Beautifully Updated, Move-In-Ready cul-de-sac Home with Breathtaking Landscaping! Welcome to your dream property! This beautifully updated, move-in-ready home combines modern finishes, spacious living areas, and the charm of a stunning landscape. The kitchen and both bathrooms feature elegant quartz countertops, while the inviting sunroom offers the perfect place to relax and enjoy the vibrant colors of the surrounding gardens throughout the seasons. The open-concept floor plan, highlighted by soaring vaulted ceilings, creates a bright and airy feel that extends from the great room to the oversized primary suite, complete with a generous walk-in closet. Every detail enhances the sense of space and comfort throughout the home. Step outside to discover a truly remarkable landscape that offers beauty in every season, along with an abundance of homegrown delights. Enjoy established fruit trees producing figs and elderberries, along with freshly pruned blueberry bushes. For those who appreciate gardening and a more self-sufficient lifestyle, the property features a large garden area, a storage shed ideal for lawn equipment and gardening tools, and personal chicken coops perfect for raising a few chickens for your family. Adding to the property's unique appeal is a fresh spring water source, offering a special connection to the natural beauty of the land. This exceptional property offers the perfect blend of comfort, beauty, and country-inspired living-with room to garden, grow, relax, and enjoy the lifestyle you've been dreaming of everyday. shopping is close by, including Publix, Kroger, and Walmart, plus North Georgia Premium Outlets. With easy GA-400 access, you're about 11 miles from Dahlonega, 15 miles from Cumming, 19 miles from Gainesville, and 26 miles from Alpharetta. Come see the space, privacy, and freedom this one offer! "USDA eligible Financing; buyers should verify eligibility with their lender "
Active
Price cut: $10K (11/2)
$369,999
178 Oak Ridge Dr, Dawsonville, GA 30534
3beds
1,513sqft
Single Family Residence
Built in 2006
1.03 Acres Lot
$364,400 Zestimate®
$245/sqft
$-- HOA
What's special
Modern finishesBeautifully updated move-in-ready homeLarge garden areaPersonal chicken coopsInviting sunroomOpen-concept floor planBright and airy feel
- 32 days
- 619
- 53
Zillow last checked:
Listing updated:
Listed by:
Maria Perez 678-943-6843,
eXp Realty
Source: GAMLS,MLS#: 10873861
Facts & features
Interior
Bedrooms & bathrooms
- Bedrooms: 3
- Bathrooms: 2
- Full bathrooms: 2
- Main level bathrooms: 2
- Main level bedrooms: 3
Rooms
- Room types: Sun Room
Kitchen
- Features: Breakfast Bar, Pantry
Heating
- Central
Cooling
- Central Air
Appliances
- Included: Dishwasher, Microwave
- Laundry: In Hall
Features
- High Ceilings, Master On Main Level, Vaulted Ceiling(s)
- Flooring: Laminate
- Basement: None
- Number of fireplaces: 1
- Fireplace features: Family Room
- Common walls with other units/homes: No Common Walls
Interior area
- Total structure area: 1,513
- Total interior livable area: 1,513 sqft
- Finished area above ground: 1,513
- Finished area below ground: 0
Property
Parking
- Total spaces: 2
- Parking features: Garage
- Has garage: Yes
Features
- Levels: One
- Stories: 1
- Exterior features: Other
- Waterfront features: No Dock Or Boathouse
- Body of water: None
Lot
- Size: 1.03 Acres
- Features: Cul-De-Sac
- Residential vegetation: Wooded
Details
- Parcel number: 012 163
Construction
Type & style
- Home type: SingleFamily
- Architectural style: Ranch
- Property subtype: Single Family Residence
Materials
- Vinyl Siding
- Foundation: Slab
- Roof: Other
Condition
- Resale
- New construction: No
- Year built: 2006
Utilities & green energy
- Sewer: Septic Tank
- Water: Shared Well
- Utilities for property: Electricity Available, Sewer Available, Water Available
Community & HOA
Community
- Features: None
- Subdivision: Mill Creek Station
HOA
- Has HOA: No
- Services included: None
Location
- Region: Dawsonville
Financial & listing details
- Price per square foot: $245/sqft
- Tax assessed value: $294,060
- Annual tax amount: $76
- Date on market: 10/16/2026
- Cumulative days on market: 32 days
- Listing agreement: Exclusive Right To Sell
- Electric utility on property: Yes
Estimated market value
$364,400
$346,000 - $383,000
$2,070/mo
Price history
| Date | Event | Price |
|---|---|---|
| 11/2/2026 | Price change | $369,999-2.6%$245/sqft |
Source:  GAMLS #10873861 Report a problem | ||
| 10/16/2026 | Listed for sale | $380,000+227.6%$251/sqft |
Source:  FMLS GA #7854470 Report a problem | ||
| 9/4/2009 | Sold | $116,000-21.6%$77/sqft |
Source: Public Record Report a problem | ||
| 2/24/2006 | Sold | $147,950$98/sqft |
Source: Public Record Report a problem | ||
Public tax history
| Year | Property taxes | Tax assessment |
|---|---|---|
| 2025 | $357 -3.6% | $117,624 +7% |
| 2024 | $370 +35.3% | $109,977 +11.1% |
| 2023 | $273 +53.2% | $99,024 +15.5% |
| 2022 | $178 +369.4% | $85,762 +19.5% |
| 2021 | $38 +93.9% | $71,784 +2.7% |
| 2020 | $20 -9% | $69,866 |
| 2019 | $22 | $69,866 +11.8% |
| 2018 | -- | $62,466 +7.3% |
| 2017 | $1,741 +36.1% | $58,221 +27.5% |
| 2016 | $1,279 | $45,647 |
| 2015 | -- | $45,647 -0.9% |
| 2014 | -- | $46,078 -0.9% |
| 2013 | -- | $46,509 |
| 2012 | -- | -- |
| 2011 | -- | -- |
| 2010 | -- | -- |
| 2009 | -- | -- |
Find assessor info on the county website
Monthly payment
Est. payment
Payment breakdown
Explore the cost of this home by adjusting the details. Changes won't be saved.Climate risks
Neighborhood: 30534
Nearby schools
Schools provided by the listing agent
- Elementary: Blackburn
Source: GAMLS. This data may not be complete. We recommend contacting the local school district to confirm school assignments for this home.


Similar homes
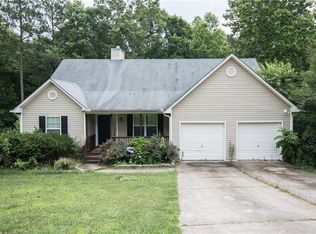
- $383,0004 bd4 ba2.2k sqft434 Pine Tree Dr, Dawsonville, GA 30534Active

 MLS ID #10850445, Tanya Pickens, Opendoor Brokerage. GAMLS
- $399,9993 bd2 ba1.5k sqft67 Bryn Dr, Dawsonville, GA 30534Active
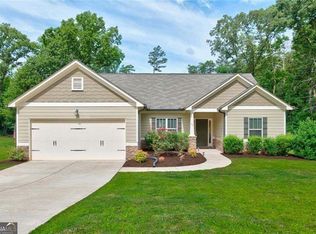 MLS ID #10793100, Mike Liberatore, BHHS Georgia Properties. GAMLS
- $425,0003 bd2 ba1.7k sqft121 Hannahs Ct, Dawsonville, GA 30534Active Under Contract
 MLS ID #10880940, Cory Toole, Keller Williams North GA Partners. GAMLS
- $389,0003 bd2 ba1.2k sqft10 Patriot Trl, Dahlonega, GA 30533Active Under Contract
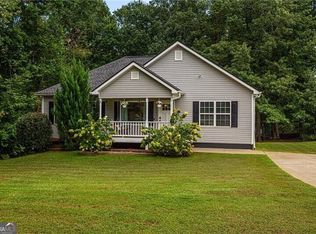 MLS ID #10845587, Jace Roper, Chestatee Real Estate, LLC. GAMLS
- $375,0002 bd2 ba2k sqft150 Rainmore Dr, Dahlonega, GA 30533ActiveMLS ID #10887451, Brian K Smith, Keller Williams Realty North Atlanta. GAMLS
- $367,5003 bd1 ba1.2k sqft299 Yellow Bluff Rd, Dahlonega, GA 30533ActiveMLS ID #10867548, Rylee Mantilla, Keller Williams Realty Atl. Partners. GAMLS
- $360,0003 bd2 ba1.8k sqft93 Rider Road Spur, Dawsonville, GA 30534ActiveMLS ID #10849300, Amy Chumbler, Anchor Real Estate Advisors. GAMLS
- $349,0003 bd3 ba1.5k sqft505 River Flow Dr, Dahlonega, GA 30533ActiveMLS ID #10734885, Marisa Casey, Keller Williams Realty Atl. Partners. GAMLS
- $339,0003 bd3 ba1.6k sqft555 River Flow Dr, Dahlonega, GA 30533ActiveMLS ID #10834517, Mark Spain, Mark Spain Real Estate. GAMLS
- $339,0003 bd2 ba1.4k sqft61 Majestic Oak Dr, Dahlonega, GA 30533ActiveMLS ID #10800844, Joshua Thompson, Keller Williams Lanier Partners. GAMLS
- $374,0003 bd3 ba1.8k sqft167 Nugget Ridge Rd, Dawsonville, GA 30534ActiveMLS ID #10870103, Mark Spain, Mark Spain Real Estate. GAMLS
- $429,9003 bd2 ba1.5k sqft368 Bryndemere Dr, Dawsonville, GA 30534ActiveMLS ID #10781088, Wesley Moore, Keller Williams North GA Partners. GAMLS
- $410,0003 bd3 ba1.5k sqft295 Silas Rd, Dahlonega, GA 30533ActiveMLS ID #10868831, Go with Joe and Co, Century 21 Results. GAMLS
- $375,0003 bd2 ba1.4k sqft386 Allen St, Dawsonville, GA 30534ActiveMLS ID #10785010, Porter Williams Team, BHHS Georgia Properties. GAMLS
- $405,0004 bd3 ba2.2k sqft58 E Pinewood Dr, Dahlonega, GA 30533ActiveMLS ID #10822943, Timothy Gibson, Keller Williams North GA Partners. GAMLS
- $299,9003 bd2 ba1.2k sqft2610 Burt Creek Rd, Dawsonville, GA 30534ActiveMLS ID #10855735, Logan Helton, Maximum One Premier Realtors. GAMLS
- $354,9003 bd3 ba1.3k sqft2180 Ben Higgins Rd, Dahlonega, GA 30533For Sale
 MLS ID #7810412, Christy Wethington, Maximum One Premier Realtors. FMLS GA
- $415,0003 bd2 ba1.6k sqft126 Twisted Pines Xing, Dahlonega, GA 30533ActiveMLS ID #10879581, Caitlin Tucker-Glasgow, Ward Properties of North GA. GAMLS
- $395,0002 bd3 ba1.5k sqft34 Matthew Ct, Dahlonega, GA 30533ActiveMLS ID #10870785, Jeani Harrell, Virtual Properties Realty.com. GAMLS
- $455,0002 bd2 ba1.6k sqft40 Misty Hollow Dr, Dahlonega, GA 30533ActiveMLS ID #10888014, Nicole Van den Bergh, Gold Peach Realty LLC. GAMLS
