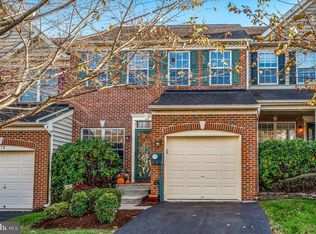
This is the BEST floorplan amongst the homes in Penn's Manor- windows to the outside in every room. When you enter the two story foyer you will immediately discover the open floor plan featuring a gourmet kitchen with 42 inch maple cabinets, quartz countertops, beautiful stone backsplash, stainless steel appliances, large island, a Grohe faucet, a large pantry and a sliding door to the deck. The kitchen leads to a large dining room and living room all with gleaming hardwood floors, crown moulding, custom paint and custom shades. Also on the main floor you will find a half bath with tile floors and more crown moulding. The second floor is where you will find the master suite with vaulted ceilings, a massive walk in closet and a bathroom with a large soaking tub, glass shower and double sinks. Two more bedrooms and a full bath complete this level. The full finished basement contains a custom travertine tile bathroom, a larger area for a game room, a gas fireplace, and an extra bedroom, office or personal gym.
This property is off market, which means it's not currently listed for sale or rent on Zillow. This may be different from what's available on other websites or public sources.