Move right into a great neighborhood! New Price!!!! Wonderful two-story townhome in Kennett School Consolidated District! This 4 bedroom 3.5 bath residence is 1,804 square feet above ground and 800 square feet below grade with a finished basement, another bedroom, full bath. Central air with forced air gas heating system, and garage. Recessed curbside parking across the street for your guests, one car garage and one car parking spot. Entry from the charming, columned front porch protected by mature rhododendrons leads to a spacious living area with hard wood floors. Cornices and chair railing add stylish touches. Open kitchen area with spacious counter tops, stainless fixtures, microwave, and white cabinets with elegant hardware. Tumbled stone tile backsplashes and a deep sink with brushed metal fixture. Stone-faced fireplace in dining/family area. Sliding doors lead to comfortable sized deck at the back of the combination brick-and-siding house. Pedestal sink and tasteful brushed hardware in powder room. Large primary bedroom upstairs with updated full primary bath and large soaking tub, separate glass-stalled shower and Roman shades that match the tiles and floor. Wall-to-wall carpeting and wood-blade ceiling fans with overhead lights in upstairs bedrooms Well-lit second full bath with twin sinks and nice fixtures. Laundry room with stacked washer-dryer set up on upper floor. Finished basement with fireplace, now used as a workout and relaxing space, built-in cupboards, and below grade exit to the sun-filled backyard. Good looking brickwork on the front. Neighborhood playground across the street. This is an easy in-and-out location in Kennett Township very near Kennett Borough and many points of interest, including arts and entertainment, banking, schools, fire and police, food and dining, gas stations, health care, the Kennett Library, the post office and shopping. Make you appointment today!
Sold for $470,000
$470,000
172 Penns Manor Dr, Kennett Square, PA 19348
4beds
2,604sqft
Townhouse
Built in 2006
2,904 Square Feet Lot
$468,800 Zestimate®
$180/sqft
$3,359 Estimated rent
Home value
$468,800
$445,000 - $492,000
$3,359/mo
Zestimate® history
Owner options
List your home for rent
$3,359/mo
Rent Zestimate®
Find your next renter with Zillow Rental Manager. Plus, with online applications, you can quickly screen prospective tenants – for free.
$3,359/mo
Rent Zestimate®
Refinance and save
$3,169/mo
Est. payment
Refinancing to a lower rate could help reduce your monthly payments and save thousands over the life of the loan.
$3,169/mo
Est. payment
Explore your selling options
Work with a Zillow partner agent
Leverage their expertise and Zillow's premium Showcase listings to get your home seen by more buyers.
Get startedList with your own agent
Get your home in front of millions of buyers by listing it on Zillow.
Learn how to do itSell it yourself
Take full control of how buyers see your home on Zillow by listing For Sale by Owner (FSBO).
List your homeWhat's special
Combination brick-and-siding houseProtected by mature rhododendronsCharming columned front porchFinished basement with fireplaceBuilt-in cupboardsStainless fixturesTumbled stone tile backsplashes
Zillow last checked:
Listing updated:
Listed by:
Margot Mohr Teetor 610-476-4910,
RE/MAX Preferred - Newtown Square
Bought with:
Andrea Napoli, RS333541
Keller Williams Real Estate - West Chester
Source: Bright MLS,MLS#: PACT2121766
Facts & features
Interior
Bedrooms & bathrooms
- Bedrooms: 4
- Bathrooms: 4
- Full bathrooms: 3
- 1/2 bathrooms: 1
- Main level bathrooms: 1
Rooms
- Room types: Living Room, Dining Room, Primary Bedroom, Bedroom 2, Bedroom 3, Kitchen, Family Room, Bedroom 1, Great Room, Laundry
Primary bedroom
- Level: Upper
- Area: 255 Square Feet
- Dimensions: 15 X 17
Bedroom 1
- Level: Lower
Bedroom 2
- Level: Upper
- Area: 143 Square Feet
- Dimensions: 11 X 13
Bedroom 3
- Level: Upper
- Area: 168 Square Feet
- Dimensions: 12 X 14
Dining room
- Level: Main
- Area: 66 Square Feet
- Dimensions: 6 X 11
Family room
- Level: Main
- Area: 196 Square Feet
- Dimensions: 14 X 14
Great room
- Level: Lower
Kitchen
- Level: Main
- Area: 230 Square Feet
- Dimensions: 10 X 23
Laundry
- Level: Upper
Living room
- Level: Main
- Area: 247 Square Feet
- Dimensions: 13 X 19
Heating
- Forced Air, Natural Gas
Cooling
- Central Air, Natural Gas
Appliances
- Included: Dishwasher, Dryer, Cooktop, Washer, Gas Water Heater
- Laundry: Upper Level, Laundry Room
Features
- Open Floorplan
- Flooring: Carpet, Wood
- Basement: Finished,Walk-Out Access
- Number of fireplaces: 2
Interior area
- Total structure area: 2,604
- Total interior livable area: 2,604 sqft
- Finished area above ground: 1,804
- Finished area below ground: 800
Property
Parking
- Total spaces: 3
- Parking features: Garage Faces Front, Attached, Driveway, On Street
- Attached garage spaces: 1
- Uncovered spaces: 2
Accessibility
- Accessibility features: None
Features
- Levels: Two
- Stories: 2
- Pool features: None
- Has view: Yes
- View description: Garden
Lot
- Size: 2,904 Square Feet
Details
- Additional structures: Above Grade, Below Grade
- Parcel number: 6203 0352
- Zoning: RES
- Special conditions: Standard
Construction
Type & style
- Home type: Townhouse
- Architectural style: Traditional
- Property subtype: Townhouse
Materials
- Brick Front, Vinyl Siding
- Foundation: Concrete Perimeter
Condition
- Excellent
- New construction: No
- Year built: 2006
Utilities & green energy
- Sewer: Public Sewer
- Water: Public
- Utilities for property: Cable Connected
Community & HOA
Community
- Subdivision: Penns Manor
HOA
- Has HOA: Yes
- Services included: Common Area Maintenance, Lawn Care Front, Maintenance Grounds, Snow Removal
- HOA fee: $135 monthly
Location
- Region: Kennett Square
- Municipality: KENNETT TWP
Financial & listing details
- Price per square foot: $180/sqft
- Tax assessed value: $164,420
- Annual tax amount: $7,211
- Date on market: 4/10/2026
- Listing agreement: Exclusive Right To Sell
- Inclusions: All Kitchen Appliances, Washer, Dryer
- Ownership: Fee Simple
Price history
| Date | Event | Price |
|---|---|---|
| 7/21/2026 | Sold | $470,000-1.1%$180/sqft |
Source:  Bright MLS #PACT2121766 Report a problem Bright MLS #PACT2121766 Report a problem | ||
| 6/30/2026 | Pending sale | $475,000$182/sqft |
Source: Bright MLS #PACT2121766 Report a problem | ||
| 6/23/2026 | Contingent | $475,000$182/sqft |
Source: Bright MLS #PACT2121766 Report a problem | ||
| 6/17/2026 | Price change | $475,000-4.6%$182/sqft |
Source: Bright MLS #PACT2121766 Report a problem | ||
| 4/10/2026 | Listed for sale | $498,000+22.2%$191/sqft |
Source: Bright MLS #PACT2121766 Report a problem | ||
| 12/20/2021 | Sold | $407,500+2.1%$156/sqft |
Source: Bright MLS #PACT2010344 Report a problem | ||
| 11/7/2021 | Pending sale | $399,000$153/sqft |
Source: Bright MLS #PACT2010344 Report a problem | ||
| 11/3/2021 | Listed for sale | $399,000+35.3%$153/sqft |
Source: Bright MLS #PACT2010344 Report a problem | ||
| 8/31/2017 | Sold | $295,000$113/sqft |
Source: Public Record Report a problem | ||
| 7/18/2017 | Pending sale | $295,000$113/sqft |
Source: Wilmington DE #7017249 Report a problem | ||
| 7/17/2017 | Listed for sale | $295,000$113/sqft |
Source: Matt Fetick Team #7017249 Report a problem | ||
| 7/15/2017 | Pending sale | $295,000$113/sqft |
Source: Matt Fetick Team #7017249 Report a problem | ||
| 7/11/2017 | Listed for sale | $295,000-1.5%$113/sqft |
Source: Keller Williams Realty - Kennett Square #7017249 Report a problem | ||
| 5/21/2007 | Sold | $299,490$115/sqft |
Source: Public Record Report a problem | ||
Public tax history
| Year | Property taxes | Tax assessment |
|---|---|---|
| 2025 | $6,974 +1.7% | $164,420 |
| 2024 | $6,856 +4.3% | $164,420 |
| 2023 | $6,575 +1.3% | $164,420 |
| 2022 | $6,492 +2% | $164,420 |
| 2021 | $6,367 +362.7% | $164,420 |
| 2020 | $1,376 -77.3% | $164,420 |
| 2019 | $6,070 +7.2% | $164,420 |
| 2018 | $5,664 +9899.9% | $164,420 |
| 2017 | $57 -91.3% | $164,420 |
| 2016 | $652 | $164,420 |
| 2015 | $652 | $164,420 |
| 2014 | $652 | $164,420 |
| 2013 | -- | $164,420 |
| 2012 | -- | $164,420 |
| 2011 | -- | $164,420 |
| 2010 | -- | $164,420 |
| 2009 | -- | $164,420 |
| 2008 | -- | $164,420 +117.5% |
| 2007 | -- | $75,580 |
Find assessor info on the county website
Neighborhood: 19348
Nearby homes
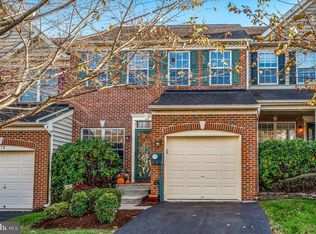
- $471,0003 bd4 ba2.3k sqft174 Penns Manor Dr, Kennett Square, PA 19348Sold
- $467,7003 bd2 ba1.7k sqft170 Penns Manor Dr, Kennett Square, PA 19348Off Market

- $523,2003 bd2 ba2.5k sqft176 Penns Manor Dr, Kennett Square, PA 19348Off Market
- $486,1003 bd4 ba2.7k sqft168 Penns Manor Dr, Kennett Square, PA 19348Off Market
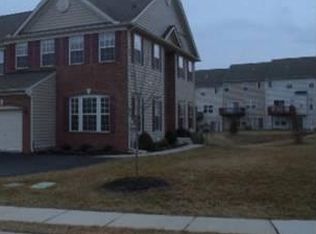
- $520,8003 bd2 ba2.7k sqft178 Penns Manor Dr, Kennett Square, PA 19348Off Market
- $504,9003 bd4 ba2.7k sqft166 Penns Manor Dr, Kennett Square, PA 19348Off Market
- $496,6003 bd4 ba2.6k sqft180 Penns Manor Dr, Kennett Square, PA 19348Off Market
- $463,9003 bd3 ba2.5k sqft164 Penns Manor Dr, Kennett Square, PA 19348Off Market
Nearby schools
GreatSchools rating
- NAMary D Lang Kindergarten CenterGrades: KDistance: 0.8 mi
- 8/10Kennett Middle SchoolGrades: 6-8Distance: 3.8 mi
- 6/10Kennett High SchoolGrades: 9-12Distance: 1.2 mi
Schools provided by the listing agent
- District: Kennett Consolidated
Source: Bright MLS. This data may not be complete. We recommend contacting the local school district to confirm school assignments for this home.
Get a cash offer in 3 minutes
Find out how much your home could sell for in as little as 3 minutes with a no-obligation cash offer.
Estimated market value
$468,800
Get a cash offer in 3 minutes
Find out how much your home could sell for in as little as 3 minutes with a no-obligation cash offer.
Estimated market value
$468,800
- Pennsylvania
- Chester County
- Kennett Square
- 19348
- 172 Penns Manor Dr
Nearby cities
Nearby neighborhoods
Nearby zip codes
Other Kennett Square Topics
