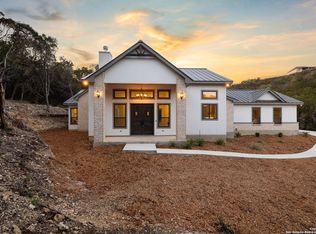
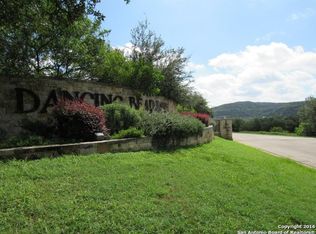
Welcome to your private oasis, the pinnacle of luxury living. This stunning contemporary home, with sweeping views from its hilltop perch, sits on a vast 13.87-acre estate in a gated community, encompassing three lots for ultimate privacy and exclusivity. Architecturally striking, this 3-bedroom, 3.5-bathroom home boasts sleek lines, expansive windows, and a steel beam foundation that underlines its modern pedigree. Every corner of this residence offers breath-taking panoramic views that seamlessly blur the boundaries between indoor and outdoor living. As you step inside, be greeted by an ambiance of refined elegance that flows through the designated study to the living spaces. Each bedroom is a sanctuary on its own, with ensuite bathrooms and ample space to unwind. The chef's kitchen is a masterpiece of modern design, featuring top-of-the-line appliances and a layout that invites social interaction. Adjacent to the kitchen, the open-concept living area serves as the heart of the home, perfect for both entertaining and tranquil relaxation. Outside, you'll find a stunning pool with a jet for endless swimming and treadmill for water, exercise, a Jacuzzi, creating a resort-like atmosphere right in your backyard. Stroll through the meticulously landscaped grounds and discover an enchanting koi pond and an awe-inspiring water feature that adds to the home's serene ambiance. Your car collection will find a home in the spacious 3-car garage, while additional features include private access to the idyllic Medina Lake and the amenities of Dancing Bear Ranch. This home isn't just about luxury living, it's about indulging in a lifestyle that values tranquility, privacy, and the joy of being surrounded by natural beauty every day. Experience the extraordinary - you deserve nothing less.
Sold
Price Unknown
168 Private Road 1720, Mico, TX 78056
3beds
2,936sqft
Single Family Residence
Built in 2022
13.87 Acres Lot
$-- Zestimate®
$--/sqft
$3,927 Estimated rent
Home value
Not available
Estimated sales range
Not available
$3,927/mo
Zestimate® history
Owner options
List your home for rent
$3,927/mo
Rent Zestimate®
Find your next renter with Zillow Rental Manager. Plus, with online applications, you can quickly screen prospective tenants – for free.
$3,927/mo
Rent Zestimate®
Refinance and save
$628/mo
Est. payment
Refinancing to a lower rate could help reduce your monthly payments and save thousands over the life of the loan.
$628/mo
Est. payment
Explore your selling options
Work with a Zillow partner agent
Leverage their expertise and Zillow's premium Showcase listings to get your home seen by more buyers.
Get startedList with your own agent
Get your home in front of millions of buyers by listing it on Zillow.
Learn how to do itSell it yourself
Take full control of how buyers see your home on Zillow by listing For Sale by Owner (FSBO).
List your homeWhat's special
Stunning poolMeticulously landscaped groundsExpansive windowsSweeping viewsEnsuite bathroomsHilltop perchSleek lines
Zillow last checked:
Listing updated:
Listed by:
Tim Ohlbrecht TREC #728677 (855) 450-0442,
Real Broker, LLC
Source: LERA MLS,MLS#: 1745850
Facts & features
Interior
Bedrooms & bathrooms
- Bedrooms: 3
- Bathrooms: 4
- Full bathrooms: 3
- 1/2 bathrooms: 1
Primary bedroom
- Features: Walk-In Closet(s), Ceiling Fan(s), Full Bath
- Area: 272
- Dimensions: 17 x 16
Bedroom 2
- Area: 255
- Dimensions: 15 x 17
Bedroom 3
- Area: 247
- Dimensions: 13 x 19
Primary bathroom
- Features: Tub/Shower Separate, Single Vanity
- Area: 70
- Dimensions: 10 x 7
Kitchen
- Area: 200
- Dimensions: 20 x 10
Living room
- Area: 450
- Dimensions: 15 x 30
Office
- Area: 121
- Dimensions: 11 x 11
Heating
- Central, 3+ Units, Electric
Cooling
- Ceiling Fan(s), Three+ Central, Zoned
Appliances
- Included: Washer, Dryer, Microwave, Range, Refrigerator, Disposal, Dishwasher, Plumbed For Ice Maker, Water Softener Owned, Vented Exhaust Fan, Electric Water Heater, Plumb for Water Softener, 2+ Water Heater Units
- Laundry: Main Level, Laundry Room, Washer Hookup, Dryer Connection
Features
- One Living Area, Liv/Din Combo, Eat-in Kitchen, Kitchen Island, Pantry, Study/Library, Game Room, Utility Room Inside, Secondary Bedroom Down, 1st Floor Lvl/No Steps, High Ceilings, Open Floorplan, High Speed Internet, Telephone, Walk-In Closet(s), Ceiling Fan(s), Chandelier, Wet Bar, Solid Counter Tops, Custom Cabinets
- Flooring: Wood
- Windows: Double Pane Windows, Window Coverings
- Has basement: No
- Has fireplace: No
- Fireplace features: Not Applicable
Interior area
- Total structure area: 2,936
- Total interior livable area: 2,936 sqft
Property
Parking
- Total spaces: 3
- Parking features: Three Car Garage, Garage Door Opener, Circular Driveway
- Garage spaces: 3
- Has uncovered spaces: Yes
Features
- Levels: Two
- Stories: 2
- Patio & porch: Patio, Covered, Deck
- Exterior features: Sprinkler System, Lighting
- Has private pool: Yes
- Pool features: Above Ground, Heated, Community
- Has spa: Yes
- Spa features: Heated
- Has view: Yes
- View description: County VIew
- Waterfront features: Pond /Stock Tank
- Body of water: Lake Medina
Lot
- Size: 13.87 Acres
- Features: Cul-De-Sac, 5 - 14 Acres, Sloped, Fire Hydrant w/in 500'
- Residential vegetation: Mature Trees, Mature Trees (ext feat)
Details
- Parcel number: R67646
- Other equipment: Satellite Dish
- Horses can be raised: Yes
Construction
Type & style
- Home type: SingleFamily
- Architectural style: Contemporary,Texas Hill Country,Craftsman
- Property subtype: Single Family Residence
Materials
- Brick, Stone, Wood Siding, Siding, Steel Frame, Metal Structure
- Foundation: Slab, Other
- Roof: Metal
Condition
- Pre-Owned
- New construction: No
- Year built: 2022
Details
- Builder name: WS BUILDING
Utilities & green energy
- Sewer: Septic
- Water: Private Well
- Utilities for property: Cable Available, City Garbage service
Community & HOA
Community
- Features: Waterfront Access, Tennis Court(s), Clubhouse, Playground, Jogging Trails, Sports Court, Bike Trails, BBQ/Grill, Basketball Court, Lake/River Park, Boat Ramp, Fishing, Boat Dock, School Bus
- Security: Smoke Detector(s), Security System Owned, Prewired, Carbon Monoxide Detector(s), Controlled Access
- Subdivision: Dancing Bear
HOA
- Has HOA: Yes
- HOA fee: $628 annually
- HOA name: DANCING BEAR PROPERTY OWNERS ASSOCIATION, INC.
Location
- Region: Mico
Financial & listing details
- Tax assessed value: $701,860
- Annual tax amount: $17,357
- Date on market: 9/11/2025
- Cumulative days on market: 185 days
- Listing terms: Conventional,VA Loan,Cash
- Road surface type: Paved, Asphalt
Price history
| Date | Event | Price |
|---|---|---|
| 3/12/2024 | Sold | -- |
Source:  LERA MLS #1745850 Report a problem LERA MLS #1745850 Report a problem | ||
| 2/18/2024 | Pending sale | $1,490,000$507/sqft |
Source: LERA MLS #1745850 Report a problem | ||
| 2/8/2024 | Contingent | $1,490,000$507/sqft |
Source: LERA MLS #1745850 Report a problem | ||
| 1/19/2024 | Listed for sale | $1,490,000$507/sqft |
Source: LERA MLS #1745850 Report a problem | ||
| 1/15/2024 | Listing removed | -- |
Source: LERA MLS #1736318 Report a problem | ||
| 11/30/2023 | Listed for sale | $1,490,000$507/sqft |
Source: LERA MLS #1736318 Report a problem | ||
| 11/27/2023 | Listing removed | -- |
Source: LERA MLS #1705613 Report a problem | ||
| 10/20/2023 | Price change | $1,490,000-12.3%$507/sqft |
Source: LERA MLS #1705613 Report a problem | ||
| 9/15/2023 | Listed for sale | $1,699,000-8.2%$579/sqft |
Source: LERA MLS #1705613 Report a problem | ||
| 8/28/2023 | Listing removed | -- |
Source: LERA MLS #1705613 Report a problem | ||
| 7/22/2023 | Listed for sale | $1,850,000$630/sqft |
Source: LERA MLS #1705613 Report a problem | ||
Public tax history
| Year | Property taxes | Tax assessment |
|---|---|---|
| 2024 | $1,194 -73% | $701,860 -1.2% |
| 2023 | $4,420 +189.3% | $710,180 +209.5% |
| 2022 | $1,528 +218.4% | $229,430 +243.9% |
| 2021 | $480 -4.4% | $66,710 |
| 2020 | $502 +65.8% | $66,710 +66.8% |
| 2019 | $303 +4.9% | $40,000 |
| 2018 | $288 -47.6% | $40,000 |
| 2017 | $550 -34.4% | $40,000 |
| 2016 | $838 +1.5% | $40,000 |
| 2015 | $826 | $40,000 |
| 2014 | $826 | $40,000 |
Find assessor info on the county website
Neighborhood: 78056
Nearby homes
- $--3 bd3 ba2k sqft303 Private Road 1733, Mico, TX 78056Sold
- $635,1004 bd3 ba3.2k sqft327 Private Road 1733, Mico, TX 78056Off Market

- $--4.08 AcresPR 1734 LOT 114C, Mico, TX 78056Off Market
- $155,0002 AcresPrivate Road 2771 #14, Mico, TX 78056Lot/Land

- $--3.61 AcresPR Pr 1734 LOT 114B, Mico, TX 78056Off Market
- $115,140-- bd-- ba-- sqft286 Private Road 1733, Mico, TX 78056Off Market
- $90,0002.36 Acres286 Private Road 1733 #121, Mico, TX 78056Lot/Land
- $748,5004 bd3 ba2.9k sqft790 Private Road 1717, Mico, TX 78056Off Market
Nearby schools
GreatSchools rating
- 8/10Henderson Elementary SchoolGrades: PK-5Distance: 8 mi
- 5/10Straus MiddleGrades: 6-8Distance: 8.9 mi
- 6/10Harlan High SchoolGrades: 9-12Distance: 8.6 mi
Schools provided by the listing agent
- Elementary: Henderson
- Middle: Straus
- High: Harlan Hs
- District: Northside
Source: LERA MLS. This data may not be complete. We recommend contacting the local school district to confirm school assignments for this home.
- Texas
- Medina County
- Mico
- 78056
- 168 Private Road 1720
Nearby cities
Nearby zip codes
Other Mico Topics
