Nestled in the tranquil hills of Mico, Texas, this stunning custom home rests on 3.04 acres within the sought-after gated community of Dancing Bear Ranch-offering the perfect blend of privacy, elegance, and lifestyle. Step inside to discover stained concrete floors, rich custom paint tones, and designer light fixtures that reflect a curated sense of style. The expansive living area features an eye-catching fireplace with intricate tilework, creating a warm and sophisticated gathering space. The chef's kitchen is a true showpiece-boasting a striking "leather" granite island, granite countertops in all bathrooms, a professional-grade 6-burner KitchenAid gas stove, double ovens, a farmhouse sink, soft-close cabinetry, and custom faucets throughout. It's the ideal setting for both refined entertaining and everyday comfort. The primary suite offers a serene escape, with a luxurious shower featuring floor-to-ceiling tilework, a built-in bench, and spa-inspired finishes. A Jack & Jill bathroom connects the secondary bedrooms with both convenience and style, while a dedicated mud room enhances daily functionality. Enjoy thoughtful upgrades throughout, including a durable metal roof, an oversized custom ceiling fan, and expansive windows that frame the natural beauty of the surrounding acreage. As a resident of Dancing Bear Ranch, you'll also enjoy access to a suite of premium amenities: a resort-style pool, private access to Medina Lake, a scenic clubhouse and pavilion, a basketball court, and a dedicated children's play area-all just moments from your doorstep. This is a refined Hill Country retreat where luxury meets lifestyle. Just a short drive from San Antonio, yet a world away in peace and beauty. Schedule your private showing today and experience the exceptional.
Sold
Price Unknown
303 Pr 1733, Mico, TX 78056
3beds
2,034sqft
Single Family Residence
Built in 2022
3.04 Acres Lot
$585,500 Zestimate®
$--/sqft
$2,701 Estimated rent
Home value
$585,500
Estimated sales range
Not available
$2,701/mo
Zestimate® history
Owner options
List your home for rent
$2,701/mo
Rent Zestimate®
Find your next renter with Zillow Rental Manager. Plus, with online applications, you can quickly screen prospective tenants – for free.
$2,701/mo
Rent Zestimate®
Refinance and save
$725/mo
Est. payment
Refinancing to a lower rate could help reduce your monthly payments and save thousands over the life of the loan.
$725/mo
Est. payment
Explore your selling options
Work with a Zillow partner agent
Leverage their expertise and Zillow's premium Showcase listings to get your home seen by more buyers.
Get startedList with your own agent
Get your home in front of millions of buyers by listing it on Zillow.
Learn how to do itSell it yourself
Take full control of how buyers see your home on Zillow by listing For Sale by Owner (FSBO).
List your homeWhat's special
Eye-catching fireplaceExpansive windowsOversized custom ceiling fanFarmhouse sinkTranquil hillsDouble ovensMud room
Zillow last checked:
Listing updated:
Listed by:
Brian Paris TREC #598379 bmparis@kw.com,
Keller Williams City-View
Source: LERA MLS,MLS#: 1856107
Facts & features
Interior
Bedrooms & bathrooms
- Bedrooms: 3
- Bathrooms: 3
- Full bathrooms: 2
- 1/2 bathrooms: 1
Primary bedroom
- Features: Split, Walk-In Closet(s), Ceiling Fan(s), Full Bath
- Area: 224
- Dimensions: 14 x 16
Bedroom 2
- Area: 169
- Dimensions: 13 x 13
Bedroom 3
- Area: 120
- Dimensions: 12 x 10
Primary bathroom
- Features: Shower Only, Separate Vanity
- Area: 120
- Dimensions: 10 x 12
Dining room
- Area: 272
- Dimensions: 17 x 16
Kitchen
- Area: 156
- Dimensions: 13 x 12
Living room
- Area: 440
- Dimensions: 22 x 20
Office
- Area: 108
- Dimensions: 12 x 9
Heating
- Central, Electric
Cooling
- 16+ SEER AC, Ceiling Fan(s), Central Air
Appliances
- Included: Range, Gas Cooktop, Disposal, Dishwasher, Plumbed For Ice Maker, Electric Water Heater, Plumb for Water Softener, Double Oven
- Laundry: Main Level, Laundry Room, Washer Hookup, Dryer Connection
Features
- One Living Area, Eat-in Kitchen, Kitchen Island, Pantry, Study/Library, Utility Room Inside, Secondary Bedroom Down, 1st Floor Lvl/No Steps, High Ceilings, Open Floorplan, High Speed Internet, All Bedrooms Downstairs, Master Downstairs, Ceiling Fan(s), Chandelier, Solid Counter Tops, Custom Cabinets
- Flooring: Painted/Stained
- Windows: Double Pane Windows
- Has basement: No
- Attic: Pull Down Storage,Partially Floored,Pull Down Stairs
- Number of fireplaces: 1
- Fireplace features: One, Living Room
Interior area
- Total interior livable area: 2,034 sqft
Property
Parking
- Total spaces: 2
- Parking features: Two Car Garage, Garage Door Opener, Pad Only (Off Street)
- Garage spaces: 2
Accessibility
- Accessibility features: No Carpet, No Steps Down, No Stairs, First Floor Bath, Full Bath/Bed on 1st Flr, First Floor Bedroom
Features
- Levels: One
- Stories: 1
- Patio & porch: Covered
- Pool features: None, Community
Lot
- Size: 3.04 Acres
- Features: Cul-De-Sac, Fire Hydrant w/in 500'
- Residential vegetation: Mature Trees
Details
- Parcel number: R66406
Construction
Type & style
- Home type: SingleFamily
- Property subtype: Single Family Residence
Materials
- Brick, Stucco, Radiant Barrier
- Foundation: Slab
- Roof: Metal
Condition
- Pre-Owned
- New construction: No
- Year built: 2022
Utilities & green energy
- Electric: Bandera Elec
- Gas: Propane
- Sewer: Septic
- Water: Aqua, Water System
- Utilities for property: Cable Available, Private Garbage Service
Community & HOA
Community
- Features: Tennis Court(s), Clubhouse, Playground, Sports Court, BBQ/Grill, Basketball Court, Lake/River Park, Boat Ramp, Fishing, Boat Dock
- Security: Smoke Detector(s), Security System Owned, Controlled Access
- Subdivision: Dancing Bear
HOA
- Has HOA: Yes
- HOA fee: $725 annually
- HOA name: DANCING BEAR POA
Location
- Region: Mico
Financial & listing details
- Tax assessed value: $548,100
- Annual tax amount: $9,074
- Date on market: 4/6/2025
- Cumulative days on market: 390 days
- Listing terms: Conventional,FHA,VA Loan,TX Vet,Cash
- Road surface type: Paved, Gravel
Price history
| Date | Event | Price |
|---|---|---|
| 6/1/2026 | Sold | -- |
Source:  LERA MLS #1856107 Report a problem LERA MLS #1856107 Report a problem | ||
| 5/2/2026 | Pending sale | $689,000$339/sqft |
Source: LERA MLS #1856107 Report a problem | ||
| 4/20/2026 | Contingent | $689,000$339/sqft |
Source: LERA MLS #1856107 Report a problem | ||
| 1/9/2026 | Price change | $689,000-5.5%$339/sqft |
Source: LERA MLS #1856107 Report a problem | ||
| 8/1/2025 | Price change | $729,000-2.8%$358/sqft |
Source: LERA MLS #1856107 Report a problem | ||
| 4/6/2025 | Listed for sale | $750,000$369/sqft |
Source: LERA MLS #1856107 Report a problem | ||
Public tax history
| Year | Property taxes | Tax assessment |
|---|---|---|
| 2025 | $3,512 -1.5% | $548,100 |
| 2024 | $3,566 +127.6% | $548,100 +117.7% |
| 2023 | $1,567 +92.9% | $251,720 +106.4% |
| 2022 | $812 +348.1% | $121,950 +384.1% |
| 2021 | $181 -4.4% | $25,190 |
| 2020 | $190 +33.6% | $25,190 +34.3% |
| 2019 | $142 +4.9% | $18,750 |
| 2018 | $135 -47.6% | $18,750 |
| 2017 | $258 -34.4% | $18,750 |
| 2016 | $393 +1.5% | $18,750 |
| 2015 | $387 | $18,750 |
| 2014 | $387 | $18,750 |
Find assessor info on the county website
Neighborhood: 78056
Nearby homes
- $635,1004 bd3 ba3.2k sqft327 Private Road 1733, Mico, TX 78056Off Market

- $--3 bd4 ba2.9k sqft168 Private Road 1720, Mico, TX 78056Sold

- $115,140-- bd-- ba-- sqft286 Private Road 1733, Mico, TX 78056Off Market
- $90,0002.36 Acres286 Private Road 1733 #121, Mico, TX 78056Lot/Land
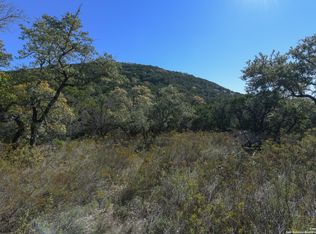
- $747,1004 bd3 ba2.9k sqft790 Private Road 1717, Mico, TX 78056Off Market
- $--4.08 AcresPR 1734 LOT 114C, Mico, TX 78056Off Market
- $--4 bd5 ba4.5k sqft798 Private Road 1717, Mico, TX 78056Sold
- $179,0002 AcresPrivate Road 2771 #14, Mico, TX 78056Lot/Land
Nearby schools
GreatSchools rating
- 8/10Henderson Elementary SchoolGrades: PK-5Distance: 8 mi
- 5/10Straus MiddleGrades: 6-8Distance: 8.9 mi
- 6/10Harlan High SchoolGrades: 9-12Distance: 8.6 mi
Schools provided by the listing agent
- Elementary: Henderson
- Middle: Straus
- High: Harlan Hs
- District: Northside
Source: LERA MLS. This data may not be complete. We recommend contacting the local school district to confirm school assignments for this home.
Get a cash offer in 3 minutes
Find out how much your home could sell for in as little as 3 minutes with a no-obligation cash offer.
Estimated market value
$585,500
Get a cash offer in 3 minutes
Find out how much your home could sell for in as little as 3 minutes with a no-obligation cash offer.
Estimated market value
$585,500
- Texas
- Medina County
- Mico
- 78056
- 303 Pr 1733
Nearby cities
Nearby zip codes
Other Mico Topics
