Open House Sat. Feb. 10th 1pm-3pm & Sun. Feb 11th 11am-1pm. Step into this luxurious hill country home, where designer finishes, and meticulous attention to detail is evident in every inch. This home boasts an open and spacious layout, with a stone fireplace and grand ceilings that add an air of elegance and grandeur. Ample large windows frame the stunning hill country views, immersing you in the natural beauty of the surroundings. The fabulous kitchen area, equipped with top-of-the-line appliances, offers abundant countertop and cabinetry space, making it a chef's dream. The grand primary bedroom features a cozy seating area and a separate space enclosed by elegant French glass doors, ideal for a private office. The lavish en suite bathroom includes a garden tub and large shower, creating a spa-like atmosphere. Each additional room in the home provides ample space, ensuring comfort and privacy for loved ones and guests. Step outside to the breathtaking backyard, overlooking spectacular hill country views, complete with a large covered wooden deck and an infinity pool featuring swim-up bar tables. This home is more than just a luxurious residence; it's a rare opportunity to own your own slice of paradise, a perfect blend of elegance, comfort, and enchanting natural beauty. 2 lots are available next to the main property. They can be purchased together or individually along with the main property. Lot #421 1.79 acres-MLS#1733078 and Lot #422 1.97 acres-MLS #1733077
Sold
Price Unknown
798 Private Road 1717, Mico, TX 78056
4beds
4,512sqft
Single Family Residence
Built in 2007
3.06 Acres Lot
$900,400 Zestimate®
$--/sqft
$5,409 Estimated rent
Home value
$900,400
$846,000 - $963,000
$5,409/mo
Zestimate® history
Owner options
List your home for rent
$5,409/mo
Rent Zestimate®
Find your next renter with Zillow Rental Manager. Plus, with online applications, you can quickly screen prospective tenants – for free.
$5,409/mo
Rent Zestimate®
Refinance and save
$714/mo
Est. payment
Refinancing to a lower rate could help reduce your monthly payments and save thousands over the life of the loan.
$714/mo
Est. payment
Explore your selling options
Work with a Zillow partner agent
Leverage their expertise and Zillow's premium Showcase listings to get your home seen by more buyers.
Get startedList with your own agent
Get your home in front of millions of buyers by listing it on Zillow.
Learn how to do itSell it yourself
Take full control of how buyers see your home on Zillow by listing For Sale by Owner (FSBO).
List your homeWhat's special
Cozy seating areaSpectacular hill country viewsSeparate spaceLarge covered wooden deckGrand ceilingsGarden tubElegant french glass doors
Zillow last checked:
Listing updated:
Listed by:
Jennifer Romance-Deal TREC #526449 (210) 279-9223,
Coldwell Banker D'Ann Harper
Source: LERA MLS,MLS#: 1743631
Facts & features
Interior
Bedrooms & bathrooms
- Bedrooms: 4
- Bathrooms: 5
- Full bathrooms: 4
- 1/2 bathrooms: 1
Primary bedroom
- Features: Sitting Room, Walk-In Closet(s), Multi-Closets, Ceiling Fan(s), Full Bath
- Area: 348
- Dimensions: 12 x 29
Bedroom 2
- Area: 238
- Dimensions: 14 x 17
Bedroom 3
- Area: 121
- Dimensions: 11 x 11
Bedroom 4
- Area: 169
- Dimensions: 13 x 13
Primary bathroom
- Features: Tub/Shower Separate, Double Vanity, Soaking Tub
- Area: 154
- Dimensions: 11 x 14
Dining room
- Area: 168
- Dimensions: 12 x 14
Family room
- Area: 810
- Dimensions: 27 x 30
Kitchen
- Area: 361
- Dimensions: 19 x 19
Living room
- Area: 667
- Dimensions: 23 x 29
Office
- Area: 100
- Dimensions: 10 x 10
Heating
- Central, 2 Units, Electric
Cooling
- Ceiling Fan(s), Two Central
Appliances
- Included: Cooktop, Built-In Oven, Self Cleaning Oven, Microwave, Range, Plumbed For Ice Maker, Water Softener Owned, Vented Exhaust Fan, Plumb for Water Softener, Electric Cooktop, Double Oven, 2+ Water Heater Units
- Laundry: Main Level, Lower Level, Laundry Room, Washer Hookup, Dryer Connection
Features
- Two Living Area, Separate Dining Room, Eat-in Kitchen, Auxillary Kitchen, Two Eating Areas, Kitchen Island, Breakfast Bar, Pantry, Study/Library, Game Room, Media Room, Shop, Utility Room Inside, Secondary Bedroom Down, 1st Floor Lvl/No Steps, High Ceilings, Open Floorplan, High Speed Internet, Telephone, Walk-In Closet(s), Master Downstairs, Ceiling Fan(s), Chandelier, Wet Bar, Solid Counter Tops, Custom Cabinets, Programmable Thermostat
- Flooring: Carpet, Ceramic Tile, Wood
- Windows: Double Pane Windows, Window Coverings
- Has basement: No
- Attic: Pull Down Storage,Access Only
- Number of fireplaces: 1
- Fireplace features: One, Living Room, Wood Burning, Glass Doors
Interior area
- Total structure area: 4,512
- Total interior livable area: 4,512 sqft
Property
Parking
- Total spaces: 3
- Parking features: Three Car Garage, Garage Door Opener, Circular Driveway
- Garage spaces: 3
- Has uncovered spaces: Yes
Accessibility
- Accessibility features: 2+ Access Exits, Int Door Opening 32"+, Accessible Entrance, Accessible Hallway(s), Hallways 42" Wide, Doors-Pocket, Doors-Swing-In, Accessible Doors, Entry Slope less than 1 foot, Low Closet Rods, Low Pile Carpet, No Carpet, Accessible Electrical and Environmental Controls, Level Drive, First Floor Bath, Full Bath/Bed on 1st Flr, First Floor Bedroom, Stall Shower, Thresholds less than 5/8 of an inch
Features
- Levels: One
- Stories: 1
- Patio & porch: Patio, Covered, Deck
- Exterior features: Rain Gutters, Lighting
- Has private pool: Yes
- Pool features: In Ground, Pool/Spa Combo, Community
- Has spa: Yes
- Spa features: Heated, Bath
- Has view: Yes
- View description: Bluff View, County VIew
- Has water view: Yes
- Water view: Water
- Waterfront features: Creek - Seasonal
- Body of water: Lake Medina
Lot
- Size: 3.06 Acres
- Features: Corner Lot, Cul-De-Sac, 2 - 5 Acres, Hunting Permitted, Wooded, Secluded, Rolling Slope, Sloped
- Residential vegetation: Mature Trees, Partially Wooded, Mature Trees (ext feat)
Details
- Additional structures: Shed(s), Workshop
- Parcel number: R67636
- Horses can be raised: Yes
Construction
Type & style
- Home type: SingleFamily
- Property subtype: Single Family Residence
Materials
- 4 Sides Masonry, Stone, Stucco
- Foundation: Slab
- Roof: Composition
Condition
- Pre-Owned
- New construction: No
- Year built: 2007
Utilities & green energy
- Electric: Bandera Elec
- Sewer: Haynes Septi, Septic
- Water: Aqua, Water System, Co-op Water
- Utilities for property: Cable Available, Private Garbage Service
Green energy
- Water conservation: Water-Smart Landscaping, Low Flow Commode, Xeriscaped
Community & HOA
Community
- Features: Tennis Court(s), Clubhouse, Playground, Jogging Trails, Bike Trails, BBQ/Grill, Basketball Court, Fishing, Boat Dock, Bridle Path, Cluster Mail Box
- Security: Smoke Detector(s), Prewired, Controlled Access
- Subdivision: Dancing Bear
HOA
- Has HOA: Yes
- HOA fee: $714 annually
- HOA name: CIA SERVICES
Location
- Region: Mico
Financial & listing details
- Tax assessed value: $842,030
- Annual tax amount: $14,411
- Date on market: 9/11/2025
- Cumulative days on market: 76 days
- Listing terms: Conventional,FHA,VA Loan,TX Vet,Cash
- Road surface type: Paved
Price history
| Date | Event | Price |
|---|---|---|
| 3/27/2024 | Sold | -- |
Source:  LERA MLS #1743631 Report a problem LERA MLS #1743631 Report a problem | ||
| 3/26/2024 | Pending sale | $859,000$190/sqft |
Source: LERA MLS #1743631 Report a problem | ||
| 2/24/2024 | Contingent | $859,000$190/sqft |
Source: LERA MLS #1743631 Report a problem | ||
| 1/10/2024 | Listed for sale | $859,000+40.8%$190/sqft |
Source: LERA MLS #1743631 Report a problem | ||
| 3/19/2020 | Sold | -- |
Source: Agent Provided Report a problem | ||
| 2/6/2020 | Pending sale | $609,900$135/sqft |
Source: Crowned Eagle Realty #1414560 Report a problem | ||
| 1/7/2020 | Price change | $609,900-3.2%$135/sqft |
Source: Crowned Eagle Realty #1414560 Report a problem | ||
| 9/28/2019 | Listed for sale | $629,900$140/sqft |
Source: Crowned Eagle Realty #1414560 Report a problem | ||
Public tax history
| Year | Property taxes | Tax assessment |
|---|---|---|
| 2025 | $5,410 -1.8% | $842,030 -0.9% |
| 2024 | $5,511 +2.9% | $849,620 -1.3% |
| 2023 | $5,355 +3.6% | $860,460 +10.8% |
| 2022 | $5,171 +22.8% | $776,470 +32.7% |
| 2021 | $4,210 +6.6% | $585,230 +11.4% |
| 2020 | $3,949 +0.6% | $525,330 +1.2% |
| 2019 | $3,925 +4.9% | $519,120 |
| 2018 | $3,740 -46.1% | $519,120 -2.5% |
| 2017 | $6,935 -35.5% | $532,370 +0.6% |
| 2016 | $10,744 -0.8% | $529,150 -1% |
| 2015 | $10,831 | $534,470 |
| 2014 | $10,831 | $534,470 +0.1% |
| 2012 | -- | $533,970 -1.8% |
| 2011 | -- | $543,970 |
| 2010 | -- | $543,970 -3.7% |
| 2009 | -- | $565,160 +7.9% |
| 2008 | -- | $523,890 +367.8% |
| 2007 | -- | $112,000 |
Find assessor info on the county website
Neighborhood: 78056
Nearby homes
- $747,1004 bd3 ba2.9k sqft790 Private Road 1717, Mico, TX 78056Off Market
- $635,1004 bd3 ba3.2k sqft327 Private Road 1733, Mico, TX 78056Off Market

- $--3 bd3 ba2k sqft303 Private Road 1733, Mico, TX 78056Sold
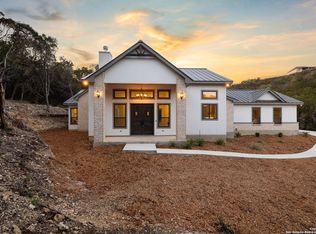
- $115,760-- bd-- ba-- sqft839 Private Road 1717, Mico, TX 78056Off Market
- $115,140-- bd-- ba-- sqft286 Private Road 1733, Mico, TX 78056Off Market
- $90,0002.36 Acres286 Private Road 1733 #121, Mico, TX 78056Lot/Land
- $--3 bd4 ba2.9k sqft168 Private Road 1720, Mico, TX 78056Sold
- $179,0002 AcresPrivate Road 2771 #14, Mico, TX 78056Lot/Land
Nearby schools
GreatSchools rating
- 8/10Henderson Elementary SchoolGrades: PK-5Distance: 7.9 mi
- 5/10Straus MiddleGrades: 6-8Distance: 8.8 mi
- 6/10Harlan High SchoolGrades: 9-12Distance: 8.5 mi
Schools provided by the listing agent
- Elementary: Henderson
- Middle: Folks
- High: Harlan Hs
- District: Northside
Source: LERA MLS. This data may not be complete. We recommend contacting the local school district to confirm school assignments for this home.
Get a cash offer in 3 minutes
Find out how much your home could sell for in as little as 3 minutes with a no-obligation cash offer.
Estimated market value
$900,400
Get a cash offer in 3 minutes
Find out how much your home could sell for in as little as 3 minutes with a no-obligation cash offer.
Estimated market value
$900,400
- Texas
- Medina County
- Mico
- 78056
- 798 Private Road 1717
Nearby cities
Nearby zip codes
Other Mico Topics
