Modern estate living at its finest. Set on 4 private, level acres at the end of a cul-de-sac in one of New Canaan's most desirable neighborhoods, this custom home by architect Robert Storm offers over 9,500 sq ft of finished space with 10 ft ceilings on the main level and 9 ft ceilings throughout. Designed to maximize light and views, over 90 European windows and doors frame the natural landscape and bring in sunlight all day. A dramatic two-story foyer leads to a spacious great room with fireplace, formal dining area, and a glass-enclosed all-season sunroom with stone fireplace. The open layout flows into a custom kitchen with butler's pantry, prep kitchen, and vaulted breakfast room that opens to a patio and grilling area. Seven bedrooms and seven baths include a luxurious primary suite with fireplace, private balcony, walk-in closet, and spa-like bath. Additional highlights: a guest suite with kitchenette, a top-level two-bedroom suite, and a finished lower level with media room, gym, kitchenette, bedroom, and full bath. With a 3-car garage, zinc-accented roof, approved pool site, and quiet location just minutes to town, this home offers a rare blend of style, comfort, and convenience.
Sold for $4,600,000
Zillow last checked:
Listing updated:
Bought with:
Brett Lieberman, REB.0792879
The Riverside Realty Group
Source: Smart MLS,MLS#: 24093830
Price history
| Date | Event | Price |
|---|---|---|
| 7/11/2025 | Sold | $4,600,000+2.3%$480/sqft |
Source:  Smart MLS #24093830 Report a problem Smart MLS #24093830 Report a problem | ||
| 6/13/2025 | Pending sale | $4,495,000$469/sqft |
Source:  William Raveis Real Estate, Mortgage & Insurance #24093830 Report a problem William Raveis Real Estate, Mortgage & Insurance #24093830 Report a problem | ||
| 6/4/2025 | Listed for sale | $4,495,000+12.5%$469/sqft |
Source: Smart MLS #24093830 Report a problem | ||
| 8/15/2024 | Sold | $3,995,000$417/sqft |
Source: Smart MLS #170613689 Report a problem | ||
| 8/12/2024 | Pending sale | $3,995,000$417/sqft |
Source: Smart MLS #170613689 Report a problem | ||
| 12/8/2023 | Listed for sale | $3,995,000-7%$417/sqft |
Source: Smart MLS #170613689 Report a problem | ||
| 12/6/2023 | Listing removed | -- |
Source: Smart MLS #170573201 Report a problem | ||
| 8/9/2023 | Price change | $4,295,000-6.5%$448/sqft |
Source: Smart MLS #170573201 Report a problem | ||
| 6/15/2023 | Listed for sale | $4,595,000+241.6%$479/sqft |
Source: Smart MLS #170573201 Report a problem | ||
| 6/22/2022 | Listing removed | -- |
Source: Zillow Rental Manager Report a problem | ||
| 5/22/2022 | Listed for rent | $25,000$3/sqft |
Source: Zillow Rental Manager Report a problem | ||
| 6/19/2020 | Listing removed | $25,000$3/sqft |
Source: Compass Connecticut, LLC #170303673 Report a problem | ||
| 6/9/2020 | Listed for rent | $25,000$3/sqft |
Source: Compass Connecticut, LLC #170303673 Report a problem | ||
| 9/17/2010 | Sold | $1,345,000-3.9%$140/sqft |
Source: Smart MLS #98466265 Report a problem | ||
| 6/12/2010 | Listed for sale | $1,399,000-3.2%$146/sqft |
Source: NRT TriStates #98466265 Report a problem | ||
| 8/13/2009 | Listing removed | $1,445,000$151/sqft |
Source: NRT TriStates #98408911 Report a problem | ||
| 4/17/2009 | Price change | $1,445,000-3.3%$151/sqft |
Source: NRT TriStates #98408911 Report a problem | ||
| 2/26/2009 | Price change | $1,495,000-9.7%$156/sqft |
Source: NRT TriStates #98408911 Report a problem | ||
| 10/29/2008 | Price change | $1,655,000-5.7%$173/sqft |
Source: NRT TriStates #98408911 Report a problem | ||
| 6/19/2008 | Listed for sale | $1,755,000+20.4%$183/sqft |
Source: NRT TriStates #98408911 Report a problem | ||
| 4/19/2005 | Sold | $1,458,000+84.6%$152/sqft |
Source: Public Record Report a problem | ||
| 11/29/1994 | Sold | $790,000+11.3%$82/sqft |
Source: Public Record Report a problem | ||
| 7/2/1991 | Sold | $710,000$74/sqft |
Source: Public Record Report a problem | ||
Nearby homes
- $2,025,0005 bd4 ba4.1k sqft172 Proprietors Xing, New Canaan, CT 06840Sold

- $2,493,7005 bd4 ba3.5k sqft140 Proprietors Xing, New Canaan, CT 06840Off Market
- $2,495,0005 bd4 ba5.5k sqft171 Proprietors Xing, New Canaan, CT 06840For Sale
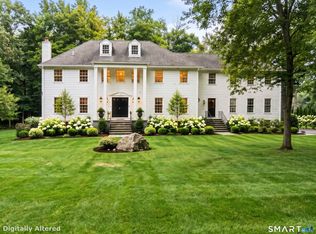
- $2,722,9005 bd4 ba6k sqft153 Proprietors Xing, New Canaan, CT 06840Off Market

Sell for more on Zillow
Get a Zillow Showcase℠ listing at no additional cost and you could sell for .
$4,940,300
2% more
+$98,806
With Zillow Showcase(estimated)
$5,039,106
