Skip main navigation
Sold for $2,025,000
  • $2,025,000

    172 Proprietors Crossing, New Canaan, CT 06840

    5beds
    4,143sqft
    Single Family Residence
    Built in 1972
    4.13 Acres Lot
    $2,519,700 Zestimate®
    $489/sqft
    $8,500 Estimated rent

    Home value

    $2,519,700

    $2.29M - $2.80M

    $8,500/mo

    Zestimate® history
    Loading
    Loading...

    Owner options

    List your home for rent

    $8,500/mo

    Rent Zestimate®

    Find your next renter with Zillow Rental Manager. Plus, with online applications, you can quickly screen prospective tenants – for free.

    Learn more

    $8,500/mo

    Rent Zestimate®

    Refinance and save

    $11,413/mo

    Est. payment

    Refinancing to a lower rate could help reduce your monthly payments and save thousands over the life of the loan.

    See today's rates

    $11,413/mo

    Est. payment

    Explore your selling options

    Work with a Zillow partner agent

    Leverage their expertise and Zillow's premium Showcase listings to get your home seen by more buyers.

    Get started

    List with your own agent

    Get your home in front of millions of buyers by listing it on Zillow.

    Learn how to do it

    Sell it yourself

    Take full control of how buyers see your home on Zillow by listing For Sale by Owner (FSBO).

    List your home

    What's special

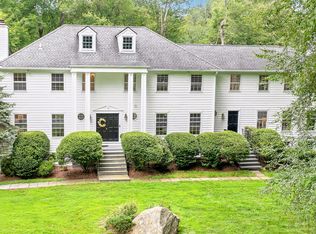
    Discover the ultimate in living at 172 Proprietors Crossing and experience all that the wonderful town of New Canaan has to offer. Nestled on a tranquil west side cul-de-sac, this stunning 5-bed colonial offers an unparalleled opportunity to join the New Canaan community renowned for its exceptional schools, amenities & proximity to NYC. Set on 4 private acres of lush lawns & majestic trees, this residence is a true gem. The heart of the home is a recently renovated gourmet kitchen that opens into a spectacular family room w/ a soaring cathedral ceiling. This vibrant space flows seamlessly into a sunroom, perfect for soaking in natural light year-round. A cozy den w/ a loft & fpl located next to a 1st floor bedroom & full bath is flex space for guests, au pair, in-laws. The first level also features a classic library, ideal for a home office, living room with fireplace and a formal dining room, making it perfect for entertaining. Upstairs offers four generous bedrooms, highlighted by the primary suite. This sanctuary boasts a walk-in closet, custom cabinets and a sun-filled spa bath and shower. Step outside to your own private oasis, featuring a spectacular in-ground pool with a heater and automatic cover. This perfect, level backyard retreat is ideal for hosting unforgettable summer parties and providing a serene escape for relaxation. Additional amenities include a 20KW generator, irrigation system, a spacious deck and landscape lighting.

    Zillow last checked:

    Listing updated:

    Listed by:

    The Fair Team of William Raveis Real Estate,

    Sarah Fair 203-858-6301,

    William Raveis Real Estate 203-762-8300

    Bought with:

    Melissa B. Riley, REB.0791246

    William Pitt Sotheby's Int'l

    Source: Smart MLS,MLS#: 24037503MLS Logo

    Facts & features

    Interior

    Bedrooms & bathrooms
    • Bedrooms: 5
    • Bathrooms: 4
    • Full bathrooms: 3
    • 1/2 bathrooms: 1
    Rooms
    • Room types: Laundry
    Primary bedroom
    • Features: Stall Shower, Whirlpool Tub, Walk-In Closet(s), Hardwood Floor
    • Level: Upper
    Bedroom
    • Features: Hardwood Floor
    • Level: Main
    Bedroom
    • Features: Hardwood Floor
    • Level: Upper
    Bedroom
    • Features: Hardwood Floor
    • Level: Upper
    Bedroom
    • Features: Hardwood Floor
    • Level: Upper
    Bathroom
    • Features: Hardwood Floor
    • Level: Main
    Bathroom
    • Features: Remodeled, Stall Shower, Tile Floor
    • Level: Main
    Bathroom
    • Features: Double-Sink, Tub w/Shower, Tile Floor
    • Level: Upper
    Den
    • Features: Skylight, Vaulted Ceiling(s), Ceiling Fan(s), Gas Log Fireplace, Hardwood Floor
    • Level: Main
    Dining room
    • Features: Bay/Bow Window, Hardwood Floor
    • Level: Main
    Family room
    • Features: Skylight, Vaulted Ceiling(s), Balcony/Deck, Gas Log Fireplace, Sliders, Hardwood Floor
    • Level: Main
    Kitchen
    • Features: Remodeled, Built-in Features, Kitchen Island, Hardwood Floor
    • Level: Main
    Living room
    • Features: Fireplace, Hardwood Floor
    • Level: Main
    Office
    • Features: Bookcases, Hardwood Floor
    • Level: Main
    Sun room
    • Features: Balcony/Deck, Hardwood Floor
    • Level: Main
    Heating
    • Hot Water, Oil, Propane
    Cooling
    • Central Air, Zoned
    Appliances
    • Included: Gas Cooktop, Oven, Range Hood, Refrigerator, Subzero, Dishwasher, Washer, Dryer, Wine Cooler, Water Heater
    • Laundry: Main Level
    Features
    • Open Floorplan, Entrance Foyer
    • Basement: Full,Unfinished,Storage Space,Garage Access,Interior Entry
    • Attic: Storage,Floored,Pull Down Stairs
    • Number of fireplaces: 3
    Interior area
    • Total structure area: 4,143
    • Total interior livable area: 4,143 sqft
    • Finished area above ground: 4,143

    Property

    Parking
    • Total spaces: 2
    • Parking features: Attached, Paved, Driveway
    • Attached garage spaces: 2
    • Has uncovered spaces: Yes
    Features
    • Patio & porch: Deck
    • Exterior features: Rain Gutters, Lighting
    • Has private pool: Yes
    • Pool features: Gunite, Heated, In Ground
    Lot
    • Size: 4.13 Acres
    • Features: Few Trees, Level, Cul-De-Sac, Landscaped
    Details
    • Parcel number: 188830
    • Zoning: 4AC
    • Other equipment: Generator

    Construction

    Type & style
    • Home type: SingleFamily
    • Architectural style: Colonial
    • Property subtype: Single Family Residence
    Materials
    • Clapboard
    • Foundation: Concrete Perimeter
    • Roof: Asphalt
    Condition
    • New construction: No
    • Year built: 1972

    Utilities & green energy

    • Sewer: Septic Tank
    • Water: Well
    • Utilities for property: Cable Available

    Community & HOA

    Community
    • Features: Golf, Health Club, Library, Medical Facilities, Park, Pool, Public Rec Facilities, Shopping/Mall
    HOA
    • Has HOA: No
    Location
    • Region: New Canaan

    Financial & listing details

    • Price per square foot: $489/sqft
    • Tax assessed value: $1,333,640
    • Annual tax amount: $21,525
    • Date on market: 8/9/2024
    • Exclusions: See Attached Inclusion/Exclusion Addendum

    Price history

    DateEventPrice
    10/4/2024Sold$2,025,000+1.3%$489/sqft
    Source: Smart MLS #24037503 Report a problem
    8/9/2024Listed for sale$1,999,000+40.3%$483/sqft
    Source: Smart MLS #24037503 Report a problem
    10/20/2014Sold$1,425,000-4.7%$344/sqft
    Source: Smart MLS #99051570 Report a problem
    9/4/2014Price change$1,495,000-6.3%$361/sqft
    Source: William Pitt Sotheby's International Realty #99051570 Report a problem
    6/5/2014Price change$1,595,000-3.3%$385/sqft
    Source: William Pitt Sotheby's International Realty #99051570 Report a problem
    3/20/2014Listed for sale$1,650,000$398/sqft
    Source: William Pitt Sotheby's International Realty #99051570 Report a problem

    Public tax history

    YearProperty taxesTax assessment
    2025$22,258 +3.4%$1,333,640
    2024$21,525 +1.4%$1,333,640 +19%
    2023$21,226 +3.1%$1,120,700
    2022$20,587 +1.2%$1,120,700
    2021$20,352 $1,120,700
    2020$20,352 -0.4%$1,120,700
    2019$20,442 -7.3%$1,120,700 -13.8%
    2018$22,050 +1.7%$1,300,110
    2017$21,673 +2.2%$1,300,110
    2016$21,205 +4.2%$1,300,110 +2.2%
    2015$20,341 +2.9%$1,272,110
    2014$19,769 -11.5%$1,272,110 -16.9%
    2013$22,337 +3.6%$1,530,970
    2012$21,556 +1.7%$1,530,970
    2011$21,204 +2%$1,530,970 0%
    2010$20,791 +1.7%$1,531,000
    2009$20,439 +32.3%$1,531,000 +49.8%
    2008$15,450 +4%$1,021,800
    2007$14,857 +3.6%$1,021,800
    2006$14,346 +4.9%$1,021,800
    2005$13,682 +5.8%$1,021,800
    2004$12,936 -22.1%$1,021,800 -13.9%
    2003$16,607 +46.2%$1,187,060 +118.2%
    2001$11,357 +2%$543,900
    2000$11,139 +5%$543,900
    1999$10,606 $543,900
    Find assessor info on the county website

    Neighborhood: 06840

    Nearby schools

    GreatSchools rating
    Schools provided by the listing agent
    • Elementary: West
    • Middle: Saxe Middle
    • High: New Canaan

    Source: Smart MLS. This data may not be complete. We recommend contacting the local school district to confirm school assignments for this home.

    Sell for more on Zillow
    Get a Zillow Showcase℠ listing at no additional cost and you could sell for .
    $2,519,700
    2% more
    +$50,394
    With Zillow Showcase(estimated)
    $2,570,094