Skip main navigation
Active
  • Listed by: BHG Masiello Meredith • Wendy Griffith
    $630,000

    168 Route 103 E, Warner, NH 03278

    3beds
    2,130sqft
    : 
    Loading
    Get pre-qualified
    Single Family Residence
    Built in 2019
    10.5 Acres Lot
    $-- Zestimate®
    $296/sqft
    $-- HOA

    What's special

    Paved driveway loopDog fencePrivate settingFirst-floor bedroomStanding seam metal roofOpen floor planShaker style cabinets
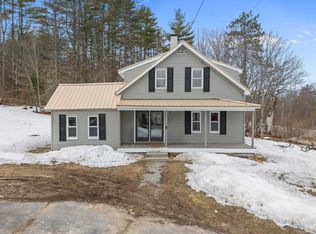
    Picturesque 3 bedroom, 2 bath cape style post and beam home with a 1 car garage under in a private setting on 10.5 acres. With multiple solar power systems in place, no worries about losing power in a storm! Each of the 3 systems have different functions so there is no large draw down on one system. You can also shut down the solar and run the home off generators. The home is well insulated, vinyl sided and has a standing seam metal roof over a cold roof. Entry to the home is via the mudroom, the front porch, or through the basement side door. The main living area is an open floor plan; the kitchen has an island, shaker style cabinets with cinnamon finish; the mud room and living room have cathedral ceilings. Next to the kitchen is a pantry/laundry room for extra storage and convenience. There is a three-season porch opening off the dining area, with wide doors for extra entertaining space when gathering with family and friends. A first-floor bedroom and three-quarter bath complete the main level. Upstairs there are two bedrooms and a three-quarter bath. Outside there is a greenhouse/shed if you are not inclined to garden, wood shed, and a dog fence with a doggie door through the mud room to reach the yard. The paved driveway loop and fence with lights along the side of the driveway add to the curb appeal of the home. There are two apple trees and two peach trees along with perennial shrubs and plants to enjoy. Close to I-89 for commuting ease, and stores for convenience.
    319 days
    |
    535
    |
    21
    |

    Zillow last checked:

    Listing updated:

    Listed by:

    Wendy Griffith,

    BHG Masiello Meredith 603-387-0094

    Source: PrimeMLS,MLS#: 5059275MLS Logo

    Loading...

      Facts & features

      Interior

      Bedrooms & bathrooms
      • Bedrooms: 3
      • Bathrooms: 2
      • 3/4 bathrooms: 2
      Heating
      • Pellet Stove, Monitor Type, Wood Stove
      Cooling
      • None
      Appliances
      • Included: Dishwasher, Dryer, Microwave, Gas Range, Refrigerator, Washer
      • Laundry: Laundry Hook-ups, 1st Floor Laundry
      Features
      • Cathedral Ceiling(s), Ceiling Fan(s), Kitchen Island, Kitchen/Dining
      • Flooring: Laminate, Vinyl, Wood
      • Basement: Concrete,Concrete Floor,Interior Stairs,Unfinished,Walkout,Walk-Out Access
      • Fireplace features: Wood Stove Hook-up
      Interior area
      • Total structure area: 3,006
      • Total interior livable area: 2,130 sqft
      • Finished area above ground: 2,130
      • Finished area below ground: 0

      Property

      Parking
      • Total spaces: 1
      • Parking features: Circular Driveway, Paved, Direct Entry, Driveway, Garage, Parking Spaces 1 - 10
      • Garage spaces: 1
      • Has uncovered spaces: Yes
      Accessibility
      • Accessibility features: 1st Floor 3/4 Bathroom, 1st Floor Bedroom, 1st Floor Hrd Surfce Flr, 1st Floor Laundry
      Features
      • Levels: Two
      • Stories: 2
      • Patio & porch: Covered Porch, Enclosed Porch
      • Fencing: Dog Fence
      • Frontage length: Road frontage: 375
      Lot
      • Size: 10.5 Acres
      • Features: Country Setting, Landscaped, Sloped, Wooded
      Details
      • Additional structures: Greenhouse
      • Parcel number: WRNRM07L004
      • Zoning description: R2 - M

      Construction

      Type & style
      • Home type: SingleFamily
      • Property subtype: Single Family Residence
      Materials
      • Fiberglss Batt Insulation, Foam Insulation, Other, Post and Beam, Wood Frame, Vinyl Siding
      • Foundation: Concrete
      • Roof: Metal,Standing Seam
      Condition
      • New construction: No
      • Year built: 2019

      Utilities & green energy

      • Electric: 200+ Amp Service, Circuit Breakers, Off Grid
      • Sewer: Leach Field, On-Site Septic Exists, Private Sewer, Septic Design Available, Septic Tank
      • Utilities for property: Cable Available, Propane, Phone Available, Satellite Internet

      Community & HOA

      Community
      • Security: Hardwired Smoke Detector
      Location
      • Region: Warner

      Financial & listing details

      • Price per square foot: $296/sqft
      • Tax assessed value: $527,860
      • Annual tax amount: $6,659
      • Date on market: 9/2/2025
      • Road surface type: Paved

        Estimated market value

        Not available

        Estimated sales range

        Not available

        Not available

        Price history

        DateEventPrice
        4/14/2026Price change$630,000-3.1%$296/sqft
        Source: PrimeMLS #5059275 Report a problem
        9/2/2025Listed for sale$650,000+1200%$305/sqft
        Source: PrimeMLS #5059275 Report a problem
        8/31/2018Sold$50,000$23/sqft
        Source: Public Record Report a problem

        Public tax history

        YearProperty taxesTax assessment
        2024$8,770 +20295.3%$283,895 +20774.6%
        2023$43 +16.2%$1,360
        2022$37 $1,360
        2020$37 $1,360
        2016$37 +2.8%$1,360
        2015$36 -20%$1,360 -25.3%
        2011$45 $1,820
        Find assessor info on the county website

        Monthly payment

        Est. payment

        Payment breakdown

        Explore the cost of this home by adjusting the details. Changes won't be saved.
        All calculations are estimates and provided by Zillow, Inc. for informational purposes only. Actual amounts may vary.
        HOA fees may include property taxes on listings classified as Co-Ops. Contact the listing agent and/or owner for fee details.
        Mortgage interest rates are dependent on a number of factors, including credit score, down payment, and repayment length. Interest rate data provided by Zillow Group Marketplace, Inc. as of 1/1/1970 from various mortgage lenders with which we have lead or other similar arrangements; the Estimated Payment is an average of those rates.
        See how much you could borrow to make a competitive offer.

        Climate risks

        Neighborhood: 03278

        Getting around

        2 / 100
        Car-Dependent
        19 / 100
        Somewhat Bikeable

        Nearby schools

        GreatSchools rating
        Schools provided by the listing agent
        • Elementary: Simonds Elementary
        • Middle: Kearsarge Regional Middle Sch
        • High: Kearsarge Regional HS
        • District: Kearsarge Sch Dst SAU #65

        Source: PrimeMLS. This data may not be complete. We recommend contacting the local school district to confirm school assignments for this home.

        A local agent can set up tours, give advice and negotiate with sellers.

        Browse local experts

        Similar homes