Skip main navigation
Closed
  • Listed by: REAL Broker NH, LLC
    Bought with: Realty One Group Next Level
    $440,000

    190 Route 103 E, Warner, NH 03278

    3beds
    1,583sqft
    Single Family Residence
    Built in 1825
    4 Acres Lot
    $440,100 Zestimate®
    $278/sqft
    $4,269 Estimated rent

    Home value

    $440,100

    $414,000 - $467,000

    $4,269/mo

    Zestimate® history
    Loading
    Loading...

    Owner options

    List your home for rent

    $4,269/mo

    Rent Zestimate®

    Find your next renter with Zillow Rental Manager. Plus, with online applications, you can quickly screen prospective tenants – for free.

    Learn more

    $4,269/mo

    Rent Zestimate®

    Refinance and save

    $2,473/mo

    Est. payment

    Refinancing to a lower rate could help reduce your monthly payments and save thousands over the life of the loan.

    See today's rates

    $2,473/mo

    Est. payment

    Explore your selling options

    Work with a Zillow partner agent

    Leverage their expertise and Zillow's premium Showcase listings to get your home seen by more buyers.

    Get started

    List with your own agent

    Get your home in front of millions of buyers by listing it on Zillow.

    Learn how to do it

    Sell it yourself

    Take full control of how buyers see your home on Zillow by listing For Sale by Owner (FSBO).

    List your home

    What's special

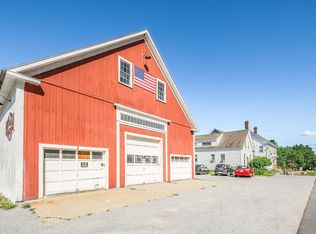
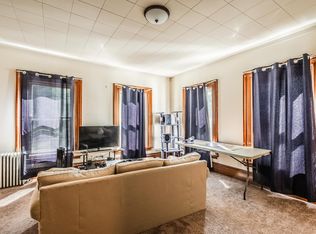
    Long summer nights, a quiet breeze, and a sky full of stars...this is where life slows down in the best way. Set on 4 acres in Warner, this circa-1800s New England home offers a rare blend of historic charm and meaningful updates, creating a place that feels both grounded and easy to live in. Inside, the character is immediate...exposed beams, built-ins, and warm, inviting spaces that tell the story of the home’s past. The kitchen has been thoughtfully updated with granite countertops, newer appliances (just two years old), and pantry storage, giving you the function today’s buyers are searching for without losing the home’s original soul. The layout is flexible and practical with 3 bedrooms and 2 baths, including a full bath and laundry on the first floor, plus additional laundry hookups upstairs. A mudroom keeps things organized through every New England season. Major improvements in recent years like a heating system and whole-house water filtration with reverse osmosis, offer added peace of mind, while the metal roof provides long-term durability. Outside is where this property truly shines. Whether it’s mornings on the porch, afternoons in the yard, or evenings by the fire pit looking up at the stars, this is a setting that invites you to stay a while. Just minutes from local restaurants, shops, and everyday essentials, with easy highway access for commuting. Enjoy nearby trails at Bagley Park, weekend farmers markets, summer concerts, and Warner’s beloved Fall Festival. This isn’t just a home, it’s a place to settle in, stretch out, and enjoy the kind of New Hampshire lifestyle people are searching for.

    Zillow last checked:

    Listing updated:

    Listed by:

    Katie Oddy,

    REAL Broker NH, LLC Cell:603-403-7485

    Bought with:

    Ryan Kalantzis

    Realty One Group Next Level

    Source: PrimeMLS,MLS#: 5080745MLS Logo

    Facts & features

    Interior

    Bedrooms & bathrooms
    • Bedrooms: 3
    • Bathrooms: 2
    • Full bathrooms: 1
    • 3/4 bathrooms: 1
    Heating
    • Propane, Electric, Forced Air
    Cooling
    • None
    Appliances
    • Included: Dishwasher, Microwave, Electric Range, Refrigerator
    • Laundry: 1st Floor Laundry, 2nd Floor Laundry
    Features
    • Kitchen/Dining, Natural Light, Natural Woodwork, Walk-in Pantry
    • Flooring: Hardwood, Vinyl Plank
    • Windows: Blinds, Double Pane Windows
    • Basement: Gravel,Interior Stairs,Unfinished,Interior Access,Basement Stairs,Interior Entry
    Interior area
    • Total structure area: 1,870
    • Total interior livable area: 1,583 sqft
    • Finished area above ground: 1,583
    • Finished area below ground: 0

    Property

    Parking
    • Total spaces: 4
    • Parking features: Paved, Driveway, Parking Spaces 4
    • Garage spaces: 1
    • Has uncovered spaces: Yes
    Accessibility
    • Accessibility features: 1st Floor 3/4 Bathroom, 1st Floor Hrd Surfce Flr, Hard Surface Flooring, 1st Floor Laundry
    Features
    • Levels: Two
    • Stories: 2
    • Frontage length: Road frontage: 375
    Lot
    • Size: 4 Acres
    • Features: Sloped, Wooded
    Details
    • Parcel number: WRNRM07L003
    • Zoning description: R2 - M

    Construction

    Type & style
    • Home type: SingleFamily
    • Architectural style: Cape
    • Property subtype: Single Family Residence
    Materials
    • Wood Frame, Vinyl Siding
    • Foundation: Stone
    • Roof: Metal
    Condition
    • New construction: No
    • Year built: 1825

    Utilities & green energy

    • Electric: 100 Amp Service, Circuit Breakers
    • Sewer: Drywell, Private Sewer
    • Utilities for property: Cable Available, Propane, Fiber Optic Internt Avail

    Community & neighborhood

    Security
    • Security features: Security, Security System
    Location
    • Region: Warner

    Price history

    DateEventPrice
    5/22/2026Sold$440,000$278/sqft
    Source: PrimeMLS #5080745 Report a problem
    4/24/2026Pending sale$440,000$278/sqft
    Source: PrimeMLS #5080745 Report a problem
    3/28/2026Listed for sale$440,000+11.4%$278/sqft
    Source: PrimeMLS #5080745 Report a problem
    3/18/2024Sold$395,000+146.9%$250/sqft
    Source: Public Record Report a problem
    11/22/2023Sold$160,000-10.6%$101/sqft
    Source: PrimeMLS #4971339 Report a problem
    9/24/2023Listed for sale$179,000+62.9%$113/sqft
    Source: PrimeMLS #4971339 Report a problem
    7/9/2014Listing removed$109,900$69/sqft
    Source: Country Houses, LLC #4362925 Report a problem
    6/11/2014Listed for sale$109,900+111.3%$69/sqft
    Source: Country Houses, LLC #4362925 Report a problem
    3/4/1997Sold$52,000$33/sqft
    Source: Public Record Report a problem

    Public tax history

    YearProperty taxesTax assessment
    2024$5,276 +35.2%$170,800 +38.8%
    2023$3,903 +16%$123,060
    2022$3,364 $123,060
    2020$3,364 $123,060
    2016$3,364 +2.6%$123,060
    2015$3,278 -17.6%$123,060 -22.7%
    2011$3,978 $159,300

    Find assessor info on the county website

    Neighborhood: 03278

    Nearby schools

    GreatSchools rating
    Schools provided by the listing agent
    • Elementary: Simonds Elementary
    • Middle: Kearsarge Regional Middle Sch
    • High: Kearsarge Regional HS
    • District: Kearsarge Sch Dst SAU #65

    Source: PrimeMLS. This data may not be complete. We recommend contacting the local school district to confirm school assignments for this home.

    Get pre-qualified for a loan
    At Zillow Home Loans, we can pre-qualify you in as little as 5 minutes with no impact to your credit score.

    An equal housing lender. NMLS #10287.