Set within the prestigious Piñon Mesa neighborhood, this just-over-12,000-square-foot homesite presents an opportunity to build a striking custom residence in Glenwood Springs. With a thoughtfully designed mountain contemporary home plan already HOA approved and a full set of build-ready documents in hand, the path to construction is already streamlined. Included materials feature a soil report, paid water tap fees, HOA-approved floor plans, HVAC project summary and building summary approval, engineered RES check, plat map, render map, and topographic map. The photo attached is what the finished home would look like and highlights a sophisticated home design with bold architectural presence, warm natural finishes, and seamless indoor-outdoor living. Floor plans available upon request.
Lot/land
$275,000
168 Sage Meadow Rd, Glenwood Springs, CO 81601
--beds
0baths
0.29Acres
Land
Built in ----
0.29 Acres Lot
$-- Zestimate®
$--/sqft
$167/mo HOA
What's special
- 175 days
- 64
- 3
Zillow last checked:
Listing updated:
Listed by:
Amber Brandt 970-319-8043,
Brokers Guild Real Estate
Source: AGSMLS,MLS#: 192621
Facts & features
Interior
Bedrooms & bathrooms
- Bathrooms: 0
Property
Lot
- Size: 0.29 Acres
Details
- Parcel number: 239308205019
- Zoning: Residential
Utilities & green energy
- Water: Tap Fee Paid
Community & HOA
Community
- Subdivision: Pinyon Mesa
HOA
- Has HOA: Yes
- Services included: Management, Contingency Fund, Road Maintenance, Snow Removal, Maintenance Grounds
- HOA fee: $167 monthly
Location
- Region: Glenwood Springs
Financial & listing details
- Tax assessed value: $200,000
- Annual tax amount: $4,328
- Date on market: 6/30/2026
- Listing terms: Cash,New Loan
Estimated market value
Not available
Estimated sales range
Not available
Not available
Price history
| Date | Event | Price |
|---|---|---|
| 6/30/2026 | Price change | $275,000-5.2% |
Source: AGSMLS #192621 Report a problem | ||
| 6/19/2026 | Pending sale | $290,000 |
Source: AGSMLS #192621 Report a problem | ||
| 4/30/2026 | Listed for sale | $290,000+26.1% |
Source: AGSMLS #192621 Report a problem | ||
| 1/30/2025 | Sold | $230,000-6.1% |
Source: AGSMLS #182254 Report a problem | ||
| 12/17/2024 | Contingent | $245,000 |
Source: AGSMLS #182254 Report a problem | ||
| 8/19/2024 | Price change | $245,000-5.4% |
Source: AGSMLS #182254 Report a problem | ||
| 7/30/2024 | Listed for sale | $259,000 |
Source: AGSMLS #182254 Report a problem | ||
| 7/18/2024 | Listing removed | $259,000 |
Source:  Engel & Volkers #182254 Report a problem Engel & Volkers #182254 Report a problem | ||
| 5/10/2024 | Price change | $259,000-7.2% |
Source: AGSMLS #182254 Report a problem | ||
| 1/17/2024 | Listed for sale | $279,000+59.4% |
Source: AGSMLS #182254 Report a problem | ||
| 11/15/2021 | Sold | $175,000 |
Source: AGSMLS #172392 Report a problem | ||
| 10/16/2021 | Pending sale | $175,000 |
Source: AGSMLS #172392 Report a problem | ||
| 10/13/2021 | Listed for sale | $175,000+105.9% |
Source: AGSMLS #172392 Report a problem | ||
| 6/6/2018 | Sold | $85,000-52.9% |
Source: Public Record Report a problem | ||
| 1/23/2008 | Sold | $180,500 |
Source: Public Record Report a problem | ||
Public tax history
| Year | Property taxes | Tax assessment |
|---|---|---|
| 2025 | $4,234 +13.3% | $54,000 +10.6% |
| 2024 | $3,736 | $48,830 |
| 2023 | $3,736 +70.9% | $48,830 +87.1% |
| 2022 | $2,187 +11.5% | $26,100 |
| 2021 | $1,961 | $26,100 +5.9% |
| 2020 | $1,961 | $24,650 |
| 2019 | $1,961 -0.8% | $24,650 -10.5% |
| 2018 | $1,977 -5.1% | $27,550 |
| 2017 | $2,084 +4.6% | $27,550 +111.6% |
| 2016 | $1,992 | $13,020 |
| 2015 | -- | $13,020 +191.3% |
| 2014 | -- | $4,470 |
Find assessor info on the county website
Monthly payment
Climate risks
Neighborhood: Cattle Creek
- $200,0000.33 acres177 Sage Meadow Rd, Glenwood Springs, CO 81601Off Market
- $1,600,0006 bd5 ba4.9k sqft144 Sage Meadow Rd, Glenwood Springs, CO 81601Sold
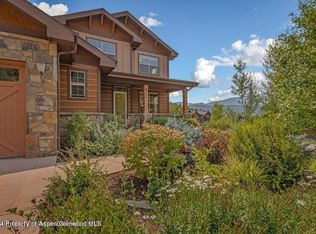
- $1,018,3003 bd2 ba1.9k sqft167 Sage Meadow Rd, Glenwood Springs, CO 81601Off Market
- $1,625,0004 bd3 ba2.4k sqft157 Sage Meadow Rd, Glenwood Springs, CO 81601For Sale

Similar homes
- $280,0000.34 acres117 Paintbrush Way, Glenwood Springs, CO 81601Lot/Land
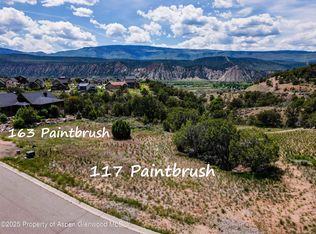 MLS ID #188422, Julian Hardaker, The Best Way Home Real Estate. AGSMLS
 - $315,0001.57 acres209 Crescent Ln, Glenwood Springs, CO 81601Lot/Land
 MLS ID #194598, Becky Ciani, Coldwell Banker Mason Morse-Carbondale. AGSMLS
 - $345,0003.09 acres21 Aster Dr, Glenwood Springs, CO 81601Lot/Land
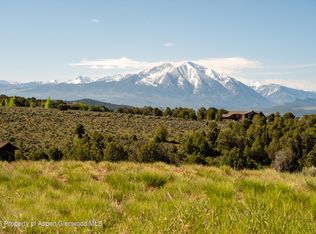 MLS ID #192227, Karen Peirson, Aspen Snowmass Sotheby's International Realty - Carbondale. AGSMLS
 - $340,0003.79 acres369 Woodruff Rd, Glenwood Springs, CO 81601Lot/Land
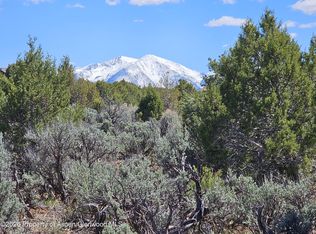 MLS ID #192669, Becky Ciani, Coldwell Banker Mason Morse-Carbondale. AGSMLS
