Four bedrooms. Three bathrooms. 2,473 square feet of clean lines, elevated finishes, and detailed LED lighting that shifts every room from functional to cinematic -- morning coffee to late-night wind-down, the light moves with you.
The main living room sets the tone immediately. Fifteen-foot vaulted ceilings with custom beams overhead, solid white oak hard wood floors, a gas fireplace anchoring the room, and quartz countertops that carry the design language through the kitchen -- this is the kind of space that makes you understand why someone built here instead of buying somewhere else.
The kitchen and main living areas are laid out with the kind of open flow that makes 2,473 square feet feel more generous than the number suggests. The finishes are specific and considered -- this wasn't a production build finished to a checklist.
The primary suite follows through on that same intention. Aromatherapy steam shower. Bemis Combination Bidet Toilet. Heated floors. The kind of morning routine that stops feeling like a routine.
The outdoor setup is where this property separates itself. A natural gas fire pit, a hot springs 6 person hot tub, and a private custom built cedar sauna sit in a large, landscaped yard that makes January in the Rockies feel earned. This isn't a deck with a chair and a view -- it's a full outdoor living system built for the mountain lifestyle that brought you here in the first place.
Pinyon Mesa. Quiet streets, mountain views, and the kind of proximity to the valley's best -- trails, dining, the river -- that you stop noticing after a week because it just becomes your life.
This home was built to be lived in. Every detail reflects it.
For sale
Price cut: $70K (8/3)
$1,625,000
157 Sage Meadow Rd, Glenwood Springs, CO 81601
4beds
2,473sqft
Single Family Residence
Built in 2024
0.36 Acres Lot
$1,571,600 Zestimate®
$657/sqft
$166/mo HOA
What's special
- 180 days
- 260
- 29
Zillow last checked:
Listing updated:
Listed by:
Kimberly A Rauman 970-274-4426,
eXp Realty LLC
Source: AGSMLS,MLS#: 192558
Facts & features
Interior
Bedrooms & bathrooms
- Bedrooms: 4
- Bathrooms: 3
- Full bathrooms: 2
- 1/2 bathrooms: 1
Heating
- Forced Air
Cooling
- Central Air
Appliances
- Laundry: Inside
Features
- Basement: Crawl Space
- Number of fireplaces: 1
- Fireplace features: Gas
Interior area
- Total structure area: 2,473
- Total interior livable area: 2,473 sqft
Property
Parking
- Total spaces: 2
- Parking features: Electric Vehicle Charging Station(s)
- Garage spaces: 2
Lot
- Size: 0.36 Acres
- Features: Landscaped
Details
- Parcel number: 239308205016
- Zoning: Residential
Construction
Type & style
- Home type: SingleFamily
- Property subtype: Single Family Residence
Materials
- Wood Siding, Stone Veneer, Stucco, Frame
- Roof: Composition
Condition
- Excellent
- New construction: No
- Year built: 2024
Utilities & green energy
- Water: Public
- Utilities for property: Cable Available, Natural Gas Connected
Green energy
- Energy efficient items: Lighting
Community & HOA
Community
- Subdivision: Pinyon Mesa
HOA
- Has HOA: Yes
- Services included: Management, Maintenance Grounds
- HOA fee: $1,990 annually
Location
- Region: Glenwood Springs
Financial & listing details
- Price per square foot: $657/sqft
- Tax assessed value: $1,133,070
- Annual tax amount: $6,052
- Date on market: 4/26/2026
- Listing terms: New Loan,Cash
- Inclusions: Dryer, Refrigerator, Washer, Range, Microwave, Dishwasher
Estimated market value
$1,571,600
$1.49M - $1.65M
$5,183/mo
Price history
| Date | Event | Price |
|---|---|---|
| 8/3/2026 | Price change | $1,625,000-4.1%$657/sqft |
Source: AGSMLS #192558 Report a problem | ||
| 7/9/2026 | Price change | $1,695,000-4%$685/sqft |
Source: AGSMLS #192558 Report a problem | ||
| 4/26/2026 | Listed for sale | $1,765,000+777.7%$714/sqft |
Source: AGSMLS #192558 Report a problem | ||
| 9/30/2022 | Sold | $201,100-8.2%$81/sqft |
Source: AGSMLS #175687 Report a problem | ||
| 8/20/2022 | Contingent | $219,000$89/sqft |
Source: AGSMLS #175687 Report a problem | ||
| 6/24/2022 | Listed for sale | $219,000+31.1%$89/sqft |
Source: AGSMLS #175687 Report a problem | ||
| 7/29/2021 | Sold | $167,000-1.8%$68/sqft |
Source: Public Record Report a problem | ||
| 6/10/2021 | Pending sale | $170,000$69/sqft |
Source: AGSMLS #169799 Report a problem | ||
| 5/12/2021 | Listed for sale | $170,000$69/sqft |
Source: AGSMLS #169799 Report a problem | ||
| 5/8/2021 | Pending sale | $170,000$69/sqft |
Source: AGSMLS #169799 Report a problem | ||
| 5/3/2021 | Listed for sale | $170,000+1.5%$69/sqft |
Source: AGSMLS #169799 Report a problem | ||
| 5/1/2021 | Listing removed | -- |
Source: AGSMLS #167999 Report a problem | ||
| 12/28/2020 | Listed for sale | $167,500-9.5%$68/sqft |
Source: AGSMLS #167999 Report a problem | ||
| 1/23/2008 | Sold | $185,000$75/sqft |
Source: Public Record Report a problem | ||
Public tax history
| Year | Property taxes | Tax assessment |
|---|---|---|
| 2025 | $5,553 +124.4% | $70,820 +119% |
| 2024 | $2,475 -33.8% | $32,340 -33.8% |
| 2023 | $3,736 +92.2% | $48,830 +110.5% |
| 2022 | $1,944 -6.4% | $23,200 |
| 2021 | $2,076 | $23,200 -11.1% |
| 2020 | $2,076 | $26,100 |
| 2019 | $2,076 -0.8% | $26,100 +5.9% |
| 2018 | $2,093 +12.3% | $24,650 |
| 2017 | $1,864 +4.6% | $24,650 +99.8% |
| 2016 | $1,782 | $12,340 |
| 2015 | -- | $12,340 +176.1% |
| 2014 | -- | $4,470 |
Find assessor info on the county website
Monthly payment
Est. payment
Payment breakdown
Explore the cost of this home by adjusting the details. Changes won't be saved.Climate risks
Neighborhood: Cattle Creek
- $1,018,3003 bd2 ba1.9k sqft167 Sage Meadow Rd, Glenwood Springs, CO 81601Off Market
- $200,0000.33 acres145 Sage Meadow Rd, Glenwood Springs, CO 81601Off Market
- $200,0000.33 acres177 Sage Meadow Rd, Glenwood Springs, CO 81601Off Market
- $1,625,0005 bd4 ba3.1k sqft129 Sage Meadow Rd, Glenwood Springs, CO 81601Sold

Similar homes
- $1,550,0004 bd4 ba3.2k sqft64 Cliff Rose Way, Glenwood Springs, CO 81601For Sale
 MLS ID #192530, Shawn Manwaring, Aspen Snowmass Sotheby's International Realty - Glenwood Springs. AGSMLS
 - $1,325,0004 bd3 ba2.4k sqft101 Cliff Rose Way, Glenwood Springs, CO 81601For Sale
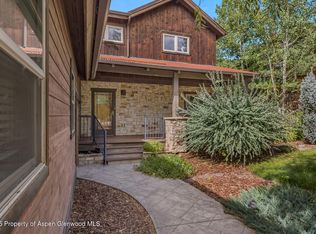 MLS ID #192346, Fran Hogan, Aspen Snowmass Sotheby's International Realty-Basalt. AGSMLS
 - $1,725,3003 bd4 ba3.1k sqft181 Elk Ridge Dr, Glenwood Springs, CO 81601For Sale
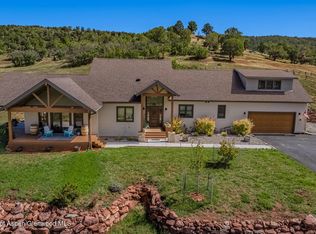 MLS ID #194701, Lynn M Kirchner, Amore Realty. AGSMLS
 - $1,300,0004 bd4 ba2.2k sqft206 River Vis, Glenwood Springs, CO 81601For Sale
 MLS ID #194867, Walker Moriarty, Plus Real Estate. AGSMLS
