Stunning Colonial in The Legends – Ideal for Multi-Generational Living. Welcome to this exquisite Colonial residence in the prestigious The Legends community. Boasting 5 bedrooms, 4.5 bathrooms, and just under 6,000 sq. ft. of thoughtfully designed living space, this home is an entertainer’s dream and a perfect retreat for multi-generational families. The fully finished lower level is equipped with a complete kitchen—featuring a stove, dishwasher, microwave, refrigerator, and wet bar—plus a 5th bedroom or den and a full bathroom. Sliding glass doors open to a sprawling covered patio overlooking the heated saltwater pool and charming pool house, all surrounded by mature landscaping for maximum privacy. Step inside the grand two-story foyer to be greeted by gleaming hardwood floors that extend throughout the main level. A private home office with elegant French doors offers the perfect space for remote work. The spacious family room is highlighted by a dramatic two-story stone fireplace and a wall of windows that flood the space with natural light. The gourmet kitchen is a chef’s dream, complete with granite countertops, a large center island, and top-of-the-line stainless steel appliances. Additional living and entertaining spaces include a formal dining room, living room, and casual dining areas. Upstairs, the luxurious primary suite offers a spa-like bathroom with a steam shower, air-jetted tub, dedicated makeup/dressing area, and two spacious walk-in closets. A princess suite features its own private bathroom, while two additional bedrooms share a Jack & Jill bath. Recent updates include: New roof, AC units, pool liner & cover, kitchen appliances, hot water heater, Trex decking and front porch, fully irrigated lawn, invisible pet fence, alarm system, freshly painted and power washed exterior. Prime location close to the Taconic State Parkway, major highways, top-rated schools, and premier shopping centers. Don’t miss the opportunity to own this extraordinary home that combines luxury, functionality, and ultimate privacy.
Sold for $1,400,000
$1,400,000
168 Sandy Pines Boulevard, Hopewell Junction, NY 12533
4beds
5,816sqft
Single Family Residence, Residential
Built in 2004
1.34 Acres Lot
$1,500,500 Zestimate®
$241/sqft
$7,175 Estimated rent
Home value
$1,500,500
$1.34M - $1.68M
$7,175/mo
Zestimate® history
Owner options
List your home for rent
$7,175/mo
Rent Zestimate®
Find your next renter with Zillow Rental Manager. Plus, with online applications, you can quickly screen prospective tenants – for free.
$7,175/mo
Rent Zestimate®
Refinance and save
$9,841/mo
Est. payment
Refinancing to a lower rate could help reduce your monthly payments and save thousands over the life of the loan.
$9,841/mo
Est. payment
Explore your selling options
Work with a Zillow partner agent
Leverage their expertise and Zillow's premium Showcase listings to get your home seen by more buyers.
Get startedList with your own agent
Get your home in front of millions of buyers by listing it on Zillow.
Learn how to do itSell it yourself
Take full control of how buyers see your home on Zillow by listing For Sale by Owner (FSBO).
List your homeWhat's special
Heated saltwater poolPool housePrivate bathroomSpa-like bathroomPrincess suitePrivate home officeCovered patio
Zillow last checked:
Listing updated:
Listed by:
Lisa Mannion 914-582-2438,
Houlihan Lawrence Inc. 845-473-9770
Bought with:
Joseph Carino-Pace, 10401371822
Compass Greater NY, LLC
Source: OneKey® MLS as distributed by MLS GRID,MLS#: 878966
Facts & features
Interior
Bedrooms & bathrooms
- Bedrooms: 4
- Bathrooms: 5
- Full bathrooms: 4
- 1/2 bathrooms: 1
Heating
- Has Heating (Unspecified Type)
Cooling
- Central Air
Appliances
- Included: Dishwasher, Dryer, Electric Water Heater, Exhaust Fan, Gas Oven, Gas Range, Microwave, Oven, Range, Refrigerator, Stainless Steel Appliance(s), Washer
- Laundry: Electric Dryer Hookup, Laundry Room, Washer Hookup
Features
- Breakfast Bar, Cathedral Ceiling(s), Ceiling Fan(s), Chandelier, Chefs Kitchen, Crown Molding, Eat-in Kitchen, Entertainment Cabinets, Formal Dining, Granite Counters, In-Law Floorplan, Kitchen Island
- Flooring: Carpet, Hardwood, Laminate
- Windows: Double Pane Windows, Oversized Windows, Screens
- Basement: Finished,Full,See Remarks,Walk-Out Access
- Attic: Full
- Number of fireplaces: 1
- Fireplace features: Family Room, Gas
Interior area
- Total structure area: 5,816
- Total interior livable area: 5,816 sqft
Property
Parking
- Total spaces: 3
- Parking features: Garage
- Garage spaces: 3
Features
- Levels: Three Or More
- Patio & porch: Covered, Deck, Patio, Porch
- Exterior features: Gas Grill, Mailbox, Rain Gutters
- Has private pool: Yes
- Pool features: Electric Heat, Fenced, In Ground, Pool Cover, Salt Water, Vinyl
- Fencing: Back Yard,Other
- Has view: Yes
- View description: Park/Greenbelt
Lot
- Size: 1.34 Acres
- Features: Cul-De-Sac, Landscaped, Level, Near Golf Course, Private, Sloped, Sprinklers In Front, Sprinklers In Rear, Stone/Brick Wall
Details
- Parcel number: 1328006558013646840000
- Special conditions: None
- Other equipment: Irrigation Equipment, Pool Equip/Cover
Construction
Type & style
- Home type: SingleFamily
- Architectural style: Colonial
- Property subtype: Single Family Residence, Residential
Materials
- Vinyl Siding
- Foundation: Concrete Perimeter
Condition
- Year built: 2004
- Major remodel year: 2004
Utilities & green energy
- Sewer: Public Sewer
- Water: Public
- Utilities for property: Cable Available, Natural Gas Connected, Phone Connected, Sewer Connected, Trash Collection Private, Water Connected
Community & HOA
Community
- Security: Building Security, Security System, Smoke Detector(s), Video Cameras
HOA
- Has HOA: No
Location
- Region: Hopewell Junction
Financial & listing details
- Price per square foot: $241/sqft
- Tax assessed value: $1,033,500
- Annual tax amount: $19,735
- Date on market: 6/20/2025
- Cumulative days on market: 20 days
- Listing agreement: Exclusive Right To Sell
- Listing terms: Cash,Conventional
Price history
| Date | Event | Price |
|---|---|---|
| 8/22/2025 | Sold | $1,400,000+9.8%$241/sqft |
Source:  OneKey® MLS as distributed by MLS GRID #878966 Report a problem OneKey® MLS as distributed by MLS GRID #878966 Report a problem | ||
| 7/18/2025 | Pending sale | $1,275,000$219/sqft |
Source: OneKey® MLS as distributed by MLS GRID #878966 Report a problem | ||
| 7/10/2025 | Listing removed | $1,275,000$219/sqft |
Source: OneKey® MLS as distributed by MLS GRID #878966 Report a problem | ||
| 6/20/2025 | Listed for sale | $1,275,000+55.5%$219/sqft |
Source: OneKey® MLS as distributed by MLS GRID #878966 Report a problem | ||
| 5/27/2005 | Sold | $820,125$141/sqft |
Source: Public Record Report a problem | ||
Public tax history
| Year | Property taxes | Tax assessment |
|---|---|---|
| 2025 | -- | $1,033,500 +6.5% |
| 2024 | -- | $970,400 +6.1% |
| 2023 | -- | $915,000 +10% |
| 2022 | -- | $831,800 +12% |
| 2021 | -- | $742,700 +8% |
| 2020 | -- | $687,700 |
| 2019 | -- | $687,700 +6% |
| 2018 | -- | $648,800 +1% |
| 2017 | $15,410 | $642,400 |
| 2016 | -- | $642,400 |
| 2015 | -- | $642,400 |
| 2014 | -- | $642,400 -2% |
| 2012 | -- | $655,500 +5% |
| 2011 | -- | $624,000 -4% |
| 2010 | -- | $650,000 -5.8% |
| 2009 | -- | $690,000 -12.7% |
| 2008 | -- | $790,500 -7% |
| 2007 | -- | $850,000 +806.6% |
| 2006 | -- | $93,760 +10.2% |
| 2005 | -- | $85,100 |
Find assessor info on the county website
Neighborhood: 12533
Nearby homes
- $977,0004 bd4 ba5.2k sqft172 Sandy Pines Blvd, Hopewell Junction, NY 12533Sold
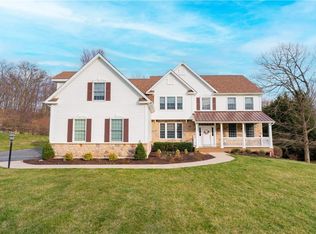
- $971,7004 bd5 ba4.1k sqft162 Sandy Pines Blvd, Hopewell Junction, NY 12533Off Market
- $1,193,3008.25 AcresRidgemont Dr, Hopewell junction, NY 12533Off Market

- $182,000-- bd-- ba-- sqftRidgemont Dr, Hopewell junction, NY 12533Off Market
- $1,636,8005 bd5 ba6.6k sqftRidgemont Dr, Hopewell junction, NY 12533Off Market
- $998,4004 bd4 ba7k sqft19 Ballymeade Rd, Hopewell Junction, NY 12533Off Market
- $1,428,0004 bd5 ba7.7k sqft25 Ballymeade Rd, Hopewell Junction, NY 12533Off Market
- $1,019,3004 bd2 ba4.2k sqft15 Ballymeade Rd, Hopewell Junction, NY 12533Off Market
Nearby schools
GreatSchools rating
- 8/10Fishkill Plains Elementary SchoolGrades: PK-6Distance: 3.2 mi
- 5/10Van Wyck Junior High SchoolGrades: 7-8Distance: 2.6 mi
- 8/10John Jay Senior High SchoolGrades: 9-12Distance: 5.8 mi
Schools provided by the listing agent
- Elementary: Fishkill Plains Elementary School
- Middle: Van Wyck Junior High School
- High: John Jay Senior High School
Source: OneKey® MLS as distributed by MLS GRID. This data may not be complete. We recommend contacting the local school district to confirm school assignments for this home.
Get a cash offer in 3 minutes
Find out how much your home could sell for in as little as 3 minutes with a no-obligation cash offer.
Estimated market value
$1,500,500
Get a cash offer in 3 minutes
Find out how much your home could sell for in as little as 3 minutes with a no-obligation cash offer.
Estimated market value
$1,500,500
- New York
- Dutchess County
- Hopewell Junction
- 12533
- 168 Sandy Pines Boulevard
Nearby cities
Nearby neighborhoods
Nearby zip codes
Other Hopewell Junction Topics
- Apartments for Rent in 12533
- Houses for Sale in 12533
- Houses for Rent in 12533
- 12533 Real Estate
- Hopewell Junction Condos
- Houses for Sale in Hopewell Junction
- Newest Listings in Hopewell Junction
- Hopewell Junction Home Values
- Hopewell Junction Real Estate Agents
- Hopewell Junction Refinance
- Hopewell Junction Mortgage Rates
