Stunning Residence in The Legends!
Prepare to be captivated by this meticulously renovated 4-bedroom, 3.5-bathroom home boasting over 5000 square feet of luxurious living space, setting a new standard of excellence in The Legends community. Step inside from the welcoming front porch into a realm of contemporary elegance. The expansive layout encompasses a gracious living room, formal dining area, and a dramatic 2-story family room featuring a striking floor-to-ceiling stone fireplace. A refined home office, complete with French doors, offers a tranquil space for productivity.
Indulge your culinary senses in the gourmet kitchen, adorned with exquisite Quartzite countertops, a generous pantry, state-of-the-art stainless steel appliances, and a stunning copper backsplash. Adjacent to the kitchen, a sun-drenched sunroom beckons, providing serene views of the lush backyard oasis complete with a picturesque saltwater in-ground pool. Experience unparalleled comfort in the primary suite, reminiscent of a lavish penthouse retreat. The spa-inspired ensuite bathroom boasts a luxurious glass shower, a sumptuous soaking tub, and dual sinks. The custom walk-in closet showcases top-of-the-line shelving and drawers, ensuring optimal organization and convenience. Three additional spacious bedrooms, adorned with plush new carpeting, offer ample accommodation options for family and guests. The lower level is an entertainment haven, featuring a full bath, a versatile game room, and a cozy entertainment area. Sliding doors lead seamlessly to the meticulously landscaped backyard, perfect for outdoor gatherings and relaxation. Both the front and back decks are crafted from durable Trex decking, while the inviting inground pool is surrounded by a charming patio, creating a private retreat for outdoor enjoyment. Nestled on a tranquil cul-de-sac, this home is equipped with an array of premium amenities, including a Generac whole house generator, a Sonos sound system with 7 zones, a convenient sprinkler system, room darkening shades, and exquisite woven window treatments. A storage shed and raised bed garden area further enhance the property's appeal. Conveniently located near the Taconic Parkway, this exceptional residence offers the perfect blend of luxury, comfort, and convenience, presenting an unparalleled opportunity to embrace elevated living in The Legends community Additional Information: Amenities:Soaking Tub,Stall Shower,Storage,ParkingFeatures:3 Car Attached,
Sold for $977,000
Zillow last checked:
Listing updated:
Bought with:
Blake Michaud, 30MI0792049
BHHS Hudson Valley Properties
Source: OneKey® MLS as distributed by MLS GRID,MLS#: H6295379
Price history
| Date | Event | Price |
|---|---|---|
| 6/14/2024 | Sold | $977,000+0.8%$185/sqft |
Source:  OneKey® MLS as distributed by MLS GRID #H6295379 Report a problem OneKey® MLS as distributed by MLS GRID #H6295379 Report a problem | ||
| 4/9/2024 | Pending sale | $969,000$184/sqft |
Source: BHHS broker feed #H6295379 Report a problem | ||
| 4/8/2024 | Contingent | $969,000$184/sqft |
Source:  Berkshire Hathaway HomeServices New England Properties #H6295379 Report a problem Berkshire Hathaway HomeServices New England Properties #H6295379 Report a problem | ||
| 4/8/2024 | Pending sale | $969,000$184/sqft |
Source: OneKey® MLS as distributed by MLS GRID #H6295379 Report a problem | ||
| 3/25/2024 | Listed for sale | $969,000+37.1%$184/sqft |
Source: OneKey® MLS as distributed by MLS GRID #H6295379 Report a problem | ||
| 9/24/2020 | Sold | $707,000+4.3%$134/sqft |
Source: OneKey® MLS as distributed by MLS GRID #H6058160 Report a problem | ||
| 8/15/2020 | Pending sale | $678,000$129/sqft |
Source: REALTY EXECUTIVES WILLIAMS-SYKES RE WF #392913 Report a problem | ||
| 7/30/2020 | Listed for sale | $678,000-1.6%$129/sqft |
Source: REALTY EXECUTIVES WILLIAMS-SYKES RE WF #392913 Report a problem | ||
| 2/24/2005 | Sold | $688,775$131/sqft |
Source: Public Record Report a problem | ||
Nearby homes
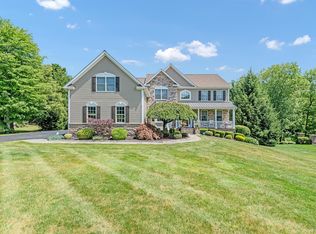
- $1,400,0004 bd5 ba5.8k sqft168 Sandy Pines Blvd, Hopewell Junction, NY 12533Sold
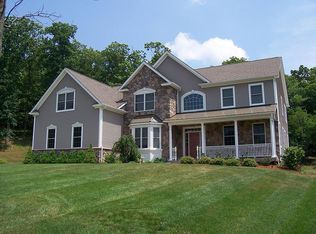
- $1,171,8004 bd5 ba4.2k sqft178 Sandy Pines Blvd, Hopewell Junction, NY 12533Off Market
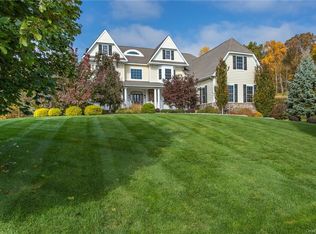
- $1,436,0004 bd5 ba7.7k sqft25 Ballymeade Rd, Hopewell Junction, NY 12533Off Market
- $970,1004 bd2 ba3k sqft29 Ballymeade Rd, Hopewell Junction, NY 12533Off Market
Get a cash offer in 3 minutes
Find out how much your home could sell for in as little as 3 minutes with a no-obligation cash offer.
Estimated market value
$1,127,400
