ONE OF A KIND - This beyond beautiful 4-bedroom, wrap around Covered Front Porch Contemporary Colonial at the sought-after The Legends community features over 6,000 above ground finished square feet, plus an additional 1,000 finished square ft on the lower level for a total of over 7,000 finished sq ft. Highlights include: A one of a kind entertainers dream in the conservatory with 12 ft coffered ceiling, audio/video closet, slate floor, architectural columns, 20 windows for natural light from all four sides and stunning mountain views Breathtaking private backyard with heated salt water pool, hot tub, outdoor kitchen with pizza oven and fireplace. Stunning kitchen with oversize island, granite countertops, Medallion wood cabinetry, custom tile backsplash, recessed and pendent lighting, new stainless appliances, double wall oven, secondary sink, pantry, and breakfast nook. The dining room has a vaulted ceiling, and transom windows; living room with architectural columns. The spacious family room is highlighted by a dramatic two-story stone fireplace. First floor home office. Primary bedroom with 2 walk-in closets, sitting room and tray ceiling; luxurious spa master bath with jetted tub, frameless glass shower, private water closet, double vanity with granite countertop and all walls tiled from floor to ceiling. 3 additional large bedrooms and full hall bath. First floor laundry room with front load washer/dryer and folding station. Lower-level walkout with finished 2nd family room, fireplace, and wine cellar; New roof (2021); Municipal water & sewer; natural gas. Commercial grade security system; 4 zone heat and AC, 3 car garage; Located on over one lush level acre on a cul-de-sac. This is truly a special home you will not find another one like this in The Legends. Trex wrap around front porch, fully irrigated lawn, alarm system, freshly painted. Prime location close to the Taconic State Parkway, major highways. Do not miss the opportunity to own this extraordinary home that combines luxury, functionality, and ultimate privacy.
Sold for $1,390,000
Street View
$1,390,000
171 Sandy Pines Boulevard, Hopewell Junction, NY 12533
4beds
7,037sqft
Single Family Residence, Residential
Built in 2004
1.03 Acres Lot
$5,150,700 Zestimate®
$198/sqft
$6,743 Estimated rent
Home value
$5,150,700
$4.58M - $5.77M
$6,743/mo
Zestimate® history
Owner options
List your home for rent
$6,743/mo
Rent Zestimate®
Find your next renter with Zillow Rental Manager. Plus, with online applications, you can quickly screen prospective tenants – for free.
$6,743/mo
Rent Zestimate®
Refinance and save
$9,771/mo
Est. payment
Refinancing to a lower rate could help reduce your monthly payments and save thousands over the life of the loan.
$9,771/mo
Est. payment
Explore your selling options
Work with a Zillow partner agent
Leverage their expertise and Zillow's premium Showcase listings to get your home seen by more buyers.
Get startedList with your own agent
Get your home in front of millions of buyers by listing it on Zillow.
Learn how to do itSell it yourself
Take full control of how buyers see your home on Zillow by listing For Sale by Owner (FSBO).
List your homeWhat's special
Oversize islandHome officeArchitectural columnsHot tubFully irrigated lawnNew stainless appliancesPrivate water closet
Zillow last checked:
Listing updated:
Listed by:
Lisa Mannion 914-582-2438,
Houlihan Lawrence Inc. 845-473-9770
Bought with:
Jake Garay, 10301216829
Serhant LLC
Source: OneKey® MLS as distributed by MLS GRID,MLS#: 890859
Facts & features
Interior
Bedrooms & bathrooms
- Bedrooms: 4
- Bathrooms: 4
- Full bathrooms: 2
- 1/2 bathrooms: 2
Other
- Description: LR, DR, EIK, FR, conservatory, laundry, 2 powder rooms
- Level: First
Other
- Description: Primary suite with sitting room, 2 WIC, 3 Bedrooms, full hall bath
- Level: Second
Heating
- Forced Air
Cooling
- Central Air
Appliances
- Included: Cooktop, Dishwasher, Dryer, Electric Water Heater, Freezer, Gas Cooktop, Gas Range, Microwave, Refrigerator, Stainless Steel Appliance(s), Washer, Water Softener Owned
- Laundry: Washer/Dryer Hookup, Laundry Room
Features
- Breakfast Bar, Cathedral Ceiling(s), Chandelier, Chefs Kitchen, Crown Molding, Double Vanity, Dry Bar, Eat-in Kitchen, Entertainment Cabinets, Entrance Foyer, Formal Dining, Granite Counters, High Speed Internet, His and Hers Closets, Kitchen Island, Open Floorplan, Open Kitchen, Pantry, Primary Bathroom, Recessed Lighting, Smart Thermostat, Soaking Tub, Sound System, Storage, Tray Ceiling(s), Walk Through Kitchen
- Flooring: Hardwood
- Windows: Blinds, Double Pane Windows, Floor to Ceiling Windows, Screens, Shutters, Wall of Windows
- Basement: Finished,Walk-Out Access
- Attic: Full
- Number of fireplaces: 4
- Fireplace features: Gas, Wood Burning
Interior area
- Total structure area: 7,037
- Total interior livable area: 7,037 sqft
Property
Parking
- Total spaces: 3
- Parking features: Driveway, Garage, Garage Door Opener
- Garage spaces: 3
- Has uncovered spaces: Yes
Features
- Levels: Three Or More
- Patio & porch: Covered, Patio, Porch, Wrap Around
- Exterior features: Garden, Gas Grill, Lighting, Mailbox, Speakers
- Has private pool: Yes
- Pool features: Fenced, In Ground, Outdoor Pool, Salt Water
- Fencing: Back Yard
Lot
- Size: 1.03 Acres
- Features: Cul-De-Sac
Details
- Additional structures: Outdoor Kitchen
- Parcel number: 1328006558013367050000
- Special conditions: None
Construction
Type & style
- Home type: SingleFamily
- Architectural style: Colonial,Contemporary
- Property subtype: Single Family Residence, Residential
Materials
- Vinyl Siding
- Foundation: Concrete Perimeter
Condition
- Actual
- Year built: 2004
Utilities & green energy
- Sewer: Public Sewer
- Water: Public
- Utilities for property: Natural Gas Connected, Sewer Connected, Trash Collection Private, Underground Utilities, Water Connected
Community & HOA
Community
- Security: Security System, Smoke Detector(s)
- Subdivision: The Legends
HOA
- Has HOA: No
Location
- Region: Hopewell Junction
Financial & listing details
- Price per square foot: $198/sqft
- Tax assessed value: $1,049,900
- Annual tax amount: $21,304
- Date on market: 7/18/2025
- Cumulative days on market: 12 days
- Listing agreement: Exclusive Right To Sell
- Inclusions: Fridge, dishwasher, microwave, cook top, double oven, washer/dryer, blinds, light fixtures, pool equiptment
- Exclusions: None
Price history
| Date | Event | Price |
|---|---|---|
| 10/21/2025 | Sold | $1,390,000+3%$198/sqft |
Source:  OneKey® MLS as distributed by MLS GRID #890859 Report a problem OneKey® MLS as distributed by MLS GRID #890859 Report a problem | ||
| 8/18/2025 | Pending sale | $1,350,000$192/sqft |
Source: OneKey® MLS as distributed by MLS GRID #890859 Report a problem | ||
| 7/30/2025 | Listing removed | $1,350,000$192/sqft |
Source: OneKey® MLS as distributed by MLS GRID #890859 Report a problem | ||
| 7/18/2025 | Listed for sale | $1,350,000+47.5%$192/sqft |
Source: OneKey® MLS as distributed by MLS GRID #890859 Report a problem | ||
| 2/13/2024 | Listing removed | -- |
Source:  MHMLS #409402 Report a problem MHMLS #409402 Report a problem | ||
| 8/31/2022 | Sold | $915,000$130/sqft |
Source: OneKey® MLS as distributed by MLS GRID #H6196656 Report a problem | ||
| 8/3/2022 | Pending sale | $915,000$130/sqft |
Source: OneKey® MLS as distributed by MLS GRID #H6196656 Report a problem | ||
| 7/24/2022 | Price change | $915,000+2.2%$130/sqft |
Source: MHMLS #409402 Report a problem | ||
| 7/15/2022 | Pending sale | $895,000$127/sqft |
Source: MHMLS #409402 Report a problem | ||
| 7/4/2022 | Listed for sale | $895,000+65.7%$127/sqft |
Source: MHMLS #409402 Report a problem | ||
| 3/24/2021 | Listing removed | -- |
Source: Owner Report a problem | ||
| 8/17/2018 | Sold | $540,000-28.9%$77/sqft |
Source: Public Record Report a problem | ||
| 2/14/2018 | Listing removed | $760,000$108/sqft |
Source: Owner Report a problem | ||
| 11/17/2017 | Price change | $760,000-8.4%$108/sqft |
Source: Owner Report a problem | ||
| 8/24/2017 | Price change | $830,000-2.2%$118/sqft |
Source: Owner Report a problem | ||
| 8/21/2017 | Listed for sale | $849,000+12.8%$121/sqft |
Source: Owner Report a problem | ||
| 4/11/2005 | Sold | $752,965$107/sqft |
Source: Public Record Report a problem | ||
Public tax history
| Year | Property taxes | Tax assessment |
|---|---|---|
| 2025 | -- | $1,118,100 +6.5% |
| 2024 | -- | $1,049,900 +6.1% |
| 2023 | -- | $990,000 +10% |
| 2022 | -- | $900,000 +12% |
| 2021 | -- | $803,600 +8% |
| 2020 | -- | $744,100 |
| 2019 | -- | $744,100 +6% |
| 2018 | -- | $702,000 +1% |
| 2017 | $20,473 | $695,000 +1.9% |
| 2016 | -- | $682,100 |
| 2015 | -- | $682,100 |
| 2014 | -- | $682,100 -2% |
| 2012 | -- | $696,000 +7.4% |
| 2011 | -- | $648,000 -4% |
| 2010 | -- | $675,000 -12.7% |
| 2009 | -- | $773,500 -9.9% |
| 2008 | -- | $858,900 -7% |
| 2007 | -- | $923,500 +884.5% |
| 2006 | -- | $93,800 |
| 2005 | -- | $93,800 |
Find assessor info on the county website
Neighborhood: 12533
Nearby homes
- $1,034,3004 bd3 ba3.2k sqft165 Sandy Pines Blvd, Hopewell Junction, NY 12533Off Market
- $1,059,3004 bd3 ba4.4k sqft175 Sandy Pines Blvd, Hopewell Junction, NY 12533Off Market
- $897,0003 bd3 ba2.8k sqft159 Sandy Pines Blvd, Hopewell Junction, NY 12533Off Market
- $1,400,0004 bd5 ba5.8k sqft168 Sandy Pines Blvd, Hopewell Junction, NY 12533Sold
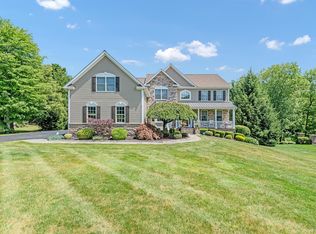
- $977,0004 bd4 ba5.2k sqft172 Sandy Pines Blvd, Hopewell Junction, NY 12533Sold
- $1,233,0004 bd4 ba4.6k sqft179 Sandy Pines Blvd, Hopewell Junction, NY 12533Off Market
- $971,7004 bd5 ba4.1k sqft162 Sandy Pines Blvd, Hopewell Junction, NY 12533Off Market
- $661,6004 bd3 ba4.8k sqft157 Sandy Pines Blvd, Hopewell Junction, NY 12533Off Market
Nearby schools
GreatSchools rating
- 8/10Fishkill Plains Elementary SchoolGrades: PK-6Distance: 3.1 mi
- 5/10Van Wyck Junior High SchoolGrades: 7-8Distance: 2.6 mi
- 8/10John Jay Senior High SchoolGrades: 9-12Distance: 5.8 mi
Schools provided by the listing agent
- Elementary: Fishkill Plains Elementary School
- Middle: Van Wyck Junior High School
- High: John Jay Senior High School
Source: OneKey® MLS as distributed by MLS GRID. This data may not be complete. We recommend contacting the local school district to confirm school assignments for this home.
Get a cash offer in 3 minutes
Find out how much your home could sell for in as little as 3 minutes with a no-obligation cash offer.
Estimated market value
$5,150,700
Get a cash offer in 3 minutes
Find out how much your home could sell for in as little as 3 minutes with a no-obligation cash offer.
Estimated market value
$5,150,700
- New York
- Dutchess County
- Hopewell Junction
- 12533
- 171 Sandy Pines Boulevard
Nearby cities
Nearby neighborhoods
Nearby zip codes
Other Hopewell Junction Topics
- Apartments for Rent in 12533
- Houses for Sale in 12533
- Houses for Rent in 12533
- 12533 Real Estate
- Hopewell Junction Condos
- Houses for Sale in Hopewell Junction
- Newest Listings in Hopewell Junction
- Hopewell Junction Home Values
- Hopewell Junction Real Estate Agents
- Hopewell Junction Refinance
- Hopewell Junction Mortgage Rates
