Three beds on the main level. Main-floor laundry. A 3-car garage. Finished basement with kitchenette. Fully fenced backyard. Yep, those homes still exist. From the minute you walk in, you'll know; this house GETS YOU; built-in drop zone with bench seating and coat hooks? Yes please! Life is messy, and this house gets it. The open-concept, main living space is bright, welcoming, and ready for everything from busy weekday mornings to cozy nights by the gas fireplace. The kitchen brings the function with stainless steel appliances, a center island, AND breakfast bar, plenty of cabinet and counter space. Vaulted ceilings and newer solid surface flooring make life easy, while sliding glass doors lead straight to the backyard deck. Need main-level living? Check. Three bedrooms and two full bathrooms, including a spacious primary suite with a walk-in closet and private bath. Top it off with main floor laundry. Downstairs is where the bonus space really shines. A huge family room, 4th bedroom with walk-in closet, full bathroom, TONS of storage, and a kitchenette with sink, dishwasher, mini-fridge and built-in cabinetry make it perfect for guests, movie nights, game days, teenagers, hobbies—or all of the above. Out back, the fully fenced yard and mature shade trees set the scene for summer barbecues, backyard games, pets on the move, or simply kicking back on the deck. Clean. Move -in ready. Close to shopping, dining, and Rapid City's medical corridor.
Sold for $443,500
$443,500
168 Savoy Cir, Rapid City, SD 57702
4beds
2,594sqft
Site Built
Built in 2006
7,405 Square Feet Lot
$443,400 Zestimate®
$171/sqft
$2,931 Estimated rent
Home value
$443,400
$421,000 - $466,000
$2,931/mo
Zestimate® history
Owner options
List your home for rent
$2,931/mo
Rent Zestimate®
Find your next renter with Zillow Rental Manager. Plus, with online applications, you can quickly screen prospective tenants – for free.
$2,931/mo
Rent Zestimate®
Refinance and save
$2,248/mo
Est. payment
Refinancing to a lower rate could help reduce your monthly payments and save thousands over the life of the loan.
$2,248/mo
Est. payment
Explore your selling options
Work with a Zillow partner agent
Leverage their expertise and Zillow's premium Showcase listings to get your home seen by more buyers.
Get startedList with your own agent
Get your home in front of millions of buyers by listing it on Zillow.
Learn how to do itSell it yourself
Take full control of how buyers see your home on Zillow by listing For Sale by Owner (FSBO).
List your homeWhat's special
Gas fireplaceFully fenced backyardHuge family roomMature shade treesOpen-concept main living spaceTons of storageNewer solid surface flooring
Zillow last checked:
Listing updated:
Listed by:
Renee Sales,
RE/MAX Advantage
Bought with:
Renee Sales
RE/MAX Advantage
Source: Mount Rushmore Area AOR,MLS#: 89136
Facts & features
Interior
Bedrooms & bathrooms
- Bedrooms: 4
- Bathrooms: 3
- Full bathrooms: 3
Primary bedroom
- Level: Basement
- Area: 192
- Dimensions: 12 x 16
Bedroom 2
- Level: Main
- Area: 168
- Dimensions: 12 x 14
Bedroom 3
- Level: Main
- Area: 110
- Dimensions: 10 x 11
Bedroom 4
- Level: Main
- Area: 110
- Dimensions: 10 x 11
Dining room
- Level: Main
- Area: 99
- Dimensions: 9 x 11
Kitchen
- Level: Main
- Dimensions: 10 x 12
Living room
- Level: Main
- Area: 224
- Dimensions: 14 x 16
Heating
- Natural Gas, Forced Air
Cooling
- Refrig. C/Air
Appliances
- Included: Refrigerator, Electric Range Oven
- Laundry: Main Level
Features
- Wet Bar, Vaulted Ceiling(s), Walk-In Closet(s), Ceiling Fan(s)
- Flooring: Carpet, Laminate
- Windows: Window Coverings
- Basement: Full,Finished
- Number of fireplaces: 1
- Fireplace features: One, Living Room
Interior area
- Total structure area: 2,594
- Total interior livable area: 2,594 sqft
Property
Parking
- Total spaces: 3
- Parking features: Three Car, Attached, Garage Door Opener
- Attached garage spaces: 3
Features
- Patio & porch: Porch Covered, Open Deck
- Fencing: Wood
Lot
- Size: 7,405 Square Feet
Details
- Parcel number: 3724203002
Construction
Type & style
- Home type: SingleFamily
- Architectural style: Ranch
- Property subtype: Site Built
Materials
- Brick, Metal Frame
- Foundation: Poured Concrete Fd.
- Roof: Composition
Condition
- Year built: 2006
Community & HOA
Community
- Security: Smoke Detector(s)
- Subdivision: Eastridge Estates Subdivision
HOA
- Amenities included: None
- Services included: None
Location
- Region: Rapid City
Financial & listing details
- Price per square foot: $171/sqft
- Tax assessed value: $442,900
- Annual tax amount: $4,682
- Date on market: 6/17/2026
- Listing terms: Cash,New Loan
- Road surface type: Paved
Price history
| Date | Event | Price |
|---|---|---|
| 7/24/2026 | Sold | $443,500+1.1%$171/sqft |
Source:  Mount Rushmore Area AOR #89136 Report a problem Mount Rushmore Area AOR #89136 Report a problem | ||
| 6/22/2026 | Contingent | $438,500$169/sqft |
Source:  Black Hills AOR #179576 Report a problem Black Hills AOR #179576 Report a problem | ||
| 6/17/2026 | Listed for sale | $438,500+46.7%$169/sqft |
Source: Black Hills AOR #179576 Report a problem | ||
| 7/31/2020 | Sold | $299,000$115/sqft |
Source: Agent Provided Report a problem | ||
| 6/16/2020 | Pending sale | $299,000$115/sqft |
Source: Keller Williams Realty Black Hills #149514 Report a problem | ||
| 6/4/2020 | Price change | $299,000-2%$115/sqft |
Source: Keller Williams Realty Black Hills #149514 Report a problem | ||
| 5/22/2020 | Listed for sale | $305,000$118/sqft |
Source: Keller Williams Realty Black Hills #149514 Report a problem | ||
Public tax history
| Year | Property taxes | Tax assessment |
|---|---|---|
| 2025 | $4,682 -6.6% | $442,900 +4.9% |
| 2024 | $5,014 +13.8% | $422,400 -4.5% |
| 2023 | $4,408 +7.9% | $442,200 +23.1% |
| 2022 | $4,084 | $359,100 +19.2% |
| 2021 | -- | $301,300 +11.3% |
| 2020 | $3,789 +5.5% | $270,800 +6.5% |
| 2019 | $3,592 +9.7% | $254,300 +10.1% |
| 2018 | $3,275 +2.6% | $231,000 +0.1% |
| 2017 | $3,191 | $230,800 +17.9% |
| 2016 | $3,191 +8.8% | $195,700 -0.8% |
| 2015 | $2,932 | $197,200 +4.1% |
| 2014 | $2,932 | $189,500 +9.7% |
| 2012 | -- | $172,700 |
Find assessor info on the county website
Neighborhood: 57702
Nearby homes
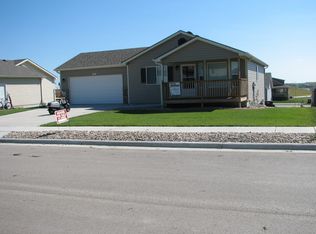
- $411,1004 bd3 ba1k sqft164 Savoy Cir, Rapid City, SD 57701Off Market
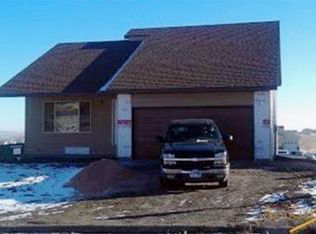
- $424,0004 bd3 ba1.4k sqft172 Savoy Cir, Rapid City, SD 57701Off Market
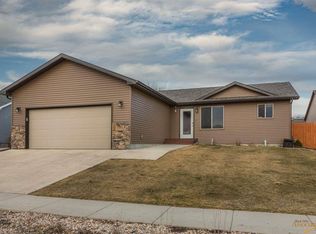
- $348,5003 bd2 ba1.1k sqft108 Savoy Cir, Rapid City, SD 57701Off Market
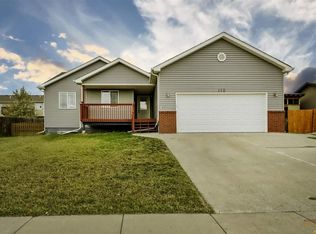
- $427,8005 bd3 ba2.5k sqft112 Savoy Cir, Rapid City, SD 57701Off Market
- $479,900-- bd-- ba2.3k sqft104 Savoy Cir, Rapid City, SD 57701Off Market
- $414,3003 bd3 ba2.3k sqft160 Savoy Cir, Rapid City, SD 57701Off Market
- $468,6003 bd2 ba1.7k sqft169 Savoy Cir, Rapid City, SD 57701Off Market
- $427,8003 bd2 ba1.5k sqft173 Savoy Cir, Rapid City, SD 57701Off Market
Nearby schools
GreatSchools rating
- 5/10Woodrow Wilson Elementary - 17Grades: K-5Distance: 2.4 mi
- 3/10South Middle School - 36Grades: 6-8Distance: 1.9 mi
- 2/10Central High School - 41Grades: 9-12Distance: 3.7 mi
Schools provided by the listing agent
- District: Rapid City
Source: Mount Rushmore Area AOR. This data may not be complete. We recommend contacting the local school district to confirm school assignments for this home.


Get pre-qualified for a loan
At Zillow Home Loans, we can pre-qualify you in as little as 5 minutes with no impact to your credit score.An equal housing lender. NMLS #10287.
- South Dakota
- Pennington County
- Rapid City
- 57702
- 168 Savoy Cir
Nearby cities
Nearby neighborhoods
Nearby zip codes
Other Rapid City Topics
