Listed by Kathy Sundby, SUN REAL ESTATE, 605-484-0422. Co listed by Bobby Sundby, SUN REAL ESTATE, 605-209-2777. BEAUTIFUL HOME ALL ON ONE LEVEL, trayed 9 foot ceilings, spacious and open feeling as you enter into the kitchen and living areas. The kitchen features a large center island, granite countertops, tiled backsplash, and pantry. Open dining space leads to the back patio and the privacy fenced backyard. The large primary suite has a bay window, primary bath with double vanity, tile shower and huge walk-in closet. Two additional bedrooms with vanity and tub/shower. Interior totally repainted September, 2026. Corner lot and convenient location near hospitals, Wal Mart and shopping. Bus picks up kids to Wilson School and Southwest Middle School. Awesome, showy, comfortable and convenient home. Walk to Ma Cuali!
Pending
Price cut: $25K (10/20)
$469,000
173 Savoy Cir, Rapid City, SD 57701
3beds
1,554sqft
Single Family Residence
Built in 2014
9,147 Square Feet Lot
$460,400 Zestimate®
$302/sqft
$-- HOA
What's special
Privacy fenced backyardCorner lotTile showerGranite countertopsHuge walk-in closetTiled backsplash
- 47 days
- 515
- 29
Zillow last checked:
Listing updated:
Listed by:
KATHY SUNDBY 605-484-0422,
SUN REAL ESTATE,
BOBBY SUNDBY 605-209-2777,
SUN REAL ESTATE
Source: Black Hills AOR,MLS#: 181196
Facts & features
Interior
Bedrooms & bathrooms
- Bedrooms: 3
- Bathrooms: 2
- Full bathrooms: 2
Bathroom
- Features: Shower Only, Shower/Tub, Primary Bath
Dining room
- Features: Combination
Heating
- Forced Air
Features
- Flooring: Tile, Laminate
- Basement: Crawl Space
- Has fireplace: No
- Fireplace features: None
Interior area
- Total structure area: 1,554
- Total interior livable area: 1,554 sqft
Property
Parking
- Total spaces: 2
- Parking features: Two Car, Attached
- Attached garage spaces: 2
- Has uncovered spaces: Yes
- Details: Garage Size(22x24), Driveway Exposure(East)
Features
- Fencing: Back Yard
- Has view: Yes
- View description: Neighborhood
Lot
- Size: 9,147 Square Feet
- Features: Level, Corner Lot
Details
- Parcel number: 3724202023
Construction
Type & style
- Home type: SingleFamily
- Architectural style: Ranch
- Property subtype: Single Family Residence
Materials
- Frame
- Foundation: Concrete Perimeter
- Roof: Composition
Condition
- Year built: 2014
Community & HOA
Community
- Subdivision: Eastridge Estat
HOA
- Amenities included: None
- Services included: None
Location
- Region: Rapid City
Financial & listing details
- Price per square foot: $302/sqft
- Tax assessed value: $388,400
- Annual tax amount: $4,607
- Date on market: 9/26/2026
Estimated market value
$460,400
$437,000 - $483,000
$2,111/mo
Price history
| Date | Event | Price |
|---|---|---|
| 11/7/2026 | Pending sale | $469,000$302/sqft |
Source:  Black Hills AOR #181196 Report a problem | ||
| 10/20/2026 | Price change | $469,000-5.1%$302/sqft |
Source: Black Hills AOR #181196 Report a problem | ||
| 9/26/2026 | Listed for sale | $494,000+97.6%$318/sqft |
Source: Black Hills AOR #181196 Report a problem | ||
| 10/28/2016 | Sold | $250,000$161/sqft |
Source: Agent Provided Report a problem | ||
| 10/5/2016 | Listed for sale | $250,000$161/sqft |
Source: Keller Williams - Black Hills #130853 Report a problem | ||
Public tax history
| Year | Property taxes | Tax assessment |
|---|---|---|
| 2025 | $4,607 -2.3% | $388,400 -6.6% |
| 2024 | $4,716 +14.8% | $415,700 0% |
| 2023 | $4,108 -13% | $415,900 +24.3% |
| 2022 | $4,725 | $334,700 +17.1% |
| 2021 | -- | $285,800 +6.3% |
| 2020 | $4,592 +6.8% | $268,800 +8.4% |
| 2019 | $4,299 +3% | $248,000 +3.9% |
| 2018 | $4,172 +28.8% | $238,800 +2.1% |
| 2017 | $3,239 | $233,900 +4.3% |
| 2016 | $3,239 -3.8% | $224,200 -0.9% |
| 2015 | $3,367 | $226,300 |
Find assessor info on the county website
Monthly payment
Est. payment
Payment breakdown
Explore the cost of this home by adjusting the details. Changes won't be saved.Climate risks
Neighborhood: 57701
Nearby schools
Schools provided by the listing agent
- District: Rapid City
Source: Black Hills AOR. This data may not be complete. We recommend contacting the local school district to confirm school assignments for this home.
Similar homes
- $450,0004 bd2 ba1.6k sqft1329 9th St, Rapid City, SD 57701For Sale
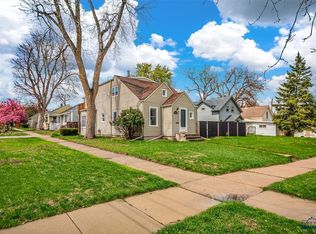 MLS ID #173593, ED DREYER, RE/MAX ADVANTAGE. Black Hills AOR
- $419,9004 bd2 ba2k sqft4011 Maple Ave, Rapid City, SD 57701For Sale
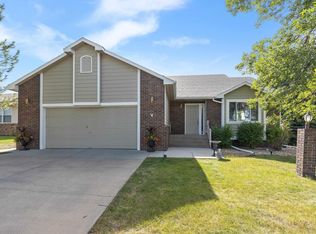 MLS ID #180996, LISA MUELLER, COLDWELL BANKER BLACK HILLS LEGACY. Black Hills AOR
- $435,0004 bd3 ba2.1k sqft548 Field View Dr, Rapid City, SD 57701For Sale
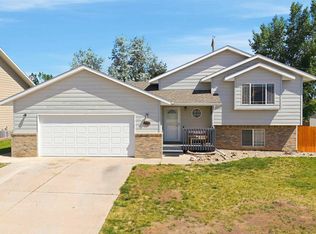 MLS ID #179887, AMANDA KIRSCHENMAN, COLDWELL BANKER BLACK HILLS LEGACY. Black Hills AOR
- $387,9004 bd3 ba1.5k sqft4932 S Pointe Dr, Rapid City, SD 57701For Sale
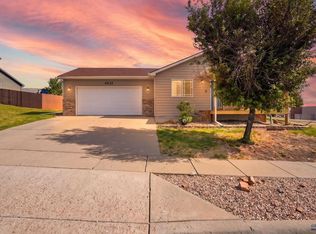 MLS ID #179281, RICHARD HEGRE, ENGEL & VOELKERS BLACK HILLS, LLC. Black Hills AOR
