Skip main navigation
Under contract
  • Price cut: $15K (7/10)
    $380,000

    205 Enchantment Rd, Rapid City, SD 57701

    2beds
    1,336sqft
    : 
    $2,433/mo
    Get pre-qualified
    Townhouse
    Built in 2007
    5,662 Square Feet Lot
    $371,900 Zestimate®
    $284/sqft
    $-- HOA

    What's special

    Cozy fireplaceLarge pantryHeated two-car garageDedicated laundry areaVaulted ceilingsWalkout patioStep-free living
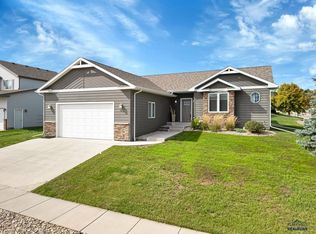
    Listed by Jenni Brue, Keller Williams Realty, 605.381.1055. Enjoy effortless, step-free living in this move-in-ready zero-entry townhome located in desirable Southeast Rapid City. This inviting one-level home offers two spacious bedrooms and two full bathrooms, thoughtfully designed for comfort and convenience. The bright and open living room features vaulted ceilings and a cozy fireplace, creating a welcoming space to relax or entertain. Just off the living area, the walkout patio provides the perfect spot to enjoy your morning coffee or unwind in the evening. The well-designed kitchen makes meal preparation a pleasure, while the large pantry offers exceptional storage. A dedicated laundry area is conveniently located between the garage and living space, keeping everyday tasks organized and out of sight. The heated two-car garage provides direct, no-step access into the home for maximum accessibility. Recent updates include a new water heater and garbage disposal installed in 2026. Conveniently situated near shopping, dining, medical services, and other amenities, this low-maintenance townhome offers the perfect blend of comfort, accessibility, and easy living with no HOA dues! All appliances work but now the seller is offering a $7000 credit for new appliances!
    50 days
    |
    274
    |
    4
    |

    Zillow last checked:

    Listing updated:

    Listed by:

    Jennifer Brue,

    Keller Williams Realty Black Hills RC,

    Jon Brue,

    Keller Williams Realty Black Hills RC

    Source: Mount Rushmore Area AOR,MLS#: 89196MLS Logo

      Facts & features

      Interior

      Bedrooms & bathrooms
      • Bedrooms: 2
      • Bathrooms: 2
      • Full bathrooms: 2
      Primary bedroom
      • Area: 169
      • Dimensions: 13 x 13
      Bedroom 2
      • Area: 143
      • Dimensions: 11 x 13
      Dining room
      • Area: 132
      • Dimensions: 12 x 11
      Kitchen
      • Dimensions: 14 x 12
      Living room
      • Area: 238
      • Dimensions: 17 x 14
      Heating
      • Natural Gas, Forced Air
      Cooling
      • Refrig. C/Air
      Appliances
      • Included: Refrigerator, Electric Range Oven, Washer, Dryer
      • Laundry: Main Level
      Features
      • Flooring: Carpet, Tile
      • Basement: Crawl Space,Sump Pump,Sump Pit
      • Number of fireplaces: 1
      • Fireplace features: One, Gas Log
      Interior area
      • Total structure area: 1,336
      • Total interior livable area: 1,336 sqft

      Property

      Parking
      • Total spaces: 2
      • Parking features: Two Car, Attached
      • Attached garage spaces: 2
      Features
      • Patio & porch: Covered Patio
      • Exterior features: Sprinkler System
      Lot
      • Size: 5,662 Square Feet
      Details
      • Parcel number: 3724202002

      Construction

      Type & style
      • Home type: Townhouse
      • Architectural style: Ranch
      • Property subtype: Townhouse
      Materials
      • Frame
      • Roof: Composition
      Condition
      • Year built: 2007

      Community & HOA

      Community
      • Subdivision: Eastridge Estates Subdivision
      HOA
      • Amenities included: None
      • Services included: None
      Location
      • Region: Rapid City

      Financial & listing details

      • Price per square foot: $284/sqft
      • Tax assessed value: $323,000
      • Annual tax amount: $3,517
      • Date on market: 6/22/2026
      • Listing terms: Cash,New Loan

        Estimated market value

        $371,900

        $353,000 - $390,000

        $2,071/mo

        Price history

        DateEventPrice
        7/26/2026Contingent$380,000$284/sqft
        Source: Black Hills AOR #179643 Report a problem
        7/10/2026Price change$380,000-3.8%$284/sqft
        Source: Black Hills AOR #179643 Report a problem
        6/22/2026Listed for sale$395,000$296/sqft
        Source: Black Hills AOR #179643 Report a problem

        Public tax history

        YearProperty taxesTax assessment
        2025$3,517 -4.3%$323,000 +1.8%
        2024$3,674 +12%$317,300 -2.1%
        2023$3,281 +10%$324,000 +21.2%
        2022$2,982 $267,300 +21.5%
        2021-- $220,000 +0.6%
        2020$3,058 +3.5%$218,600 +4.4%
        2019$2,956 -4.3%$209,400 -4.1%
        2018$3,091 +6.8%$218,300 +4.2%
        2017$2,894 $209,500 +2.8%
        2016$2,894 -34.2%$203,700 +3.3%
        2015$4,397 +50.3%$197,100 +3.1%
        2014$2,926 $191,100 +5.2%
        2012-- $181,600
        Find assessor info on the county website

        Monthly payment

        Est. payment

        Payment breakdown

        Explore the cost of this home by adjusting the details. Changes won't be saved.
        All calculations are estimates and provided by Zillow, Inc. for informational purposes only. Actual amounts may vary.
        HOA fees may include property taxes on listings classified as Co-Ops. Contact the listing agent and/or owner for fee details.
        See how much you could borrow to make a competitive offer.

        Climate risks

        Neighborhood: 57701

        Getting around

        28 / 100
        Car-Dependent
        31 / 100
        Somewhat Bikeable

        Nearby schools

        GreatSchools rating

        A local agent can set up tours, give advice and negotiate with sellers.

        A local lender can help you make sure your offer is ready when you are.

        Browse local experts

        Similar homes