Skip main navigation
Sold for $825,000
  • $825,000

    168 Shawnee Ave, Easton, PA 18042

    4beds
    3,240sqft
    Single Family Residence
    Built in 1940
    0.76 Acres Lot
    $838,300 Zestimate®
    $255/sqft
    $3,648 Estimated rent

    Home value

    $838,300

    $796,000 - $880,000

    $3,648/mo

    Zestimate® history
    Loading
    Loading...

    Owner options

    List your home for rent

    $3,648/mo

    Rent Zestimate®

    Find your next renter with Zillow Rental Manager. Plus, with online applications, you can quickly screen prospective tenants – for free.

    Learn more

    $3,648/mo

    Rent Zestimate®

    Refinance and save

    $5,371/mo

    Est. payment

    Refinancing to a lower rate could help reduce your monthly payments and save thousands over the life of the loan.

    See today's rates

    $5,371/mo

    Est. payment

    Explore your selling options

    Work with a Zillow partner agent

    Leverage their expertise and Zillow's premium Showcase listings to get your home seen by more buyers.

    Get started

    List with your own agent

    Get your home in front of millions of buyers by listing it on Zillow.

    Learn how to do it

    Sell it yourself

    Take full control of how buyers see your home on Zillow by listing For Sale by Owner (FSBO).

    List your home

    What's special

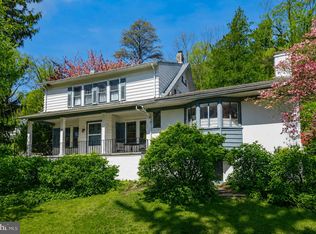
    COLLEGE HILL RETREAT Resting atop Easton’s College Hill, this charming 1940’s colonial revival features surprises at every turn. Large rooms, oversized windows, and architectural details inside are complemented by a beautifully landscaped yard and heated inground pool. Wood floors, crown molding, arched doorways and built-ins are the hallmarks of the home, with a wood burning fireplace in the family room. Expansive living and dining rooms lead to the updated kitchen with gleaming terra cotta tile floor, leathered granite countertops, and top-of-the-line stainless appliances. A sunny breakfast nook and convenient laundry room complete the first floor. On the second floor, the primary bedroom and en suite bath are bright and spacious, while a mirrored wall opens to a fabulous walk-in closet. Excellent storage is found in the three additional bedrooms and the well-appointed hall bath. A walk-up attic is spacious and provides even more additional storage. The finished lower level offers easy care, luxury vinyl floors and flex space for a gym, playroom or home office. The stunning backyard includes a beautiful elevated deck with pergola and gazebo, surrounding a heated inground pool. Extensive plantings, mature trees, and a detached 3-car garage are rare finds in this coveted neighborhood. Located close to dining, retail and cultural landmarks, with easy access to commuter routes.

    Zillow last checked:

    Listing updated:

    Listed by:

    Natalie Marasco 267-897-0468,

    Dorey, Carol C Real Estate

    Bought with:

    Wendy A. Totten, RS279896

    Weichert Realtors

    Source: GLVR,MLS#: 778218MLS LogoOriginating MLS: Lehigh Valley MLS

    Facts & features

    Interior

    Bedrooms & bathrooms
    • Bedrooms: 4
    • Bathrooms: 3
    • Full bathrooms: 3
    Primary bedroom
    • Level: Second
    • Dimensions: 22.00 x 13.00
    Bedroom
    • Level: Second
    • Dimensions: 12.00 x 10.00
    Bedroom
    • Level: Second
    • Dimensions: 12.00 x 12.00
    Bedroom
    • Level: Second
    • Dimensions: 13.00 x 12.00
    Primary bathroom
    • Level: Second
    • Dimensions: 13.00 x 5.00
    Dining room
    • Level: First
    • Dimensions: 15.00 x 14.00
    Family room
    • Level: First
    • Dimensions: 21.00 x 15.00
    Foyer
    • Level: First
    • Dimensions: 9.00 x 6.00
    Other
    • Level: First
    • Dimensions: 9.00 x 6.00
    Other
    • Level: Second
    • Dimensions: 12.00 x 6.00
    Kitchen
    • Level: First
    • Dimensions: 23.00 x 13.00
    Living room
    • Level: First
    • Dimensions: 30.00 x 15.00
    Other
    • Description: landing
    • Level: Second
    • Dimensions: 25.00 x 7.00
    Other
    • Description: walk-in closet
    • Level: Second
    • Dimensions: 13.00 x 4.00
    Other
    • Description: pantry
    • Level: Lower
    • Dimensions: 8.00 x 5.00
    Recreation
    • Level: Lower
    • Dimensions: 28.00 x 25.00
    Heating
    • Baseboard
    Cooling
    • Central Air
    Appliances
    • Included: Built-In Oven, Dryer, Dishwasher, Electric Cooktop, Gas Water Heater, Microwave, Refrigerator, Washer
    • Laundry: Main Level
    Features
    • Attic, Breakfast Area, Dining Area, Separate/Formal Dining Room, Entrance Foyer, Family Room Main Level, Storage, Walk-In Closet(s)
    • Flooring: Ceramic Tile, Hardwood, Luxury Vinyl, Luxury VinylPlank, Other
    • Basement: Finished
    • Has fireplace: Yes
    • Fireplace features: Family Room, Wood Burning
    Interior area
    • Total interior livable area: 3,240 sqft
    • Finished area above ground: 2,495
    • Finished area below ground: 745

    Property

    Parking
    • Total spaces: 3
    • Parking features: Driveway, Detached, Garage
    • Garage spaces: 3
    • Has uncovered spaces: Yes
    Features
    • Stories: 2
    • Patio & porch: Covered, Deck, Patio, Porch
    • Exterior features: Deck, Pool, Porch, Patio
    • Has private pool: Yes
    • Pool features: In Ground
    Lot
    • Size: 0.76 Acres
    Details
    • Additional structures: Gazebo
    • Parcel number: K10SW4A310310
    • Zoning: 10RLD
    • Special conditions: None

    Construction

    Type & style
    • Home type: SingleFamily
    • Architectural style: Colonial,Dutch Colonial
    • Property subtype: Single Family Residence
    Materials
    • Aluminum Siding, Other
    • Roof: Asphalt,Fiberglass,Slate
    Condition
    • Unknown
    • Year built: 1940

    Utilities & green energy

    • Sewer: Public Sewer
    • Water: Public

    Community & HOA

    Community
    • Subdivision: Not in Development
    Location
    • Region: Easton

    Financial & listing details

    • Price per square foot: $255/sqft
    • Tax assessed value: $116,300
    • Annual tax amount: $12,681
    • Date on market: 6/3/2026
    • Cumulative days on market: 4 days
    • Ownership type: Fee Simple

    Price history

    DateEventPrice
    7/10/2026Sold$825,000+3.3%$255/sqft
    Source: GLVR #778218 Report a problem
    6/7/2026Pending sale$799,000$247/sqft
    Source: GLVR #778218 Report a problem
    6/5/2026Listed for sale$799,000+70%$247/sqft
    Source: GLVR #778218 Report a problem
    12/1/2021Sold$470,000-5.4%$145/sqft
    Source: GLVR #673661 Report a problem
    10/4/2021Pending sale$497,000$153/sqft
    Source: GLVR #673661 Report a problem
    9/28/2021Price change$497,000-9.1%$153/sqft
    Source: GLVR #673661 Report a problem
    8/17/2021Price change$547,000-8.4%$169/sqft
    Source: GLVR #673661 Report a problem
    7/21/2021Listed for sale$597,000$184/sqft
    Source: GLVR #673661 Report a problem

    Public tax history

    YearProperty taxesTax assessment
    2025$12,398 +1.5%$116,300
    2024$12,220 +1.3%$116,300
    2023$12,065 $116,300
    2022$12,065 +779.2%$116,300
    2021$1,372 $116,300
    2020$1,372 $116,300
    2018$1,372 $116,300
    2017-- $116,300
    2016-- $116,300
    2015-- $116,300
    2014-- $116,300
    2013-- $116,300
    2012-- $116,300
    2011-- $116,300
    2010-- $116,300
    2004-- $116,300
    2003-- $116,300
    2002-- $116,300
    2000-- $116,300
    Find assessor info on the county website

    Neighborhood: College Hill

    Nearby schools

    GreatSchools rating
    Schools provided by the listing agent
    • District: Easton

    Source: GLVR. This data may not be complete. We recommend contacting the local school district to confirm school assignments for this home.

    Get a cash offer in 3 minutes
    Find out how much your home could sell for in as little as 3 minutes with a no-obligation cash offer.
    Estimated market value
    $838,300
    Get a cash offer in 3 minutes
    Find out how much your home could sell for in as little as 3 minutes with a no-obligation cash offer.
    Estimated market value
    $838,300