375 Lower Shawnee Ave is the location of this attractive brick and stucco College Hill cottage. This fully renovated cottage is located on a quiet lane and is filled with historic detail and contains wonderful features throughout. With four bedroom, the home has a beauliful kitchen highlighted by glass door cabinetry, stainless steel appliances, granite countertops with an undermount stainless sink, and stylish decorative backsplash. The formal living room is bathed in natural light by an aboundance of windows and is highlighted by a brick and tiled fireplace with wood hearth and detailed colonial trim. The room opens to the formal dining room and shares a meticulsly restored oak floor and and is highlighted by rich woodwork and triple window. A glass double French door accesses the family/sunroom with yard and winter city views. Sitting dack with and path to the rear yard. The second level is accessed by a graceful oak staircase with midpoint landing and leads to the second floor foyer and four bedrooms generously sized and beautifully remodeled tile bath. A walk up third floor storage with built-in closets is just waiting to be finished. A full bath has been installed in the walkout lower level. The laundry area is complete with washer and dryer. Additional features new in 2025 include, central air, roof, carpet and LVT flooring, 200 amp electrical panel replacement and high effeciency insulated windows throughout the home, freshly painted
Sold for $395,000
$395,000
375 Shawnee Dr, Easton, PA 18042
4beds
2,122sqft
Townhouse, Single Family Residence
Built in 1920
0.26 Acres Lot
$408,500 Zestimate®
$186/sqft
$2,615 Estimated rent
Home value
$408,500
$372,000 - $449,000
$2,615/mo
Zestimate® history
Owner options
List your home for rent
$2,615/mo
Rent Zestimate®
Find your next renter with Zillow Rental Manager. Plus, with online applications, you can quickly screen prospective tenants – for free.
$2,615/mo
Rent Zestimate®
Refinance and save
$2,569/mo
Est. payment
Refinancing to a lower rate could help reduce your monthly payments and save thousands over the life of the loan.
$2,569/mo
Est. payment
Explore your selling options
Work with a Zillow partner agent
Leverage their expertise and Zillow's premium Showcase listings to get your home seen by more buyers.
Get startedList with your own agent
Get your home in front of millions of buyers by listing it on Zillow.
Learn how to do itSell it yourself
Take full control of how buyers see your home on Zillow by listing For Sale by Owner (FSBO).
List your homeWhat's special
Brick and tiled fireplaceHistoric detailStylish decorative backsplashRich woodworkLaundry areaRemodeled tile bathFour bedrooms
Zillow last checked:
Listing updated:
Listed by:
John A Rapp 610-393-6841,
BHHS Paul Ford Easton
Bought with:
John A Rapp, RS199724L
BHHS Paul Ford Easton
Source: GLVR,MLS#: 763414 Originating MLS: Lehigh Valley MLS
Originating MLS: Lehigh Valley MLSFacts & features
Interior
Bedrooms & bathrooms
- Bedrooms: 4
- Bathrooms: 2
- Full bathrooms: 2
Rooms
- Room types: Four Season, Sunroom
Bedroom
- Level: Second
- Dimensions: 13.40 x 13.90
Bedroom
- Level: Second
- Dimensions: 13.40 x 13.00
Bedroom
- Level: Second
- Dimensions: 12.60 x 10.20
Bedroom
- Level: Second
- Dimensions: 11.80 x 10.20
Dining room
- Level: First
- Dimensions: 13.40 x 14.80
Other
- Level: Second
- Dimensions: 8.90 x 6.00
Other
- Level: Lower
- Dimensions: 8.00 x 5.00
Kitchen
- Level: First
- Dimensions: 12.00 x 12.00
Living room
- Description: Rrfinished Hardwood, Brick Fireplace
- Level: First
- Dimensions: 13.40 x 23.00
Other
- Description: Unfinished walk up attic
- Level: Third
- Dimensions: 28.00 x 15.00
Sunroom
- Level: First
- Dimensions: 28.00 x 10.00
Heating
- Forced Air, Gas
Cooling
- Central Air
Appliances
- Included: Dishwasher, Electric Dryer, Gas Oven, Gas Range, Gas Water Heater, Microwave, Refrigerator, Washer
- Laundry: Electric Dryer Hookup, Lower Level
Features
- Dining Area, Separate/Formal Dining Room, Mud Room, Family Room Main Level, Utility Room
- Flooring: Carpet, Hardwood, Luxury Vinyl, Luxury VinylPlank
- Basement: Exterior Entry,Partially Finished,Walk-Out Access
- Has fireplace: Yes
- Fireplace features: Living Room
Interior area
- Total interior livable area: 2,122 sqft
- Finished area above ground: 2,072
- Finished area below ground: 50
Property
Parking
- Total spaces: 2
- Parking features: On Street
- Garage spaces: 2
- Has uncovered spaces: Yes
Features
- Stories: 2
- Patio & porch: Covered, Porch
- Exterior features: Porch
Lot
- Size: 0.26 Acres
Details
- Parcel number: K10SW4A4 6 0310
- Zoning: 10RLD
- Special conditions: None
Construction
Type & style
- Home type: SingleFamily
- Architectural style: Colonial
- Property subtype: Townhouse, Single Family Residence
- Attached to another structure: Yes
Materials
- Brick, Stucco
- Roof: Asphalt,Fiberglass
Condition
- Year built: 1920
Utilities & green energy
- Electric: 200+ Amp Service, Circuit Breakers
- Sewer: Public Sewer
- Water: Public
Community & HOA
Community
- Subdivision: Not in Development
Location
- Region: Easton
Financial & listing details
- Price per square foot: $186/sqft
- Tax assessed value: $55,300
- Annual tax amount: $6,029
- Date on market: 9/2/2025
- Cumulative days on market: 66 days
- Ownership type: Fee Simple
Price history
| Date | Event | Price |
|---|---|---|
| 12/15/2025 | Sold | $395,000-1.2%$186/sqft |
Source:  GLVR #763414 Report a problem GLVR #763414 Report a problem | ||
| 11/7/2025 | Pending sale | $399,900$188/sqft |
Source: GLVR #763414 Report a problem | ||
| 10/28/2025 | Price change | $399,900-4.8%$188/sqft |
Source: GLVR #763414 Report a problem | ||
| 10/14/2025 | Price change | $419,900-2.3%$198/sqft |
Source: GLVR #763414 Report a problem | ||
| 9/23/2025 | Price change | $429,900-2.3%$203/sqft |
Source: GLVR #763414 Report a problem | ||
| 9/2/2025 | Listed for sale | $439,900+76%$207/sqft |
Source: GLVR #763414 Report a problem | ||
| 4/11/2025 | Sold | $249,900$118/sqft |
Source: GLVR #752841 Report a problem | ||
| 3/27/2025 | Pending sale | $249,900$118/sqft |
Source: GLVR #752841 Report a problem | ||
| 3/24/2025 | Price change | $249,900-12.3%$118/sqft |
Source: GLVR #752841 Report a problem | ||
| 2/25/2025 | Listed for sale | $285,000$134/sqft |
Source: GLVR #752841 Report a problem | ||
Public tax history
| Year | Property taxes | Tax assessment |
|---|---|---|
| 2025 | $5,895 +1.5% | $55,300 |
| 2024 | $5,810 +1.3% | $55,300 |
| 2023 | $5,737 | $55,300 |
| 2022 | $5,737 +779.2% | $55,300 |
| 2021 | $653 | $55,300 |
| 2020 | $653 | $55,300 |
| 2018 | $653 | $55,300 |
| 2017 | -- | $55,300 |
| 2016 | -- | $55,300 |
| 2015 | -- | $55,300 |
| 2014 | -- | $55,300 |
| 2013 | -- | $55,300 |
| 2012 | -- | $55,300 |
| 2011 | -- | $55,300 |
| 2010 | -- | $55,300 |
| 2004 | -- | $55,300 |
| 2003 | -- | $55,300 |
| 2002 | -- | $55,300 |
| 2000 | -- | $55,300 |
Find assessor info on the county website
Neighborhood: College Hill
Nearby homes
- $389,0004 bd2 ba2.1k sqft377 Shawnee Dr, Easton, PA 18042Pending
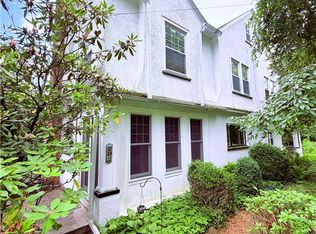
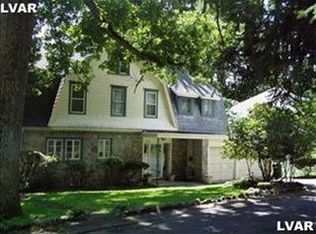
- $602,7004 bd4 ba2.6k sqft373 Shawnee Dr, Easton, PA 18042Off Market
- $390,0002 bd2 ba1.4k sqft220 Parker Ave, Easton, PA 18042Off Market
- $535,0003 bd2 ba2.2k sqft379 Shawnee Dr, Easton, PA 18042Off Market
- $500,5004 bd1 ba2.2k sqft161 Shawnee Ave, Easton, PA 18042Off Market
- $472,2004 bd1 ba2.2k sqft161 Shawnee Ave #LW, Easton, PA 18042Off Market
- $476,9004 bd3 ba2.3k sqft159 Shawnee Ave, Easton, PA 18042Off Market
- $825,0004 bd3 ba3.2k sqft168 Lower Shawnee Ave, Easton, PA 18042Sold
Nearby schools
GreatSchools rating
- 6/10March El SchoolGrades: K-5Distance: 0.7 mi
- 4/10Easton Area Middle SchoolGrades: 6-8Distance: 1.7 mi
- 4/10Easton Area High SchoolGrades: 9-12Distance: 3.5 mi
Schools provided by the listing agent
- District: Easton
Source: GLVR. This data may not be complete. We recommend contacting the local school district to confirm school assignments for this home.
Get a cash offer in 3 minutes
Find out how much your home could sell for in as little as 3 minutes with a no-obligation cash offer.
Estimated market value
$408,500
Get a cash offer in 3 minutes
Find out how much your home could sell for in as little as 3 minutes with a no-obligation cash offer.
Estimated market value
$408,500
- Pennsylvania
- Northampton County
- Easton
- 18042
- College Hill
- 375 Shawnee Dr
Nearby cities
Nearby neighborhoods
Nearby zip codes
Other Easton Topics
