Charming craftsman style home is nestled along a quiet, private block in upper College Hill. This home boasts magnificent 1920s woodwork accents and nice high ceilings throughout. Enter your foyer and note the gorgeous coffered ceilings in the main living rooms. Spectacular natural light is captured thru the wall-of-windows sunroom that lines the southern exposure of this home. Hardwood floors most likely continue up the stairs to the 2nd floor. The third floor offers a magnificent opportunity for a master suite or art studio/ office with its beamed cathedral ceiling and lovely skylights. Lower level stone basement stays cool and has a perfect wine cellar area at the north end. In back, there is an enclosed porch that offers more opportunity for a greenhouse/ hobby room (bring in some heat), or keep it as a garden shed area because there are 3 terraced lawns that stretch all the way down to Parker Ave -- awaiting your green thumb! If you are looking for a charming peaceful gem with opportunity for more of your own polish and vibe, here it finally is. Seller must find suitable housing (for settlement timeframe).
Sold for $390,000
$390,000
377 Shawnee Dr, Easton, PA 18042
4beds
2,180sqft
Townhouse, Single Family Residence
Built in 1920
9,234 Square Feet Lot
$390,100 Zestimate®
$179/sqft
$2,613 Estimated rent
Home value
$390,100
$367,000 - $414,000
$2,613/mo
Zestimate® history
Owner options
List your home for rent
$2,613/mo
Rent Zestimate®
Find your next renter with Zillow Rental Manager. Plus, with online applications, you can quickly screen prospective tenants – for free.
$2,613/mo
Rent Zestimate®
Refinance and save
$2,713/mo
Est. payment
Refinancing to a lower rate could help reduce your monthly payments and save thousands over the life of the loan.
$2,713/mo
Est. payment
Explore your selling options
Work with a Zillow partner agent
Leverage their expertise and Zillow's premium Showcase listings to get your home seen by more buyers.
Get startedList with your own agent
Get your home in front of millions of buyers by listing it on Zillow.
Learn how to do itSell it yourself
Take full control of how buyers see your home on Zillow by listing For Sale by Owner (FSBO).
List your homeWhat's special
Perfect wine cellar areaLower level stone basementSpectacular natural lightHigh ceilings throughoutQuiet private blockEnclosed porchHardwood floors
Zillow last checked:
Listing updated:
Listed by:
Ellen Shaughnessy 610-252-2552,
Free Bridge Realty LLC
Bought with:
nonmember
NON MBR Office
Source: GLVR,MLS#: 779789 Originating MLS: Lehigh Valley MLS
Originating MLS: Lehigh Valley MLSFacts & features
Interior
Bedrooms & bathrooms
- Bedrooms: 4
- Bathrooms: 2
- Full bathrooms: 1
- 1/2 bathrooms: 1
Rooms
- Room types: Four Season, Sunroom
Bedroom
- Level: Second
- Dimensions: 13.00 x 10.00
Bedroom
- Level: Second
- Dimensions: 14.00 x 14.00
Bedroom
- Level: Second
- Dimensions: 10.00 x 13.00
Bedroom
- Level: Second
- Dimensions: 11.00 x 13.00
Dining room
- Description: Gorgeous cofferred ceilings and craftsman wood accents
- Level: First
- Dimensions: 14.00 x 13.00
Foyer
- Description: Gorgeous Natural Light here.
- Level: First
- Dimensions: 14.00 x 7.00
Other
- Description: with shower/tub combo
- Level: Second
- Dimensions: 10.00 x 6.00
Half bath
- Level: First
- Dimensions: 6.00 x 5.00
Kitchen
- Description: with fabulous picture windows looking north
- Level: First
- Dimensions: 14.00 x 9.00
Living room
- Description: with cozy wood-burning fireplace
- Level: First
- Dimensions: 14.00 x 13.00
Other
- Description: magnificent space offers so much potential! with cool beam accents and skylights; could be amazing studio or master suite loft
- Level: Third
- Dimensions: 27.00 x 17.00
Other
- Description: currently used as garden shed / sunroom is unheated; potential for more here!
- Level: Lower
- Dimensions: 27.00 x 10.00
Sunroom
- Description: Southern exposure brings wonderful light to this room
- Level: First
- Dimensions: 22.00 x 10.00
Heating
- Forced Air, Gas
Cooling
- Central Air, Ceiling Fan(s)
Appliances
- Included: Dryer, Dishwasher, Electric Dryer, Electric Oven, Electric Range, Electric Water Heater, Refrigerator, Washer
- Laundry: Washer Hookup, Dryer Hookup, ElectricDryer Hookup, Lower Level
Features
- Attic, Cathedral Ceiling(s), Dining Area, Separate/Formal Dining Room, Entrance Foyer, High Ceilings, Internal Expansion, Loft, Mud Room, Storage, Skylights, Utility Room, Vaulted Ceiling(s)
- Flooring: Carpet, Concrete, Ceramic Tile, Hardwood, Laminate, Resilient, Softwood
- Windows: Screens, Skylight(s)
- Basement: Daylight,Exterior Entry,Full,Walk-Out Access
- Has fireplace: Yes
- Fireplace features: Living Room, Wood Burning
Interior area
- Total interior livable area: 2,180 sqft
- Finished area above ground: 2,180
- Finished area below ground: 0
Property
Parking
- Total spaces: 1
- Parking features: Detached, Garage, Off Street, On Street
- Garage spaces: 1
- Has uncovered spaces: Yes
Features
- Stories: 4
- Patio & porch: Enclosed, Porch, Screened
- Exterior features: Porch, Shed
Lot
- Size: 9,234 Square Feet
Details
- Additional structures: Shed(s)
- Parcel number: K10SW4A470310
- Zoning: 10RLD
- Special conditions: Estate
Construction
Type & style
- Home type: SingleFamily
- Architectural style: Craftsman
- Property subtype: Townhouse, Single Family Residence
- Attached to another structure: Yes
Materials
- Brick, Stone, Stucco
- Foundation: Stone
- Roof: Asphalt,Fiberglass,Rubber
Condition
- Year built: 1920
Utilities & green energy
- Electric: 200+ Amp Service, Circuit Breakers
- Sewer: Grinder Pump, Public Sewer
- Water: Public
Community & HOA
Community
- Features: Sidewalks
- Subdivision: Not in Development
Location
- Region: Easton
Financial & listing details
- Price per square foot: $179/sqft
- Tax assessed value: $59,400
- Annual tax amount: $6,476
- Date on market: 6/27/2026
- Ownership type: Fee Simple
Price history
| Date | Event | Price |
|---|---|---|
| 8/18/2026 | Sold | $390,000+0.3%$179/sqft |
Source:  GLVR #779789 Report a problem GLVR #779789 Report a problem | ||
| 6/30/2026 | Pending sale | $389,000$178/sqft |
Source: GLVR #779789 Report a problem | ||
| 6/27/2026 | Listed for sale | $389,000+83.1%$178/sqft |
Source: GLVR #779789 Report a problem | ||
| 7/20/2009 | Sold | $212,500$97/sqft |
Source: Public Record Report a problem | ||
Public tax history
| Year | Property taxes | Tax assessment |
|---|---|---|
| 2026 | $6,477 +2.3% | $59,400 |
| 2025 | $6,332 +1.5% | $59,400 |
| 2024 | $6,241 +1.3% | $59,400 |
| 2023 | $6,162 | $59,400 |
| 2022 | $6,162 +779.2% | $59,400 |
| 2021 | $701 | $59,400 |
| 2020 | $701 | $59,400 |
| 2018 | $701 | $59,400 |
| 2017 | -- | $59,400 |
| 2016 | -- | $59,400 |
| 2015 | -- | $59,400 |
| 2014 | -- | $59,400 |
| 2013 | -- | $59,400 |
| 2012 | -- | $59,400 |
| 2011 | -- | $59,400 |
| 2010 | -- | $59,400 +8% |
| 2004 | -- | $55,000 |
| 2003 | -- | $55,000 |
| 2002 | -- | $55,000 |
| 2000 | -- | $55,000 |
Find assessor info on the county website
Neighborhood: College Hill
Nearby homes
- $395,0004 bd2 ba2.1k sqft375 Shawnee Dr, Easton, PA 18042Sold

- $380,8002 bd2 ba1.4k sqft220 Parker Ave, Easton, PA 18042Off Market
- $510,3003 bd2 ba2.2k sqft379 Shawnee Dr, Easton, PA 18042Off Market
- $584,3004 bd4 ba2.6k sqft373 Shawnee Dr, Easton, PA 18042Off Market
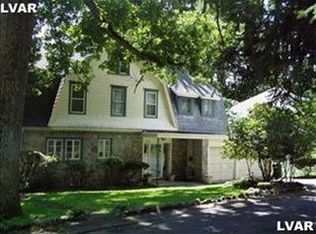
- $472,5004 bd1 ba2.2k sqft161 Shawnee Ave, Easton, PA 18042Off Market
- $452,3004 bd1 ba2.2k sqft161 Shawnee Ave #LW, Easton, PA 18042Off Market
- $633,5004 bd1 ba4.4k sqft381 Shawnee Dr, Easton, PA 18042Off Market
- $825,0004 bd3 ba3.2k sqft168 Lower Shawnee Ave, Easton, PA 18042Sold
Nearby schools
GreatSchools rating
- 6/10March El SchoolGrades: K-5Distance: 0.7 mi
- 4/10Easton Area Middle SchoolGrades: 6-8Distance: 1.7 mi
- 4/10Easton Area High SchoolGrades: 9-12Distance: 3.5 mi
Schools provided by the listing agent
- High: Easton
- District: Easton
Source: GLVR. This data may not be complete. We recommend contacting the local school district to confirm school assignments for this home.
Get a cash offer in 3 minutes
Find out how much your home could sell for in as little as 3 minutes with a no-obligation cash offer.
Estimated market value
$390,100
Get a cash offer in 3 minutes
Find out how much your home could sell for in as little as 3 minutes with a no-obligation cash offer.
Estimated market value
$390,100
- Pennsylvania
- Northampton County
- Easton
- 18042
- College Hill
- 377 Shawnee Dr
