**OPEN HOUSE CANCELLED - OFFER ACCEPTED**Set in a popular neighborhood, this beautifully updated 4 bedroom, 1.5 bath Colonial welcomes you with great curb appeal, newer siding, replacement windows, and a charming stone paver walkway. Inside, the home offers a comfortable and inviting feel, with an updated kitchen and renovated bath that blend modern touches with everyday living. The layout provides flexibility for both relaxing and entertaining. A slider leads to a private, fenced backyard where a gazebo-covered patio creates the perfect space to unwind or gather with friends, while the barrel sauna adds a unique retreat-like experience. Whether enjoying quiet mornings or hosting outdoors, the setting feels both peaceful and special. Additional features include a one-car garage and newer driveway. Owned solar panels for added efficiency and energy savings. A wonderful opportunity to enjoy a move-in ready home in a sought-after neighborhood.
Sold for $770,000
$770,000
168 Westfield Dr, Holliston, MA 01746
4beds
1,937sqft
Single Family Residence
Built in 1965
0.41 Acres Lot
$771,200 Zestimate®
$398/sqft
$3,906 Estimated rent
Home value
$771,200
$717,000 - $825,000
$3,906/mo
Zestimate® history
Owner options
List your home for rent
$3,906/mo
Rent Zestimate®
Find your next renter with Zillow Rental Manager. Plus, with online applications, you can quickly screen prospective tenants – for free.
$3,906/mo
Rent Zestimate®
Refinance and save
$4,840/mo
Est. payment
Refinancing to a lower rate could help reduce your monthly payments and save thousands over the life of the loan.
$4,840/mo
Est. payment
Explore your selling options
Work with a Zillow partner agent
Leverage their expertise and Zillow's premium Showcase listings to get your home seen by more buyers.
Get startedList with your own agent
Get your home in front of millions of buyers by listing it on Zillow.
Learn how to do itSell it yourself
Take full control of how buyers see your home on Zillow by listing For Sale by Owner (FSBO).
List your homeWhat's special
Replacement windowsOne-car garageCharming stone paver walkwayUpdated kitchenGazebo-covered patioNewer sidingComfortable and inviting feel
Zillow last checked:
Listing updated:
Listed by:
Ritucci & Swift - Your Home Team 508-479-8505,
Realty Executives Boston West 508-429-7391
Bought with:
Steven Pizzarella
RE/MAX Partners
Source: MLS PIN,MLS#: 73501869
Facts & features
Interior
Bedrooms & bathrooms
- Bedrooms: 4
- Bathrooms: 2
- Full bathrooms: 1
- 1/2 bathrooms: 1
Primary bedroom
- Features: Flooring - Hardwood
- Level: Second
- Area: 195
- Dimensions: 15 x 13
Bedroom 2
- Features: Flooring - Hardwood
- Level: Second
- Area: 154
- Dimensions: 14 x 11
Bedroom 3
- Features: Flooring - Hardwood
- Level: Second
- Area: 130
- Dimensions: 13 x 10
Bedroom 4
- Features: Flooring - Hardwood
- Level: Second
- Area: 99
- Dimensions: 11 x 9
Bathroom 1
- Features: Bathroom - Half, Flooring - Stone/Ceramic Tile
- Level: First
Bathroom 2
- Features: Bathroom - Full, Flooring - Stone/Ceramic Tile
- Level: Second
Dining room
- Features: Flooring - Stone/Ceramic Tile
- Level: First
- Area: 143
- Dimensions: 13 x 11
Family room
- Features: Flooring - Stone/Ceramic Tile, Slider
- Level: First
- Area: 187
- Dimensions: 17 x 11
Kitchen
- Features: Flooring - Stone/Ceramic Tile
- Level: First
- Area: 187
- Dimensions: 17 x 11
Living room
- Features: Flooring - Hardwood, Window(s) - Picture
- Level: First
- Area: 255
- Dimensions: 17 x 15
Heating
- Forced Air, Baseboard, Oil
Cooling
- Central Air
Appliances
- Laundry: Flooring - Stone/Ceramic Tile, First Floor
Features
- Entrance Foyer, Mud Room, Exercise Room
- Flooring: Flooring - Stone/Ceramic Tile
- Basement: Partial
- Number of fireplaces: 1
Interior area
- Total structure area: 1,937
- Total interior livable area: 1,937 sqft
- Finished area above ground: 1,937
Property
Parking
- Total spaces: 5
- Parking features: Attached, Off Street, Paved
- Attached garage spaces: 1
- Uncovered spaces: 4
Features
- Patio & porch: Patio, Covered
- Exterior features: Patio, Covered Patio/Deck, Fenced Yard
- Fencing: Fenced/Enclosed,Fenced
Lot
- Size: 0.41 Acres
- Features: Level
Details
- Parcel number: 526891
- Zoning: 40
Construction
Type & style
- Home type: SingleFamily
- Architectural style: Colonial
- Property subtype: Single Family Residence
Materials
- Frame
- Foundation: Concrete Perimeter
- Roof: Shingle
Condition
- Year built: 1965
Utilities & green energy
- Sewer: Private Sewer
- Water: Public
Community & HOA
Community
- Features: Shopping, Tennis Court(s), Park, Walk/Jog Trails, Stable(s), Golf, Bike Path, Conservation Area, Sidewalks
- Subdivision: Queens
HOA
- Has HOA: No
Location
- Region: Holliston
Financial & listing details
- Price per square foot: $398/sqft
- Tax assessed value: $650,300
- Annual tax amount: $9,527
- Date on market: 5/18/2026
- Road surface type: Paved
Price history
| Date | Event | Price |
|---|---|---|
| 6/3/2026 | Sold | $770,000+10.8%$398/sqft |
Source: MLS PIN #73501869 Report a problem | ||
| 4/18/2026 | Contingent | $695,000$359/sqft |
Source: MLS PIN #73501869 Report a problem | ||
| 4/15/2026 | Listed for sale | $695,000+60.5%$359/sqft |
Source: MLS PIN #73501869 Report a problem | ||
| 6/27/2017 | Sold | $433,000-1.6%$224/sqft |
Source: Public Record Report a problem | ||
| 4/22/2017 | Pending sale | $439,900$227/sqft |
Source: Realty Executives Boston West #72144611 Report a problem | ||
| 4/12/2017 | Listed for sale | $439,900+6%$227/sqft |
Source: Realty Executives Boston West #72144611 Report a problem | ||
| 1/27/2006 | Sold | $415,000+126.8%$214/sqft |
Source: Public Record Report a problem | ||
| 6/28/1996 | Sold | $183,000$94/sqft |
Source: Public Record Report a problem | ||
Public tax history
| Year | Property taxes | Tax assessment |
|---|---|---|
| 2025 | $9,527 +9.4% | $650,300 +12.5% |
| 2024 | $8,705 -0.4% | $578,000 +1.8% |
| 2023 | $8,743 +3.7% | $567,700 +17% |
| 2022 | $8,435 +1.9% | $485,300 +4.6% |
| 2021 | $8,281 +3.2% | $463,900 +9% |
| 2020 | $8,024 +8.5% | $425,700 +8.3% |
| 2019 | $7,398 +0.9% | $392,900 |
| 2018 | $7,335 +2% | $392,900 +1.2% |
| 2017 | $7,188 +5.8% | $388,100 +7.3% |
| 2016 | $6,794 +6% | $361,600 +9.4% |
| 2015 | $6,407 +0.1% | $330,600 +2.6% |
| 2014 | $6,403 +1.1% | $322,100 -5.3% |
| 2013 | $6,333 +6.9% | $340,100 +5.2% |
| 2012 | $5,923 +2.1% | $323,300 |
| 2011 | $5,800 +6.2% | $323,300 -3.4% |
| 2010 | $5,459 +3.8% | $334,700 -1.6% |
| 2009 | $5,261 +6.5% | $340,300 +0% |
| 2008 | $4,940 +5.1% | $340,200 -3.4% |
| 2007 | $4,699 -2.5% | $352,000 +3.4% |
| 2006 | $4,821 +14.2% | $340,500 +17.3% |
| 2005 | $4,220 +3.3% | $290,400 +5.4% |
| 2004 | $4,087 -4.7% | $275,600 +4% |
| 2003 | $4,290 +15.1% | $265,000 +15% |
| 2001 | $3,728 +3.2% | $230,400 +14.7% |
| 2000 | $3,612 +17.4% | $200,900 +11.5% |
| 1998 | $3,076 | $180,100 |
Find assessor info on the county website
Neighborhood: 01746
Nearby homes
- $400,0004 bd2 ba1.7k sqft164 Westfield Dr, Holliston, MA 01746Sold

- $640,0004 bd2 ba1.9k sqft31 Francine Dr, Holliston, MA 01746Sold
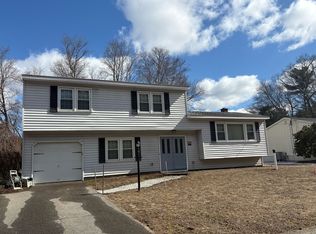
- $832,6004 bd3 ba2.5k sqft172 Westfield Dr, Holliston, MA 01746Off Market
- $863,2004 bd2 ba2.1k sqft12 Ruth Ellen Rd, Holliston, MA 01746Off Market
- $629,8003 bd1 ba1.6k sqft167 Westfield Dr, Holliston, MA 01746Off Market
- $647,6004 bd1 ba1.9k sqft171 Westfield Dr, Holliston, MA 01746Off Market
- $644,1004 bd1 ba1.9k sqft160 Westfield Dr, Holliston, MA 01746Off Market
- $795,8004 bd3 ba2.9k sqft163 Westfield Dr, Holliston, MA 01746Off Market
Nearby schools
GreatSchools rating
- NAPlacentino Elementary SchoolGrades: PK-2Distance: 1.4 mi
- 8/10Robert H. Adams Middle SchoolGrades: 6-8Distance: 1.5 mi
- 9/10Holliston High SchoolGrades: 9-12Distance: 1.4 mi
Schools provided by the listing agent
- Elementary: Placentino/Miller
- Middle: Adams
- High: Hhs
Source: MLS PIN. This data may not be complete. We recommend contacting the local school district to confirm school assignments for this home.
Get a cash offer in 3 minutes
Find out how much your home could sell for in as little as 3 minutes with a no-obligation cash offer.
Estimated market value
$771,200
Get a cash offer in 3 minutes
Find out how much your home could sell for in as little as 3 minutes with a no-obligation cash offer.
Estimated market value
$771,200
- Massachusetts
- Middlesex County
- Holliston
- 01746
- 168 Westfield Dr
Nearby cities
Nearby zip codes
Other Holliston Topics
