Great opportunity to purchase this original-owner, four-bedroom Queens Colonial sited on a lovely lot overlooking Houghton Pond and located in one of Holliston's most popular neighborhoods! Double front doors lead into a welcoming foyer open to a formal dining room and, up a few steps, to a spacious, bright living room - a fabulous space for everyday living and entertaining. First floor also includes an updated eat-in kitchen with wood cabinets, granite counter tops & pantry for storage. Off the kitchen is the family room w/sliders that provide access to a private, level yard. Plus a back hall for laundry area, powder room, access to the 1-car garage and another to the back yard. Second floor features a large primary bedroom, Three additional good-sized bedrooms & a second full bath. Lower level has plenty of room for storage. Enjoy a super convenient location near downtown Holliston, the popular rail trail, commuter rail, major routes & much more! New Elgin Septic System. Don't delay!
Sold for $640,000
$640,000
31 Francine Dr, Holliston, MA 01746
4beds
1,953sqft
Single Family Residence
Built in 1969
0.43 Acres Lot
$668,100 Zestimate®
$328/sqft
$3,549 Estimated rent
Home value
$668,100
$635,000 - $702,000
$3,549/mo
Zestimate® history
Owner options
List your home for rent
$3,549/mo
Rent Zestimate®
Find your next renter with Zillow Rental Manager. Plus, with online applications, you can quickly screen prospective tenants – for free.
$3,549/mo
Rent Zestimate®
Refinance and save
$4,301/mo
Est. payment
Refinancing to a lower rate could help reduce your monthly payments and save thousands over the life of the loan.
$4,301/mo
Est. payment
Explore your selling options
Work with a Zillow partner agent
Leverage their expertise and Zillow's premium Showcase listings to get your home seen by more buyers.
Get startedList with your own agent
Get your home in front of millions of buyers by listing it on Zillow.
Learn how to do itSell it yourself
Take full control of how buyers see your home on Zillow by listing For Sale by Owner (FSBO).
List your homeWhat's special
Formal dining roomLarge primary bedroomThree additional good-sized bedroomsGranite counter topsPowder roomWelcoming foyerPrivate level yard
Zillow last checked:
Listing updated:
Listed by:
The Kattman Team 508-277-6675,
ERA Key Realty Services-Bay State Group 508-376-8200
Bought with:
The Popps Properties Group
Keller Williams Boston MetroWest
Source: MLS PIN,MLS#: 73490918
Facts & features
Interior
Bedrooms & bathrooms
- Bedrooms: 4
- Bathrooms: 2
- Full bathrooms: 1
- 1/2 bathrooms: 1
Primary bedroom
- Features: Closet, Flooring - Wall to Wall Carpet
- Level: Second
- Area: 195
- Dimensions: 13 x 15
Bedroom 2
- Features: Closet, Flooring - Wall to Wall Carpet
- Level: Second
- Area: 154
- Dimensions: 11 x 14
Bedroom 3
- Features: Closet, Flooring - Wall to Wall Carpet
- Level: Second
- Area: 130
- Dimensions: 10 x 13
Bedroom 4
- Features: Closet, Flooring - Wall to Wall Carpet
- Level: Second
- Area: 99
- Dimensions: 9 x 11
Bathroom 1
- Features: Bathroom - Half, Flooring - Stone/Ceramic Tile
- Level: First
- Area: 20
- Dimensions: 4 x 5
Bathroom 2
- Features: Bathroom - Full, Bathroom - With Tub & Shower, Flooring - Stone/Ceramic Tile
- Level: Second
- Area: 55
- Dimensions: 5 x 11
Dining room
- Features: Flooring - Laminate
- Level: First
- Area: 143
- Dimensions: 11 x 13
Family room
- Features: Flooring - Wall to Wall Carpet, Exterior Access
- Level: First
- Area: 187
- Dimensions: 11 x 17
Kitchen
- Features: Flooring - Laminate, Dining Area, Pantry, Countertops - Stone/Granite/Solid
- Level: First
- Area: 187
- Dimensions: 11 x 17
Living room
- Features: Flooring - Hardwood, Flooring - Wall to Wall Carpet
- Level: First
- Area: 255
- Dimensions: 15 x 17
Heating
- Baseboard, Oil
Cooling
- Central Air
Appliances
- Included: Range, Dishwasher, Microwave, Refrigerator, Washer, Dryer
- Laundry: First Floor
Features
- Closet, Entry Hall
- Flooring: Flooring - Stone/Ceramic Tile
- Basement: Partial,Concrete
- Has fireplace: No
Interior area
- Total structure area: 1,953
- Total interior livable area: 1,953 sqft
- Finished area above ground: 1,953
Property
Parking
- Total spaces: 5
- Parking features: Attached, Paved Drive, Off Street
- Attached garage spaces: 1
- Uncovered spaces: 4
Features
- Levels: Multi/Split
- Has view: Yes
- View description: Scenic View(s), Water, Pond
- Has water view: Yes
- Water view: Pond,Water
- Waterfront features: Waterfront, Pond, Lake/Pond, 1 to 2 Mile To Beach, Beach Ownership(Public)
Lot
- Size: 0.43 Acres
- Features: Level
Details
- Parcel number: 526682
- Zoning: AgrResDB
Construction
Type & style
- Home type: SingleFamily
- Architectural style: Colonial
- Property subtype: Single Family Residence
Materials
- Frame
- Foundation: Concrete Perimeter
- Roof: Shingle
Condition
- Year built: 1969
Utilities & green energy
- Electric: Circuit Breakers
- Sewer: Private Sewer
- Water: Public
Community & HOA
HOA
- Has HOA: No
Location
- Region: Holliston
Financial & listing details
- Price per square foot: $328/sqft
- Tax assessed value: $598,000
- Annual tax amount: $8,761
- Date on market: 9/19/2026
Price history
| Date | Event | Price |
|---|---|---|
| 5/15/2026 | Sold | $640,000-1.5%$328/sqft |
Source: MLS PIN #73490918 Report a problem | ||
| 3/24/2026 | Listed for sale | $650,000+12.1%$333/sqft |
Source: MLS PIN #73490918 Report a problem | ||
| 11/13/2024 | Listing removed | $579,900$297/sqft |
Source: MLS PIN #73294576 Report a problem | ||
| 10/11/2024 | Price change | $579,900-4.9%$297/sqft |
Source: MLS PIN #73294576 Report a problem | ||
| 9/25/2024 | Listed for sale | $610,000$312/sqft |
Source: MLS PIN #73294576 Report a problem | ||
Public tax history
| Year | Property taxes | Tax assessment |
|---|---|---|
| 2025 | $8,761 +8.4% | $598,000 +11.5% |
| 2024 | $8,080 -0.6% | $536,500 +1.6% |
| 2023 | $8,128 +3.3% | $527,800 +16.6% |
| 2022 | $7,868 +1.9% | $452,700 +4.7% |
| 2021 | $7,718 +2.7% | $432,400 +8.4% |
| 2020 | $7,517 +8.5% | $398,800 +8.4% |
| 2019 | $6,926 +0.9% | $367,800 |
| 2018 | $6,867 +2.1% | $367,800 +1.3% |
| 2017 | $6,725 +5.8% | $363,100 +7.4% |
| 2016 | $6,355 +4.3% | $338,200 +7.5% |
| 2015 | $6,095 +0.8% | $314,500 +3.4% |
| 2014 | $6,047 +1.1% | $304,200 -5.4% |
| 2013 | $5,984 +5.7% | $321,400 +4% |
| 2012 | $5,659 +2.1% | $308,900 |
| 2011 | $5,542 +5% | $308,900 -4.5% |
| 2010 | $5,278 +5.4% | $323,600 -0.1% |
| 2009 | $5,007 +6.5% | $323,900 +0.1% |
| 2008 | $4,700 +2% | $323,700 -6.2% |
| 2007 | $4,607 -2.3% | $345,100 +3.7% |
| 2006 | $4,714 +14.9% | $332,900 +17.9% |
| 2005 | $4,103 +1.9% | $282,400 +4.1% |
| 2004 | $4,025 -5.9% | $271,400 +2.8% |
| 2003 | $4,276 +12.3% | $264,100 +12.3% |
| 2001 | $3,806 +7.6% | $235,200 +19.6% |
| 2000 | $3,537 +17.3% | $196,700 +11.4% |
| 1998 | $3,015 | $176,500 |
Find assessor info on the county website
Neighborhood: 01746
Nearby homes
- $808,0004 bd3 ba2.5k sqft172 Westfield Dr, Holliston, MA 01746Off Market
- $770,0004 bd2 ba1.9k sqft168 Westfield Dr, Holliston, MA 01746Sold
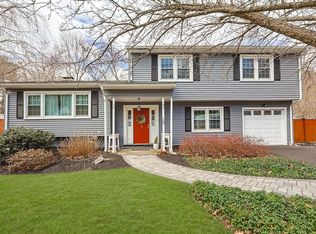
- $704,2003 bd1 ba1.9k sqft178 Westfield Dr, Holliston, MA 01746Off Market
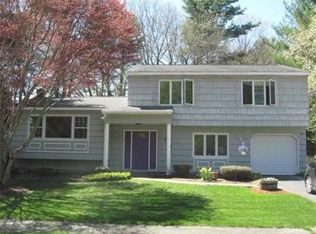
- $846,5004 bd2 ba2.1k sqft12 Ruth Ellen Rd, Holliston, MA 01746Off Market
- $400,0004 bd2 ba1.7k sqft164 Westfield Dr, Holliston, MA 01746Sold
- $619,9004 bd1 ba1.9k sqft171 Westfield Dr, Holliston, MA 01746Off Market
- $618,0003 bd3 ba2.3k sqft175 Westfield Dr, Holliston, MA 01746Sold
- $600,0004 bd3 ba2.1k sqft9 Ruth Ellen Rd, Holliston, MA 01746Sold
Nearby schools
GreatSchools rating
- NAPlacentino Elementary SchoolGrades: PK-2Distance: 1.4 mi
- 8/10Robert H. Adams Middle SchoolGrades: 6-8Distance: 1.6 mi
- 9/10Holliston High SchoolGrades: 9-12Distance: 1.4 mi
Schools provided by the listing agent
- Elementary: Placentino/Mill
- Middle: Adams
- High: Holliston
Source: MLS PIN. This data may not be complete. We recommend contacting the local school district to confirm school assignments for this home.
Get a cash offer in 3 minutes
Find out how much your home could sell for in as little as 3 minutes with a no-obligation cash offer.
Estimated market value
$668,100
Get a cash offer in 3 minutes
Find out how much your home could sell for in as little as 3 minutes with a no-obligation cash offer.
Estimated market value
$668,100
- Massachusetts
- Middlesex County
- Holliston
- 01746
- 31 Francine Dr
