Skip main navigation
Off market
  • Price Unknown

    1680 Chantilly Dr NE #6105, Atlanta, GA 30324

    1beds
    550sqft
    Apartment
    Built in ----
    -- sqft lot
    $-- Zestimate®
    $--/sqft
    $1,174 Estimated rent

    Home value

    Not available

    Estimated sales range

    Not available

    $1,174/mo

    Zestimate® history
    Loading
    Loading...

    Owner options

    List your home for rent

    $1,174/mo

    Rent Zestimate®

    Find your next renter with Zillow Rental Manager. Plus, with online applications, you can quickly screen prospective tenants – for free.

    Learn more

    $1,174/mo

    Rent Zestimate®

    Refinance and save

    Refinancing to a lower rate could help reduce your monthly payments and save thousands over the life of the loan.

    See today's rates

    Explore your selling options

    Work with a Zillow partner agent

    Leverage their expertise and Zillow's premium Showcase listings to get your home seen by more buyers.

    Get started

    List with your own agent

    Get your home in front of millions of buyers by listing it on Zillow.

    Learn how to do it

    Sell it yourself

    Take full control of how buyers see your home on Zillow by listing For Sale by Owner (FSBO).

    List your home

    What's special


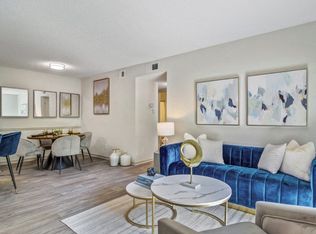
    Expansive two-bedroom apartmentsTranquil bedroom retreatsGourmet kitchensGenerously sized bedrooms

    Price shown is Base Rent. Residents are required to pay the following fees: At Application: Admin Fee ($199.00, Nonrefundable (NRF), per unit); App Fee ($75.00, NRF, per applicant); At Move-in: Security Dep. (Refundable) ($250.00, per unit); Util. - New Account Fee ($20.00, NRF, per unit); At Move-out: Util. - Final Bill Fee ($5.00, NRF, per unit); Monthly: Util. - Sewer (NRF, per unit, usage-based); Util. - Water (NRF, per unit, usage-based); Pest Control Svcs. ($7.00, NRF, per unit); Trash Svcs. - Hauling ($15.00, NRF, per unit); Util. - Billing Admin Fee ($4.65, NRF, per unit). Please visit the property website for a full list of all optional and situational fees. Floor plans are artist's rendering. All dimensions are approximate. Actual product and specifications may vary in dimension or detail. Not all features are available in every rental home. Please see a representative for details. Discover the epitome of luxury and comfort in our meticulously crafted one and two-bedroom floor plans. Designed to cater to your every need, our one-bedroom residences offer open-concept living areas, modern kitchens with sleek appliances, and tranquil bedroom retreats. For those seeking more space, our expansive two-bedroom apartments feature spacious living and dining areas, gourmet kitchens, and generously sized bedrooms.

    This property is off market, which means it's not currently listed for sale or rent on Zillow. This may be different from what's available on other websites or public sources.
    Zillow last checked:

    Listing updated:

    Source: Zillow Rentals

    Facts & features

    Interior

    Bedrooms & bathrooms
    • Bedrooms: 1
    • Bathrooms: 1
    • Full bathrooms: 1
    Heating
    • Fireplace
    Cooling
    • Air Conditioner, Ceiling Fan
    Appliances
    • Included: Dishwasher, Disposal, Dryer, Microwave, Refrigerator, Washer
    • Laundry: In Unit
    Features
    • Ceiling Fan(s), Individual Climate Control, Storage, Walk-In Closet(s)
    • Has fireplace: Yes
    Interior area
    • Total interior livable area: 550 sqft

    Property

    Parking
    • Parking features: None
    • Details: Contact manager
    Accessibility
    • Accessibility features: Disabled access
    Features
    • Exterior features: *In-select units, Availability 24 Hours, Balcony, Barbecue, Breakfast Bar*, Business Center, Car Care Center, Club Discount, Concierge, Courtyard, Direct MARTA Access Outside of Community, Efficient Appliances, Flexible Lease Terms Available, Free Weights, Green Building, Group Exercise, Guest Room, Nearby Access to I-85, I-75 and GA-400, Newly Renovated Apartment Homes, On-Site Maintenance, On-Site Management, Online Rent Payment, Package Receiving, Pet Friendly, Pet Park, Roommate-Friendly Floor Plans, Smart Home Integrated Apartments, Social and Networking Resident Events, Sundeck, Wood-style Flooring*

    Construction

    Type & style
    • Home type: Apartment
    • Property subtype: Apartment

    Utilities & green energy

    • Utilities for property: Cable Available

    Community & HOA

    Community
    • Features: Clubhouse, Fitness Center, Pool
    • Deposit fee: $0
    • Pet deposit fee: $400
    • Pet fee: $30 monthly
    HOA
    • Amenities included: Fitness Center, Pool
    Location
    • Region: Atlanta

    Financial & listing details

    • Date on market: 4/8/2025
    • Date available: 06/02/2025
    • Lease term: 3, 4, 5, 6, 7, 8, 9, 10, 11, 12, 13

    Price history

    DateEventPrice
    4/22/2025Listing removed$1,000$2/sqft
    Source: Zillow Rentals Report a problem
    4/22/2025Price change$1,000-5.6%$2/sqft
    Source: Zillow Rentals Report a problem
    4/8/2025Listed for rent$1,059$2/sqft
    Source: Zillow Rentals Report a problem

    Public tax history

    Tax history is unavailable.

    Neighborhood: North Druid Hills

    Nearby schools

    GreatSchools rating