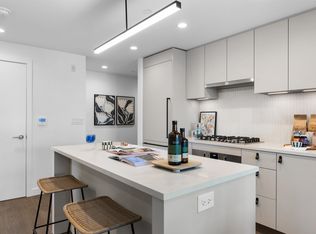
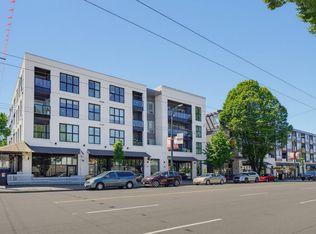
New Pricing! $605,900 plus a $5,000 purchaser credit. Move in ready, this 1 bed plus den, 1 bath home offers ~574 sq ft of thoughtfully designed living space. The open concept layout features a spacious living and dining area, while the kitchen offers ample cabinetry, pantry storage, and an island. Enjoy a north facing exposure with mountain views and natural light. Welcome to ACE at Commercial Drive and East 12th Ave, steps to restaurants, SkyTrain, and everything the Drive has to offer. Features include integrated Fulgor Milano appliances, quartz countertops, Kohler fixtures, full size Whirlpool washer and dryer, and heating and cooling. Just a 6 minute walk to Commercial Broadway SkyTrain. Display suite images shown, actual unit may vary. Open House every Sunday from 1p to 3p.
For sale
C$605,900
1680 E 12th Ave #403, Vancouver, BC V5N 1Z9
1beds
574sqft
Condominium
Built in 2026
-- sqft lot
$-- Zestimate®
C$1,056/sqft
C$372/mo HOA
What's special
Open concept layoutKitchen offers ample cabinetryPantry storageNatural lightIntegrated fulgor milano appliancesQuartz countertopsKohler fixtures
- 69 days |
- 16 |
- 1 |
Zillow last checked:
Listing updated:
Listed by:
Richard Alvarez,
Wesgroup Realty Ltd. Brokerage,
Betty Dee,
Wesgroup Realty Ltd.
Source: Greater Vancouver REALTORS®,MLS®#: R3132548 Originating MLS®#: Greater Vancouver
Originating MLS®#: Greater VancouverFacts & features
Interior
Bedrooms & bathrooms
- Bedrooms: 1
- Bathrooms: 1
- Full bathrooms: 1
Heating
- Forced Air, Heat Pump
Cooling
- Central Air, Air Conditioning
Appliances
- Included: Washer/Dryer, Dishwasher, Refrigerator, Stove, Microwave
- Laundry: In Unit
Features
- Elevator, Pantry
- Windows: Window Coverings
- Basement: None
- Common walls with other units/homes: 2+ Common Walls
Interior area
- Total structure area: 574
- Total interior livable area: 574 sqft
Property
Parking
- Total spaces: 1
- Parking features: Underground, Guest, Lane Access, Concrete
- Has garage: Yes
Features
- Stories: 1
- Exterior features: Garden, Playground, Balcony
Lot
- Features: Central Location
Construction
Type & style
- Home type: Condo
- Property subtype: Condominium
- Attached to another structure: Yes
Condition
- Year built: 2026
Community & HOA
Community
- Features: Near Shopping
- Security: Smoke Detector(s)
- Subdivision: Ace On The Drive
HOA
- Has HOA: Yes
- Amenities included: Bike Room, Clubhouse, Trash, Gas, Heat, Hot Water, Management, Recreation Facilities, Sewer, Water
- HOA fee: C$372 monthly
Location
- Region: Vancouver
Financial & listing details
- Price per square foot: C$1,056/sqft
- Date on market: 6/4/2026
- Ownership: Freehold Strata
Price history
Price history is unavailable.
Public tax history
Tax history is unavailable.
Climate risks
Neighborhood: Kensington
Nearby schools
GreatSchools rating
- NAPoint Roberts Primary SchoolGrades: K-2Distance: 18.7 mi
- 5/10Birch Bay Home ConnectionsGrades: K-8Distance: 23.2 mi
- 6/10Blaine High SchoolGrades: 9-12Distance: 23.8 mi
- C$618,0001 bd1 ba609 sqft1680 E 12th Ave #609, Vancouver, BC V5N1Z9For Sale

- C$1,064,9003 bd2 ba976 sqft1680 E 12th Ave #405, Vancouver, BC V5N2A3For Sale

- C$791,9002 bd2 ba818 sqft1680 E 12th Ave #208, Vancouver, BC V5N1Z9For Sale

- C$555,5001 bd1 ba598 sqft1680 E 12th Ave #311, Vancouver, BC V5N1Z9For Sale
- C$734,9002 bd1 ba675 sqft1680 E 12th Ave #607, Vancouver, BC V5N1Z9For Sale
- C$898,9002 bd2 ba812 sqft1680 E 12th Ave #413, Vancouver, BC V5N2A3For Sale
- C$833,9002 bd2 ba799 sqft1680 E 12th Ave #502, Vancouver, BC V5N1Z9For Sale
- C$2,6001 bd1 ba574 sqft1680 E 12th Ave #204, Vancouver, BC V5N1Z9For Rent
Similar homes
- C$791,9002 bd2 ba818 sqft1680 E 12th Ave #208, Vancouver, BC V5N 1Z9For SaleMLS ID #R3154647, Richard Alvarez, Wesgroup Realty Ltd. Brokerage. Greater Vancouver REALTORS®
- C$833,9002 bd2 ba799 sqft1680 E 12th Ave #502, Vancouver, BC V5N 1Z9For Sale
 MLS ID #R3154694, Betty Dee, Wesgroup Realty Ltd. Brokerage. Greater Vancouver REALTORS®
 - C$734,9002 bd1 ba675 sqft1680 E 12th Ave #607, Vancouver, BC V5N 1Z9For Sale
 MLS ID #R3132569, Richard Alvarez, Wesgroup Realty Ltd. Brokerage. Greater Vancouver REALTORS®
 - C$568,0001 bd1 ba618 sqft1588 Hastings St E #218, Vancouver, BC V5L 0B8For Sale
 MLS ID #R3150403, Alex Tom, Nu Stream Realty Inc. Brokerage. Greater Vancouver REALTORS®
 - C$629,0001 bd1 ba557 sqft180 E 2nd Ave #204, Vancouver, BC V5T 0K4For SaleMLS ID #R3139296, Bao Mach PREC*, Oakwyn Realty Ltd. Brokerage. Greater Vancouver REALTORS®
- C$549,0001 bd1 ba615 sqft1588 Hastings St E #211, Vancouver, BC V5L 0B8For SaleMLS ID #R3141325, Kayseen Gordic, Angell, Hasman & Associates Realty Ltd. Brokerage. Greater Vancouver REALTORS®
- C$539,9001 bd1 ba485 sqft311 E 6th Ave #521, Vancouver, BC V5T 0G9For SaleMLS ID #R3115079, Katerina Maxwell PREC*, eXp Realty Brokerage. Greater Vancouver REALTORS®
- C$523,0001 bd1 ba591 sqft979 E 19th Ave #204, Vancouver, BC V5V 1H7For SaleMLS ID #R3099079, Hanson Wang PREC*, Ohmproperty Brokerage. Greater Vancouver REALTORS®
- C$549,8001 bd1 ba658 sqft3200 Corvette Way #1002, Richmond, BC V6X 0E3For SaleMLS ID #R3155187, Austin Kay, RE/MAX Austin Kay Realty Brokerage. Greater Vancouver REALTORS®
- C$599,0001 bd1 ba603 sqft3451 Sawmill Cres #406, Vancouver, BC V5S 0E3For SaleMLS ID #R3090189, Sylvie Zhao PREC*, RE/MAX City Realty Brokerage. Greater Vancouver REALTORS®
- C$698,0001 bd1 ba525 sqft5168 Cambie St #108, Vancouver, BC V5Z 3B2For SaleMLS ID #R3154169, Carrie Kwai PREC*, RE/MAX Crest Realty Brokerage. Greater Vancouver REALTORS®
- C$618,8001 bd1 ba707 sqft3131 Murray St #327, Pt Moody, BC V3H 1X1For SaleMLS ID #R3154709, Matt Dolan PREC*, RE/MAX City Realty Brokerage. Greater Vancouver REALTORS®
- C$599,0001 bd1 ba549 sqft2108 Gilmore Ave #2707, Burnaby, BC V5C 0N8For SaleMLS ID #R3128108, Kelvin Luk PREC*, Sutton Group Seafair Realty Brokerage. Greater Vancouver REALTORS®
- C$499,900-- bd1 ba484 sqft2450 Garden Dr #419, Vancouver, BC V5N 4Y6For SaleMLS ID #R3137139, Ben Amzaleg PREC*, Framework Marketing Inc. Brokerage. Greater Vancouver REALTORS®
- C$638,8881 bd1 ba575 sqft6468 Willingdon Ave #1905, Burnaby, BC V5H 4E4For SaleMLS ID #R3152454, Jaycie Ferris, Luxmore Realty Brokerage. Greater Vancouver REALTORS®
- C$598,8802 bd2 ba808 sqft6283 Kingsway Ave #215, Burnaby, BC V5J 0H3For SaleMLS ID #R3150900, Amanda Ashford, RE/MAX LIFESTYLES REALTY Brokerage. Greater Vancouver REALTORS®
- C$528,900-- bd1 ba455 sqft2419 Grant St #307, Vancouver, BC V5K 3G4For SaleMLS ID #R3136635, Sharlene Wark PREC*, Oakwyn Realty Ltd. Brokerage. Greater Vancouver REALTORS®
- C$618,0001 bd1 ba649 sqft518 Clarke Rd #2205, Coquitlam, BC V3J 0S7For SaleMLS ID #R3152440, Ada Li, eXp Realty Brokerage. Greater Vancouver REALTORS®
- C$559,0001 bd1 ba582 sqft2186 Gilmore Ave N #1301, Burnaby, BC V5C 1V4For SaleMLS ID #R3145759, Jason Lim PREC*, RE/MAX Crest Realty Brokerage. Greater Vancouver REALTORS®
- C$568,0001 bd1 ba655 sqft516 Foster Ave #201, Coquitlam, BC V3J 0H8For SaleMLS ID #R3148332, Kenny Lee, Sutton Premier Realty Brokerage. Greater Vancouver REALTORS®
