Experience elevated Metrotown living in this stunning 1-bedroom, 1-bathroom home at The Standard by Anthem, featuring the largest 1-bedroom floor plan with desirable northwest exposure. Offering 575 sq. ft. of thoughtfully designed interior space plus a spacious private balcony, this home showcases breathtaking views of Central Park and the North Shore Mountains. Enjoy premium Bosch appliances, air conditioning, a gas cooktop, and in-suite laundry for everyday comfort and convenience. Residents enjoy 22,000 sq. ft. of world-class amenities, just steps from Metrotown, SkyTrain, shopping, and dining. Located in the Maywood Community School and Burnaby South Secondary catchments. Includes 1 parking and 1 storage locker.
For sale
C$638,888
6468 Willingdon Ave #1905, Burnaby, BC V5H 4E4
1beds
575sqft
Condominium
Built in 2025
-- sqft lot
$-- Zestimate®
C$1,111/sqft
C$314/mo HOA
What's special
Desirable northwest exposureSpacious private balconyPremium bosch appliancesAir conditioningGas cooktopIn-suite laundry
- 10 days |
- 15 |
- 1 |
Zillow last checked:
Listing updated:
Listed by:
Jaycie Ferris,
Luxmore Realty Brokerage
Source: Greater Vancouver REALTORS®,MLS®#: R3152454 Originating MLS®#: Greater Vancouver
Originating MLS®#: Greater VancouverFacts & features
Interior
Bedrooms & bathrooms
- Bedrooms: 1
- Bathrooms: 1
- Full bathrooms: 1
Heating
- Heat Pump
Cooling
- Central Air, Air Conditioning
Appliances
- Included: Washer/Dryer, Dishwasher, Refrigerator, Stove, Microwave
- Laundry: In Unit
Features
- Elevator, Guest Suite, Storage
- Windows: Window Coverings
- Basement: None
- Common walls with other units/homes: No One Above
Interior area
- Total structure area: 575
- Total interior livable area: 575 sqft
Property
Parking
- Total spaces: 1
- Parking features: Underground, Guest, Rear Access, Garage Door Opener
- Has garage: Yes
Features
- Stories: 1
- Exterior features: Playground, Balcony
- Has view: Yes
- View description: Central Park, Mountain Views
Lot
- Features: Central Location, Recreation Nearby
Construction
Type & style
- Home type: Condo
- Property subtype: Condominium
- Attached to another structure: Yes
Condition
- Year built: 2025
Community & HOA
Community
- Features: Near Shopping
- Subdivision: The Standard
HOA
- Has HOA: Yes
- Amenities included: Bike Room, Exercise Centre, Sauna/Steam Room, Concierge, Trash, Gas, Hot Water, Management, Sewer, Snow Removal
- HOA fee: C$314 monthly
Location
- Region: Burnaby
Financial & listing details
- Price per square foot: C$1,111/sqft
- Annual tax amount: C$2,993
- Date on market: 8/4/2026
- Ownership: Freehold Strata
Price history
Price history is unavailable.
Public tax history
Tax history is unavailable.
Climate risks
Neighborhood: Maywood
Nearby schools
GreatSchools rating
- NAPoint Roberts Primary SchoolGrades: K-2Distance: 16.3 mi
- 5/10Birch Bay Home ConnectionsGrades: K-8Distance: 19.7 mi
- 6/10Blaine High SchoolGrades: 9-12Distance: 20.2 mi
- C$929,9002 bd2 ba835 sqft6468 Willingdon Ave #2809, Burnaby, BC V5H2T3For Sale

- C$499,0001 bd1 ba425 sqft6468 Willingdon Ave #1303, Burnaby, BC V5H2T3For Sale
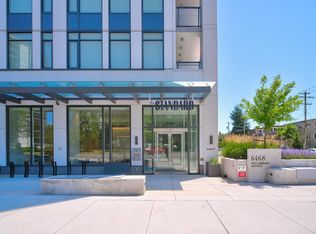
- C$2,1001 bd1 ba425 sqft6468 Willingdon Ave #13XX, Burnaby, BC V5H4E4For Rent
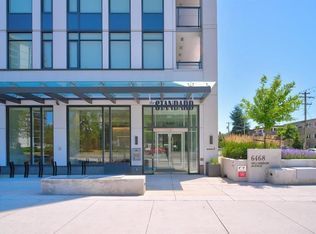
- C$599,0001 bd1 ba535 sqft6468 Willingdon Ave #3807, Burnaby, BC V5H2T3For Sale

- C$480,9001 bd1 ba425 sqft6468 Willingdon Ave #403, Burnaby, BC V5H2T3For Sale
- C$904,9002 bd2 ba762 sqft6468 Willingdon Ave #3310, Burnaby, BC V5H2T3For Sale
- C$643,9001 bd1 ba535 sqft6468 Willingdon Ave #3507, Burnaby, BC V5H2T3For Sale
- C$1,184,9003 bd2 ba1k sqft6468 Willingdon Ave #3706, Burnaby, BC V5H2T3For Sale
Similar homes
- C$628,0001 bd1 ba596 sqft6511 Sussex Ave #2603, Burnaby, BC V5H 3B1For Sale
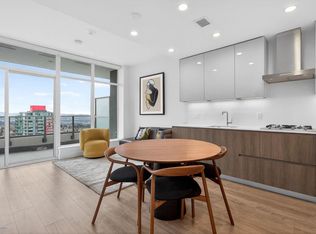 MLS ID #R3111611, Angela Le, Grand Central Realty Brokerage. Greater Vancouver REALTORS®
 - C$653,8002 bd2 ba767 sqft3809 Evergreen Pl #2711, Burnaby, BC V3J 0M1For Sale
 MLS ID #R3154343, Jason Chan PREC*, Macdonald Realty Brokerage. Greater Vancouver REALTORS®
 - C$662,8882 bd2 ba764 sqft3809 Evergreen Pl #3411, Burnaby, BC V3J 0M1For Sale
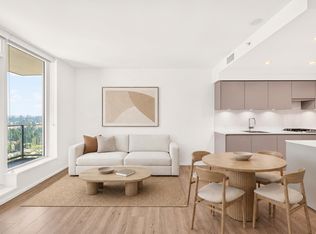 MLS ID #R3154202, Eric Ho PREC*, Sutton Group - 1st West Realty Brokerage. Greater Vancouver REALTORS®
 - C$698,0002 bd2 ba733 sqft4510 Halifax Way #4212, Burnaby, BC V5C 0K4For Sale
 MLS ID #R3153185, Hiroshi Kubota PREC*, Royal LePage Elite West Brokerage. Greater Vancouver REALTORS®
 - C$598,8802 bd2 ba808 sqft6283 Kingsway Ave #215, Burnaby, BC V5J 0H3For SaleMLS ID #R3150900, Amanda Ashford, RE/MAX LIFESTYLES REALTY Brokerage. Greater Vancouver REALTORS®
- C$499,0001 bd1 ba425 sqft6468 Willingdon Ave #1303, Burnaby, BC V5H 2T3For SaleMLS ID #R3138360, Rachel Chen PREC*, Sutton Group - 1st West Realty Brokerage. Greater Vancouver REALTORS®
- C$539,0001 bd1 ba540 sqft4650 Brentwood Blvd #1104, Burnaby, BC V5C 0M3For SaleMLS ID #R3152947, Winnie Pak PREC*, RE/MAX All Points Realty Brokerage. Greater Vancouver REALTORS®
- C$559,0001 bd1 ba641 sqft2288 Alpha Ave #1702, Burnaby, BC V5C 0L9For SaleMLS ID #R3150057, Eric Xiao PREC*, Sutton Group-West Coast Realty Brokerage. Greater Vancouver REALTORS®
- C$685,0002 bd2 ba773 sqft3588 Sawmill Cres #309, Vancouver, BC V5S 0E3For SaleMLS ID #R3141334, Jackson Ng PREC*, RE/MAX Crest Realty Brokerage. Greater Vancouver REALTORS®
- C$564,5002 bd1 ba631 sqft2351 Beta Ave #1105, Burnaby, BC V5C 5L7For SaleMLS ID #R3146787, Muna Tayour, Sotheby's International Realty Canada Brokerage. Greater Vancouver REALTORS®
- C$699,9902 bd2 ba743 sqft1955 Alpha Way #1701, Burnaby, BC V5C 0K6For SaleMLS ID #R3145127, Tej Sandhu, Oakwyn Realty Ltd. Brokerage. Greater Vancouver REALTORS®
- C$685,0002 bd2 ba721 sqft4650 Brentwood Blvd #4106, Burnaby, BC V5C 0M3For SaleMLS ID #R3111508, Nick Parente, Royal LePage Westside Brokerage. Greater Vancouver REALTORS®
- C$698,0001 bd1 ba525 sqft5168 Cambie St #108, Vancouver, BC V5Z 3B2For SaleMLS ID #R3154169, Carrie Kwai PREC*, RE/MAX Crest Realty Brokerage. Greater Vancouver REALTORS®
- C$798,0002 bd2 ba750 sqft6511 Sussex Ave #3405, Burnaby, BC V5H 3B1For SaleMLS ID #R3132482, Angela Le, Grand Central Realty Brokerage. Greater Vancouver REALTORS®
- C$549,8001 bd1 ba658 sqft3200 Corvette Way #1002, Richmond, BC V6X 0E3For SaleMLS ID #R3155187, Austin Kay, RE/MAX Austin Kay Realty Brokerage. Greater Vancouver REALTORS®
- C$599,0001 bd1 ba549 sqft2108 Gilmore Ave #2707, Burnaby, BC V5C 0N8For SaleMLS ID #R3128108, Kelvin Luk PREC*, Sutton Group Seafair Realty Brokerage. Greater Vancouver REALTORS®
- C$579,0001 bd1 ba611 sqft7683 Park Cres #602, Burnaby, BC V3N 0J4For SaleMLS ID #R3148615, Garry Nip PREC*, RE/MAX Crest Realty Brokerage. Greater Vancouver REALTORS®
- C$918,0002 bd2 ba850 sqft6398 Silver Ave #606, Burnaby, BC V5H 0K7For SaleMLS ID #R3120803, David (Wei) Wang PREC*, Macdonald Realty Westmar Brokerage. Greater Vancouver REALTORS®
- C$618,0001 bd1 ba649 sqft518 Clarke Rd #2205, Coquitlam, BC V3J 0S7For SaleMLS ID #R3152440, Ada Li, eXp Realty Brokerage. Greater Vancouver REALTORS®
- C$559,0001 bd1 ba582 sqft2186 Gilmore Ave N #1301, Burnaby, BC V5C 1V4For SaleMLS ID #R3145759, Jason Lim PREC*, RE/MAX Crest Realty Brokerage. Greater Vancouver REALTORS®
