A refined take on urban efficiency, this southwest-facing 425 SF Jr. 1-bedroom at The Standard by Anthem offers a bright, adaptable living experience in the heart of Metrotown. Thoughtfully planned, the open-concept layout is anchored by an L-shaped kitchen with a full-height pantry, blending clean design with everyday functionality. Expansive windows invite natural light throughout, while a private balcony frames tranquil views toward Central Park. Designed for flexibility and ease, this home is perfectly suited for first-time buyers or investors seeking a modern foothold in a connected, evolving neighbourhood.
For sale
C$480,900
6468 Willingdon Ave #403, Burnaby, BC V5H 2T3
1beds
425sqft
Condominium
Built in 2025
-- sqft lot
$-- Zestimate®
C$1,132/sqft
C$231/mo HOA
What's special
Bright adaptable living experienceOpen-concept layoutL-shaped kitchenFull-height pantryClean designExpansive windowsNatural light throughout
- 15 days |
- 15 |
- 0 |
Zillow last checked:
Listing updated:
Listed by:
Ivy Wu PREC*,
Anthem Realty Ltd. Brokerage
Source: Greater Vancouver REALTORS®,MLS®#: R3145656 Originating MLS®#: Greater Vancouver
Originating MLS®#: Greater VancouverFacts & features
Interior
Bedrooms & bathrooms
- Bedrooms: 1
- Bathrooms: 1
- Full bathrooms: 1
Heating
- Heat Pump
Cooling
- Central Air, Air Conditioning
Appliances
- Included: Washer/Dryer, Dishwasher, Refrigerator, Stove, Microwave
- Laundry: In Unit
Features
- Elevator, Guest Suite, Pantry
- Windows: Window Coverings
- Basement: None
- Has fireplace: No
- Common walls with other units/homes: 2+ Common Walls
Interior area
- Total structure area: 425
- Total interior livable area: 425 sqft
Property
Parking
- Parking features: Underground, Guest, Rear Access, Concrete, Garage Door Opener
- Has garage: Yes
Features
- Stories: 1
- Exterior features: Garden, Playground, Balcony
Lot
- Features: Central Location, Recreation Nearby
Construction
Type & style
- Home type: Condo
- Property subtype: Condominium
- Attached to another structure: Yes
Condition
- Year built: 2025
Community & HOA
Community
- Features: Near Shopping
- Security: Smoke Detector(s), Fire Sprinkler System
- Subdivision: The Standard
HOA
- Has HOA: Yes
- Amenities included: Bike Room, Exercise Centre, Sauna/Steam Room, Concierge, Trash, Gas, Hot Water, Management, Recreation Facilities, Sewer, Snow Removal
- HOA fee: C$231 monthly
Location
- Region: Burnaby
Financial & listing details
- Price per square foot: C$1,132/sqft
- Date on market: 7/13/2026
- Ownership: Freehold Strata
Ivy Wu PREC*
Ivy Wu PREC*
By pressing Contact Agent, you agree that the real estate professional identified above may call/text you about your search, which may involve use of automated means and pre-recorded/artificial voices. You don't need to consent as a condition of buying any property, goods, or services. Message/data rates may apply. You also agree to our Terms of Use. Zillow does not endorse any real estate professionals. We may share information about your recent and future site activity with your agent to help them understand what you're looking for in a home.
Price history
Price history is unavailable.
Public tax history
Tax history is unavailable.
Climate risks
Neighborhood: Maywood
Nearby schools
GreatSchools rating
- NAPoint Roberts Primary SchoolGrades: K-2Distance: 16.3 mi
- 5/10Birch Bay Home ConnectionsGrades: K-8Distance: 19.7 mi
- 6/10Blaine High SchoolGrades: 9-12Distance: 20.2 mi
- C$904,9002 bd2 ba762 sqft6468 Willingdon Ave #3310, Burnaby, BC V5H2T3For Sale
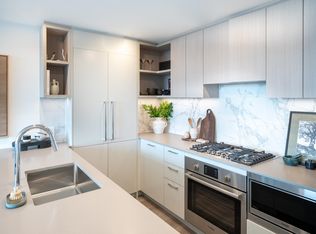
- C$650,9001 bd1 ba535 sqft6468 Willingdon Ave #3408, Burnaby, BC V5H2T3For Sale
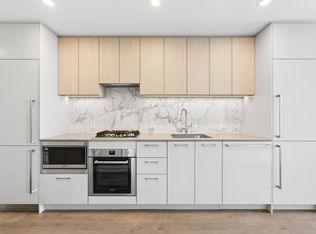
- C$929,9002 bd2 ba835 sqft6468 Willingdon Ave #2809, Burnaby, BC V5H2T3For Sale

- C$599,0001 bd1 ba535 sqft6468 Willingdon Ave #3807, Burnaby, BC V5H2T3For Sale
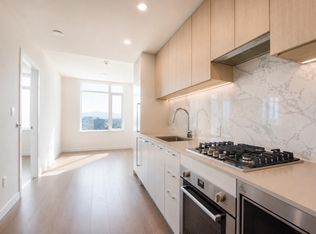
- C$499,0001 bd1 ba425 sqft6468 Willingdon Ave #1303, Burnaby, BC V5H2T3For Sale
- C$1,184,9003 bd2 ba1k sqft6468 Willingdon Ave #3706, Burnaby, BC V5H2T3For Sale
- C$1,279,0003 bd2 ba1k sqft6468 Willingdon Ave #3506, Burnaby, BC V5H2T3For Sale
- C$1,584,9004 bd3 ba1.6k sqft4237 Maywood St, Burnaby, BC V5H4A3For Sale
Similar homes
- C$494,9001 bd1 ba486 sqft4488 Hastings St #309, Burnaby, BC V5B 1P6For Sale
 MLS ID #R3147414, Sharlene Wark PREC*, Oakwyn Realty Ltd. Brokerage. Greater Vancouver REALTORS®
 - C$650,9001 bd1 ba535 sqft6468 Willingdon Ave #3408, Burnaby, BC V5H 2T3For SaleMLS ID #R3126680, Ivy Wu PREC*, Anthem Realty Ltd. Brokerage. Greater Vancouver REALTORS®
- C$469,9001 bd1 ba483 sqft3633 Willingdon Ave #602, Burnaby, BC V5C 5E8For Sale
 MLS ID #R3129005, Juliana Wang, Rennie & Associates Realty Ltd. Brokerage. Greater Vancouver REALTORS®
 - C$501,9001 bd1 ba443 sqft2180 Alpha Ave #805, Burnaby, BC V5C 0N6For Sale
 MLS ID #R3109948, Amy Chan PREC*, Rennie & Associates Realty Ltd. Brokerage. Greater Vancouver REALTORS®
 - C$529,9001 bd1 ba509 sqft3264 Vanness Ave #405, Vancouver, BC V5R 4Z6For SaleMLS ID #R3147551, Ashley Casali PREC*, Macdonald Realty Brokerage. Greater Vancouver REALTORS®
- C$528,0001 bd1 ba552 sqft2135 Springer Ave #2001, Burnaby, BC V5B 3N1For SaleMLS ID #R3149038, Ashley Raju, Royal Pacific Riverside Realty Ltd. Brokerage. Greater Vancouver REALTORS®
- C$475,9001 bd1 ba538 sqft600 Rochester Ave #303, Coquitlam, BC V3K 2X3For SaleMLS ID #R3148249, Ryan Lalonde, MLA Canada Realty Brokerage. Greater Vancouver REALTORS®
- C$588,0001 bd1 ba550 sqft4510 Halifax Way #3803, Burnaby, BC V5C 0K4For SaleMLS ID #R3147662, Jamie Ha PREC*, Oakwyn Realty Ltd. Brokerage. Greater Vancouver REALTORS®
- C$517,9001 bd1 ba545 sqft3633 Willingdon Ave #409, Burnaby, BC V5C 5E8For SaleMLS ID #R3127871, Juliana Wang, Rennie & Associates Realty Ltd. Brokerage. Greater Vancouver REALTORS®
- C$499,8881 bd1 ba459 sqft1283 Howe St #1906, Vancouver, BC V6Z 0E3For SaleMLS ID #R3145014, Maureen Seguin PREC*, Oakwyn Realty Ltd. Brokerage. Greater Vancouver REALTORS®
- C$469,0001 bd1 ba445 sqft8800 Hazelbridge Way #618, Richmond, BC V6X 1R3For SaleMLS ID #R3136517, Susan Cao, Saba Realty Ltd. Brokerage. Greater Vancouver REALTORS®
- C$509,9001 bd1 ba521 sqft8633 River District Xing #705, Vancouver, BC V5S 4N4For SaleMLS ID #R3132853, Richard Alvarez, Wesgroup Realty Ltd. Brokerage. Greater Vancouver REALTORS®
- C$495,9001 bd1 ba538 sqft8633 River District Xing #718, Vancouver, BC V5S 4N4For SaleMLS ID #R3132860, Richard Alvarez, Wesgroup Realty Ltd. Brokerage. Greater Vancouver REALTORS®
- C$529,9001 bd1 ba455 sqft2135 Springer Ave #1103, Burnaby, BC V5B 3N1For SaleMLS ID #R3136638, Cindy Hsiao PREC*, Sutton Group-West Coast Realty Brokerage. Greater Vancouver REALTORS®
- C$490,0001 bd1 ba506 sqft599 Dansey Ave #517, Coquitlam, BC V3K 0J5For SaleMLS ID #R3110106, Daniel Waddington, Team 3000 Realty Ltd. Brokerage. Greater Vancouver REALTORS®
- C$559,0001 bd1 ba582 sqft2186 Gilmore Ave N #1301, Burnaby, BC V5C 1V4For SaleMLS ID #R3145759, Jason Lim PREC*, RE/MAX Crest Realty Brokerage. Greater Vancouver REALTORS®
- C$407,900-- bd1 ba401 sqft3633 Willingdon Ave #404, Burnaby, BC V5C 5E8For SaleMLS ID #R3127870, Juliana Wang, Rennie & Associates Realty Ltd. Brokerage. Greater Vancouver REALTORS®
- C$499,900-- bd1 ba484 sqft2450 Garden Dr #419, Vancouver, BC V5N 4Y6For SaleMLS ID #R3137139, Ben Amzaleg PREC*, Framework Marketing Inc. Brokerage. Greater Vancouver REALTORS®
- C$501,9001 bd1 ba490 sqft618 Shaw Ave #E604, Coquitlam, BC V3K 2R1For SaleMLS ID #R3139881, Sheryl Tan, Real Broker Brokerage. Greater Vancouver REALTORS®
- C$529,8001 bd1 ba490 sqft600 Shaw Ave #701, Coquitlam, BC V3K 2R1For SaleMLS ID #R3144602, Yousuf Ali PREC*, Team 3000 Realty Ltd. Brokerage. Greater Vancouver REALTORS®
