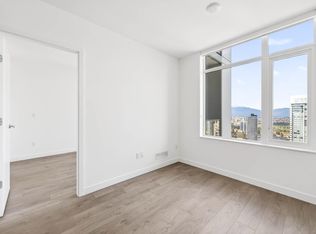
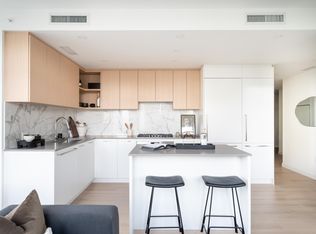
Soak in sweeping southeast views from this bright 762 SF 2 bedroom, 2 bath residence at The Standard by Anthem Properties. Just minutes to the SkyTrain, Metropolis at Metrotown, dining, and Central Park, the location offers unbeatable convenience. Inside, enjoy integrated Bosch appliances, wide-plank laminate flooring, and 9' ceilings. A dedicated heat pump ensures year-round comfort. Smartly separated bedrooms provide privacy, while expansive windows frame stunning views toward Mount Baker. Some amenities include a gym, sauna, guest suite, games room, and entertainment lounge.
For sale
C$904,900
6468 Willingdon Ave #3310, Burnaby, BC V5H 2T3
2beds
762sqft
Condominium
Built in 2025
-- sqft lot
$-- Zestimate®
C$1,188/sqft
C$421/mo HOA
What's special
Sweeping southeast viewsIntegrated bosch appliancesWide-plank laminate flooring
- 27 days |
- 17 |
- 0 |
Zillow last checked:
Listing updated:
Listed by:
Ivy Wu PREC*,
Anthem Realty Ltd. Brokerage
Source: Greater Vancouver REALTORS®,MLS®#: R3145682 Originating MLS®#: Greater Vancouver
Originating MLS®#: Greater VancouverFacts & features
Interior
Bedrooms & bathrooms
- Bedrooms: 2
- Bathrooms: 2
- Full bathrooms: 2
Heating
- Heat Pump
Cooling
- Central Air, Air Conditioning
Appliances
- Included: Washer/Dryer, Dishwasher, Refrigerator, Stove, Microwave
- Laundry: In Unit
Features
- Elevator, Guest Suite, Pantry
- Windows: Window Coverings
- Basement: None
- Has fireplace: No
- Common walls with other units/homes: 2+ Common Walls
Interior area
- Total structure area: 762
- Total interior livable area: 762 sqft
Video & virtual tour
Property
Parking
- Total spaces: 1
- Parking features: Underground, Guest, Rear Access, Garage Door Opener
- Has garage: Yes
Features
- Stories: 1
- Exterior features: Garden, Playground, Balcony
- Has view: Yes
- View description: CITY VIEW
Lot
- Features: Central Location, Recreation Nearby
Construction
Type & style
- Home type: Condo
- Property subtype: Condominium
- Attached to another structure: Yes
Condition
- Year built: 2025
Community & HOA
Community
- Features: Near Shopping
- Security: Smoke Detector(s), Fire Sprinkler System
- Subdivision: The Standard
HOA
- Has HOA: Yes
- Amenities included: Bike Room, Exercise Centre, Sauna/Steam Room, Concierge, Trash, Gas, Hot Water, Management, Recreation Facilities, Sewer, Snow Removal
- HOA fee: C$421 monthly
Location
- Region: Burnaby
Financial & listing details
- Price per square foot: C$1,188/sqft
- Date on market: 7/13/2026
- Ownership: Freehold Strata
I
Ivy Wu PREC*
By pressing Contact Agent, you agree that the real estate professional identified above may call/text you about your search, which may involve use of automated means and pre-recorded/artificial voices. You don't need to consent as a condition of buying any property, goods, or services. Message/data rates may apply. You also agree to our Terms of Use. Zillow does not endorse any real estate professionals. We may share information about your recent and future site activity with your agent to help them understand what you're looking for in a home.
Price history
Price history is unavailable.
Public tax history
Tax history is unavailable.
Climate risks
Neighborhood: Maywood
Nearby schools
GreatSchools rating
- NAPoint Roberts Primary SchoolGrades: K-2Distance: 16.3 mi
- 5/10Birch Bay Home ConnectionsGrades: K-8Distance: 19.7 mi
- 6/10Blaine High SchoolGrades: 9-12Distance: 20.2 mi
- C$643,9001 bd1 ba535 sqft6468 Willingdon Ave #3507, Burnaby, BC V5H2T3For Sale
- C$480,9001 bd1 ba425 sqft6468 Willingdon Ave #403, Burnaby, BC V5H2T3For Sale
- C$2,3001 bd1 ba550 sqft6468 Willingdon Ave, Burnaby, BC V5H2T3For Rent

- C$929,9002 bd2 ba835 sqft6468 Willingdon Ave #2809, Burnaby, BC V5H2T3For Sale

- C$599,0001 bd1 ba535 sqft6468 Willingdon Ave #3807, Burnaby, BC V5H2T3For Sale
- C$499,0001 bd1 ba425 sqft6468 Willingdon Ave #1303, Burnaby, BC V5H2T3For Sale
- C$2,1001 bd1 ba425 sqft6468 Willingdon Ave #13XX, Burnaby, BC V5H4E4For Rent
- C$599,9991 bd1 ba575 sqft6468 Willingdon Ave #1905, Burnaby, BC V5H4E4For Sale
Similar homes
- C$1,184,9003 bd2 ba1k sqft6468 Willingdon Ave #3706, Burnaby, BC V5H 2T3For Sale
 MLS ID #R3135481, Ivy Wu PREC*, Anthem Realty Ltd. Brokerage. Greater Vancouver REALTORS®
 - C$643,9001 bd1 ba535 sqft6468 Willingdon Ave #3507, Burnaby, BC V5H 2T3For SaleMLS ID #R3151370, Ivy Wu PREC*, Anthem Realty Ltd. Brokerage. Greater Vancouver REALTORS®
- C$890,0002 bd2 ba904 sqft6537 Telford Ave #207, Burnaby, BC V5H 0K9For Sale
 MLS ID #R3095826, Tracy Niu PREC*, Nu Stream Realty Inc. Brokerage. Greater Vancouver REALTORS®
 - C$909,9002 bd2 ba897 sqft2135 Springer Ave #504, Burnaby, BC V5B 3N1For Sale
 MLS ID #R3148756, Nathalie Jabour, Beedie Realty Ltd. Brokerage. Greater Vancouver REALTORS®
 - C$878,0002 bd2 ba765 sqft2135 Springer Ave #2008, Burnaby, BC V5B 3N1For SaleMLS ID #R3149156, Ashley Raju, Royal Pacific Riverside Realty Ltd. Brokerage. Greater Vancouver REALTORS®
- C$749,8002 bd2 ba786 sqft7358 Edmonds St #2906, Burnaby, BC V3N 0H1For SaleMLS ID #R3150505, Jovita Pinto PREC*, eXp Realty Brokerage. Greater Vancouver REALTORS®
- C$841,0002 bd2 ba976 sqft3888 Evergreen Pl #3002, Burnaby, BC V3J 0M3For SaleMLS ID #R3153102, Dina Ko, Shape Marketing Brokerage. Greater Vancouver REALTORS®
- C$964,9002 bd2 ba764 sqft2135 Springer Ave #2608, Burnaby, BC V5B 3N1For SaleMLS ID #R3148705, Nathalie Jabour, Beedie Realty Ltd. Brokerage. Greater Vancouver REALTORS®
- C$699,9002 bd2 ba731 sqft1955 Alpha Way #2701, Burnaby, BC V5C 0K6For SaleMLS ID #R3150074, James Tan PREC*, RE/MAX City Realty Brokerage. Greater Vancouver REALTORS®
- C$871,9002 bd1 ba710 sqft2108 Gilmore Ave #4705, Burnaby, BC V5C 0N8For SaleMLS ID #R3089499, Sam Jenkins, Onni Realty Inc Brokerage. Greater Vancouver REALTORS®
- C$1,064,9002 bd2 ba780 sqft4538 Dawson St #3402, Burnaby, BC V5C 5T8For SaleMLS ID #R3147563, Ivy Wu PREC*, Anthem Realty Ltd. Brokerage. Greater Vancouver REALTORS®
- C$969,9002 bd2 ba750 sqft2108 Gilmore Ave #4609, Burnaby, BC V5C 0A4For SaleMLS ID #R3089506, Sam Jenkins, Onni Realty Inc Brokerage. Greater Vancouver REALTORS®
- C$909,9002 bd2 ba903 sqft2450 Garden Dr #417, Vancouver, BC V5N 4Y6For SaleMLS ID #R3136428, Ben Amzaleg PREC*, Framework Marketing Inc. Brokerage. Greater Vancouver REALTORS®
- C$899,0002 bd2 ba900 sqft719 W 3rd St #409, North Vancouver, BC V7L 1G8For SaleMLS ID #R3118281, Rachel Dempster PREC*, RE/MAX City Realty Brokerage. Greater Vancouver REALTORS®
- C$759,9002 bd1 ba698 sqft3996 Dumfries St #803, Vancouver, BC V5N 3S3For SaleMLS ID #R3152805, Kara Nguyen PREC*, Oneflatfee.ca Brokerage. Greater Vancouver REALTORS®
- C$833,0002 bd2 ba976 sqft3888 Evergreen Pl #2602, Burnaby, BC V3J 0M3For SaleMLS ID #R3133921, Dina Ko, Shape Marketing Brokerage. Greater Vancouver REALTORS®
- C$1,109,9002 bd2 ba917 sqft2135 Springer Ave #3803, Burnaby, BC V5B 3N1For SaleMLS ID #R3148742, Nathalie Jabour, Beedie Realty Ltd. Brokerage. Greater Vancouver REALTORS®
- C$1,049,9003 bd2 ba1k sqft2135 Springer Ave #506, Burnaby, BC V5B 3N1For SaleMLS ID #R3148763, Nathalie Jabour, Beedie Realty Ltd. Brokerage. Greater Vancouver REALTORS®
- C$959,9002 bd2 ba875 sqft720 Farrow St #408, Coquitlam, BC V3J 3S5For SaleMLS ID #R3136081, Ryan Lalonde, MLA Canada Realty Brokerage. Greater Vancouver REALTORS®
- C$848,0001 bd1 ba658 sqft1661 Ontario St #1103, Vancouver, BC V5Y 0C3For SaleMLS ID #R3143583, T.J. Almodovar PREC*, Macdonald Realty Brokerage. Greater Vancouver REALTORS®
