Space, light, and flexibility define this impressive north-facing 1,080 SF 3 bedroom home at The Standard by Anthem Properties. Located steps to the SkyTrain, Metropolis at Metrotown, Station Square, and Central Park, convenience is at your doorstep. Premium integrated Bosch appliances, wide-plank laminate flooring, and 9' ceilings elevate the interiors. A designated heat pump provides efficient heating and cooling year-round. The kitchen is designed for cooking and entertaining, complete with generous pantry and pullout storage. Spacious bedrooms and a versatile third room adapt easily to your lifestyle needs.
For sale
C$1,184,900
6468 Willingdon Ave #3706, Burnaby, BC V5H 2T3
3beds
1,080sqft
Condominium
Built in 2025
-- sqft lot
$-- Zestimate®
C$1,097/sqft
C$593/mo HOA
What's special
Premium integrated bosch appliancesWide-plank laminate flooringSpacious bedrooms
- 64 days |
- 14 |
- 0 |
Zillow last checked:
Listing updated:
Listed by:
Ivy Wu PREC*,
Anthem Realty Ltd. Brokerage
Source: Greater Vancouver REALTORS®,MLS®#: R3135481 Originating MLS®#: Greater Vancouver
Originating MLS®#: Greater VancouverFacts & features
Interior
Bedrooms & bathrooms
- Bedrooms: 3
- Bathrooms: 2
- Full bathrooms: 2
Heating
- Heat Pump
Cooling
- Central Air, Air Conditioning
Appliances
- Included: Washer/Dryer, Dishwasher, Refrigerator, Stove, Microwave
- Laundry: In Unit
Features
- Guest Suite, Storage, Pantry
- Windows: Window Coverings
- Basement: None
- Common walls with other units/homes: Corner Unit
Interior area
- Total structure area: 1,080
- Total interior livable area: 1,080 sqft
Video & virtual tour
Property
Parking
- Total spaces: 1
- Parking features: Underground, Guest, Rear Access, Concrete, Garage Door Opener
- Has garage: Yes
Accessibility
- Accessibility features: Wheelchair Access
Features
- Stories: 1
- Exterior features: Garden, Playground, Balcony
- Has view: Yes
- View description: CITY & MOUNTAIN VIEW
Lot
- Features: Central Location, Recreation Nearby
Construction
Type & style
- Home type: Condo
- Property subtype: Condominium
- Attached to another structure: Yes
Condition
- Year built: 2025
Community & HOA
Community
- Features: Near Shopping
- Security: Smoke Detector(s), Fire Sprinkler System
- Subdivision: The Standard
HOA
- Has HOA: Yes
- Amenities included: Bike Room, Exercise Centre, Sauna/Steam Room, Trash, Gas, Hot Water, Management, Recreation Facilities, Sewer, Snow Removal
- HOA fee: C$593 monthly
Location
- Region: Burnaby
Financial & listing details
- Price per square foot: C$1,097/sqft
- Date on market: 6/12/2026
- Ownership: Freehold Strata
Price history
Price history is unavailable.
Public tax history
Tax history is unavailable.
Climate risks
Neighborhood: Maywood
Nearby schools
GreatSchools rating
- NAPoint Roberts Primary SchoolGrades: K-2Distance: 16.3 mi
- 5/10Birch Bay Home ConnectionsGrades: K-8Distance: 19.7 mi
- 6/10Blaine High SchoolGrades: 9-12Distance: 20.2 mi
- C$599,0001 bd1 ba535 sqft6468 Willingdon Ave #3807, Burnaby, BC V5H2T3For Sale

- C$929,9002 bd2 ba835 sqft6468 Willingdon Ave #2809, Burnaby, BC V5H2T3For Sale

- C$499,0001 bd1 ba425 sqft6468 Willingdon Ave #1303, Burnaby, BC V5H2T3For Sale
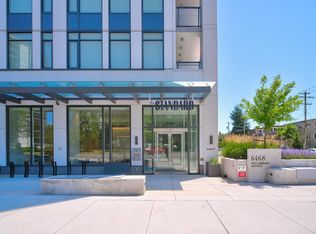
- C$638,8881 bd1 ba575 sqft6468 Willingdon Ave #1905, Burnaby, BC V5H4E4For Sale
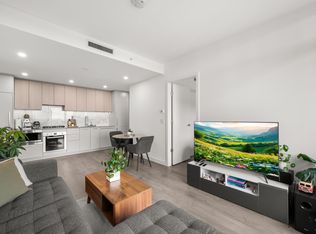
- C$480,9001 bd1 ba425 sqft6468 Willingdon Ave #403, Burnaby, BC V5H2T3For Sale
- C$904,9002 bd2 ba762 sqft6468 Willingdon Ave #3310, Burnaby, BC V5H2T3For Sale
- C$643,9001 bd1 ba535 sqft6468 Willingdon Ave #3507, Burnaby, BC V5H2T3For Sale
- C$1,279,0003 bd2 ba1k sqft6468 Willingdon Ave #3506, Burnaby, BC V5H2T3For Sale
Similar homes
- C$904,9002 bd2 ba762 sqft6468 Willingdon Ave #3310, Burnaby, BC V5H 2T3For Sale
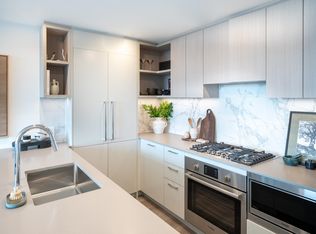 MLS ID #R3145682, Ivy Wu PREC*, Anthem Realty Ltd. Brokerage. Greater Vancouver REALTORS®
 - C$1,049,9003 bd2 ba1.5k sqft310 Salter St #310, New Westminster, BC V3M 0N7For Sale
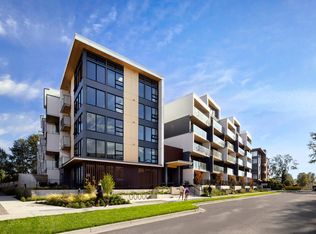 MLS ID #R3154031, Liana Fung, Oakwyn Realty Ltd. Brokerage. Greater Vancouver REALTORS®
 - C$1,199,0002 bd2 ba888 sqft1688 Pullman Porter St #604, Vancouver, BC V6A 0H4For Sale
 MLS ID #R3139093, Jamie Ha PREC*, Oakwyn Realty Ltd. Brokerage. Greater Vancouver REALTORS®
 - C$1,199,0003 bd3 ba1.4k sqft3956 Dumfries St, Vancouver, BC V5N 3S3For Sale
 MLS ID #R3145213, James Hau PREC*, FaithWilson Christies International Real Estate Brokerage. Greater Vancouver REALTORS®
 - C$1,121,9002 bd2 ba985 sqft4168 Lougheed Hwy #2307, Burnaby, BC V5C 3Y6For SaleMLS ID #R3089574, Sam Jenkins, Onni Realty Inc Brokerage. Greater Vancouver REALTORS®
- C$1,064,9002 bd2 ba780 sqft4538 Dawson St #3402, Burnaby, BC V5C 5T8For SaleMLS ID #R3147563, Ivy Wu PREC*, Anthem Realty Ltd. Brokerage. Greater Vancouver REALTORS®
- C$1,150,0002 bd2 ba1.1k sqft128 Cordova St W #3406, Vancouver, BC V6B 0E6For SaleMLS ID #R3132819, Sav Cheema PREC*, RE/MAX Elevate Realty Brokerage. Greater Vancouver REALTORS®
- C$1,109,9002 bd2 ba773 sqft505 Nelson St #2402, Coquitlam, BC V3J 7R4For SaleMLS ID #R3154788, Nathalie Jabour, Beedie Realty Ltd. Brokerage. Greater Vancouver REALTORS®
- C$1,188,8002 bd3 ba1.3k sqft1500 Fern St #508, North Vancouver, BC V7J 0A9For SaleMLS ID #R3147327, Navid Hakimi PREC*, RE/MAX Masters Realty Brokerage. Greater Vancouver REALTORS®
- C$1,155,0002 bd2 ba1k sqft6811 Pearson Way #413, Richmond, BC V7C 0E7For SaleMLS ID #R3126104, Franco Chan PREC*, RE/MAX Westcoast Brokerage. Greater Vancouver REALTORS®
- C$1,329,9002 bd2 ba917 sqft505 Nelson St #2502, Coquitlam, BC V3J 7R4For SaleMLS ID #R3154793, Nathalie Jabour, Beedie Realty Ltd. Brokerage. Greater Vancouver REALTORS®
- C$799,0002 bd2 ba904 sqft6537 Telford Ave #207, Burnaby, BC V5H 0K9For SaleMLS ID #R3095826, Tracy Niu PREC*, Nu Stream Realty Inc. Brokerage. Greater Vancouver REALTORS®
- C$1,139,9004 bd2 ba1.5k sqft310 Salter St #108, New Westminster, BC V3M 0N7For SaleMLS ID #R3106800, Liana Fung, Oakwyn Realty Ltd. Brokerage. Greater Vancouver REALTORS®
- C$1,149,9002 bd2 ba856 sqft5060 James St #213, Vancouver, BC V5V 3H7For SaleMLS ID #R3102086, Sunny Hahm PREC*, Sutton Group - 1st West Realty Brokerage. Greater Vancouver REALTORS®
- C$1,019,0002 bd2 ba950 sqft2108 Gilmore Ave #4411, Burnaby, BC V5C 0N8For SaleMLS ID #R3116126, Spencer Roh, Sutton Group - 1st West Realty Brokerage. Greater Vancouver REALTORS®
- C$1,088,0002 bd2 ba904 sqft285 E 10th Ave #305, Vancouver, BC V5T 0H6For SaleMLS ID #R3107270, Monica Alvarez, Rennie & Associates Realty Ltd. Brokerage. Greater Vancouver REALTORS®
- C$738,8882 bd2 ba786 sqft7358 Edmonds St #2906, Burnaby, BC V3N 0H1For SaleMLS ID #R3150505, Jovita Pinto PREC*, eXp Realty Brokerage. Greater Vancouver REALTORS®
- C$1,158,0002 bd2 ba869 sqft6833 Pearson Way #406, Richmond, BC V7C 0E8For SaleMLS ID #R3108617, Te Bo Ma PREC*, Macdonald Realty Westmar Brokerage. Greater Vancouver REALTORS®
- C$1,158,0002 bd2 ba853 sqft6833 Pearson Way #605, Richmond, BC V7C 0E8For SaleMLS ID #R3108957, Te Bo Ma PREC*, Macdonald Realty Westmar Brokerage. Greater Vancouver REALTORS®
- C$1,349,9002 bd2 ba1.2k sqft139 Drake St #5A, Vancouver, BC V6Z 2T8For SaleMLS ID #R3139658, Stefan Erbers PREC*, Oakwyn Realty Ltd. Brokerage. Greater Vancouver REALTORS®
