Contemporary, concrete townhome at The Standard by Anthem located within a block of Metrotown & skytrain! Features a sophisticated color palette by CHIL Interior Design w/wide plank laminate flooring, roller shade blinds. Duo-tone kitchen: Bosch appls incl gas cooktop, quartz counters, under cabinet lighting & soft close hardware. Bathrooms: porcelain walls, deep soaker tub, glass shower, Swiss-design sinks + toilets. 2nd level: 2 bedrooms & den; 3rd level: primary bedroom & 3rd bedroom that both access 14' wide South facing balcony. Large 21' x 9' patio at the entrance. 2 parking, 1 locker! 22,000+ SF of amenities incl an entertainment hall, lounges, fitness center, infrared sauna, games room, study hall, outdoor BBQ terrace, playground, guest suite, bike share, pet wash, workshop & more!
For sale
C$1,584,900
4237 Maywood St, Burnaby, BC V5H 4A3
4beds
1,668sqft
Townhouse
Built in 2026
-- sqft lot
$-- Zestimate®
C$950/sqft
C$919/mo HOA
What's special
Wide plank laminate flooringRoller shade blindsDuo-tone kitchenQuartz countersUnder cabinet lightingSoft close hardwareDeep soaker tub
- 61 days |
- 47 |
- 2 |
Zillow last checked:
Listing updated:
Listed by:
Geoff Jarman PREC*,
Sutton Group-West Coast Realty Brokerage,
Ivy Wu PREC*,
Anthem Realty Ltd.
Source: Greater Vancouver REALTORS®,MLS®#: R3127125 Originating MLS®#: Greater Vancouver
Originating MLS®#: Greater VancouverFacts & features
Interior
Bedrooms & bathrooms
- Bedrooms: 4
- Bathrooms: 3
- Full bathrooms: 2
- 1/2 bathrooms: 1
Heating
- Heat Pump
Cooling
- Central Air, Air Conditioning
Appliances
- Included: Washer/Dryer, Dishwasher, Refrigerator, Microwave
- Laundry: In Unit
Features
- Elevator, Guest Suite, Storage
- Windows: Window Coverings
- Basement: None
- Has fireplace: No
Interior area
- Total structure area: 1,668
- Total interior livable area: 1,668 sqft
Video & virtual tour
Property
Parking
- Total spaces: 2
- Parking features: Underground, Guest, Garage Door Opener
- Has garage: Yes
Features
- Levels: Three Or More
- Stories: 3
- Exterior features: Garden, Balcony
Lot
- Features: Central Location, Recreation Nearby
Construction
Type & style
- Home type: Townhouse
- Architectural style: 3 Storey
- Property subtype: Townhouse
- Attached to another structure: Yes
Condition
- Year built: 2026
Community & HOA
Community
- Features: Near Shopping
- Security: Fire Sprinkler System
- Subdivision: The Standard At Metrotown
HOA
- Has HOA: Yes
- Amenities included: Bike Room, Exercise Centre, Trash, Maintenance Grounds, Gas, Hot Water, Management, Recreation Facilities, Snow Removal
- HOA fee: C$919 monthly
Location
- Region: Burnaby
Financial & listing details
- Price per square foot: C$950/sqft
- Date on market: 5/22/2026
- Ownership: Freehold Strata

Geoff Jarman - Burnaby Realtor® Geoff Jarman
(604) 313-7280
By pressing Contact Agent, you agree that the real estate professional identified above may call/text you about your search, which may involve use of automated means and pre-recorded/artificial voices. You don't need to consent as a condition of buying any property, goods, or services. Message/data rates may apply. You also agree to our Terms of Use. Zillow does not endorse any real estate professionals. We may share information about your recent and future site activity with your agent to help them understand what you're looking for in a home.
Price history
Price history is unavailable.
Public tax history
Tax history is unavailable.
Climate risks
Neighborhood: Maywood
Nearby schools
GreatSchools rating
- NAPoint Roberts Primary SchoolGrades: K-2Distance: 16.3 mi
- 5/10Birch Bay Home ConnectionsGrades: K-8Distance: 19.6 mi
- 6/10Blaine High SchoolGrades: 9-12Distance: 20.2 mi
- C$650,9001 bd1 ba535 sqft6468 Willingdon Ave #3408, Burnaby, BC V5H2T3For Sale
- C$904,9002 bd2 ba762 sqft6468 Willingdon Ave #3310, Burnaby, BC V5H2T3For Sale
- C$480,9001 bd1 ba425 sqft6468 Willingdon Ave #403, Burnaby, BC V5H2T3For Sale
- C$929,9002 bd2 ba835 sqft6468 Willingdon Ave #2809, Burnaby, BC V5H2T3For Sale

- C$599,0001 bd1 ba535 sqft6468 Willingdon Ave #3807, Burnaby, BC V5H2T3For Sale
- C$499,0001 bd1 ba425 sqft6468 Willingdon Ave #1303, Burnaby, BC V5H2T3For Sale
- C$1,184,9003 bd2 ba1k sqft6468 Willingdon Ave #3706, Burnaby, BC V5H2T3For Sale
- C$695,0001 bd1 ba535 sqft6468 Willingdon Ave #1007, Burnaby, BC V5H2T3For Sale
Similar homes
- C$1,520,0003 bd3 ba1.8k sqft6198 Wilson Ave, Burnaby, BC V5H 2R8For Sale
 MLS ID #R3113028, Paul Cheung, Dracco Pacific Realty Brokerage. Greater Vancouver REALTORS®
 - C$1,398,0003 bd3 ba1.6k sqft4333 Central Blvd #8, Burnaby, BC V5H 4W8For Sale
 MLS ID #R3133458, Barret DeMaere PREC*, Oakwyn Realty Ltd. Brokerage. Greater Vancouver REALTORS®
 - C$1,399,0003 bd4 ba1.5k sqft6398 Silver Ave #Townhouse 1, Burnaby, BC V5H 0J2For Sale
 MLS ID #R3125023, Jenny Wu PREC*, Multiple Realty Ltd. Brokerage. Greater Vancouver REALTORS®
 - C$1,660,0005 bd4 ba1.8k sqft4316 Hurst St, Burnaby, BC V5J 1M9For Sale
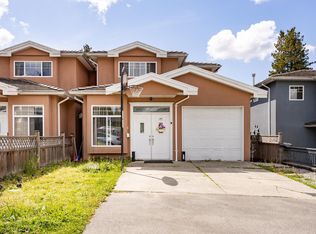 MLS ID #R3107863, Helen Chen PREC*, Interlink Realty Brokerage. Greater Vancouver REALTORS®
 - C$1,398,0003 bd3 ba1.5k sqft6188 Wilson Ave #2701, Burnaby, BC V5H 0A5For SaleMLS ID #R3136976, Michelle Ao PREC*, RE/MAX Crest Realty Brokerage. Greater Vancouver REALTORS®
- C$1,488,8003 bd3 ba1.3k sqft4688 Kingsway Way #3903, Burnaby, BC V5H 0E9For SaleMLS ID #R3136954, Jason Shang PREC*, Oakwyn Realty Ltd. Brokerage. Greater Vancouver REALTORS®
- C$1,289,0003 bd3 ba1.4k sqft6288 Cassie Ave #2603, Burnaby, BC V5H 0H7For SaleMLS ID #R3136785, Lillian Qiao, Royal Pacific Realty (Kingsway) Ltd. Brokerage. Greater Vancouver REALTORS®
- C$1,180,0003 bd3 ba1.3k sqft6288 Cassie Ave, Burnaby, BC V5H 2W4For SaleMLS ID #R3090308, Kevin Chang PREC*, Vanhaus Gruppe Realty Inc. Brokerage. Greater Vancouver REALTORS®
- C$1,028,0003 bd2 ba1.2k sqft5899 Wilson Ave #2106, Burnaby, BC V5H 4R9For SaleMLS ID #R3149223, Elizabeth Wang PREC*, Royal Pacific Realty Corp. Brokerage. Greater Vancouver REALTORS®
- C$1,879,0005 bd4 ba1.8k sqft4364 Greta St, Burnaby, BC V5J 1N8For SaleMLS ID #R3128369, Jennifer Li PREC*, RA Realty Alliance Inc. Brokerage. Greater Vancouver REALTORS®
- C$1,288,8003 bd2 ba1.1k sqft6000 McKay Ave #4607, Burnaby, BC V5H 0K2For SaleMLS ID #R3147478, Sunny C. Lee PREC*, RE/MAX City Realty Brokerage. Greater Vancouver REALTORS®
- C$1,930,0004 bd4 ba1.9k sqft4324 Greta St, Burnaby, BC V5J 1N8For SaleMLS ID #R3133592, Navid Behroyan PREC*, Behroyan & Associates Real Estate Services Brokerage. Greater Vancouver REALTORS®
- C$1,798,0003 bd2 ba1.3k sqft4360 Beresford St #3102, Burnaby, BC V5H 2W2For SaleMLS ID #R2860934, Alfred Lam PREC*, LeHomes Realty Premier Brokerage. Greater Vancouver REALTORS®
- C$1,298,0002 bd3 ba1.2k sqft6080 McKay Ave #3602, Burnaby, BC V5H 0J4For SaleMLS ID #R3131865, Ming Shi, Royal Pacific Realty Corp. Brokerage. Greater Vancouver REALTORS®
- C$1,390,0003 bd2 ba1.2k sqft6463 Silver Ave #3204, Burnaby, BC V5H 2Y3For SaleMLS ID #R3034860, Sam Sun PREC*, Royal Regal Realty Ltd. Brokerage. Greater Vancouver REALTORS®
- C$1,898,0003 bd1 ba1.8k sqft4241 Greta St, Burnaby, BC V5J 1N7For SaleMLS ID #R3134733, Michael Dickie, Macdonald Realty Brokerage. Greater Vancouver REALTORS®
- C$1,088,0003 bd2 ba1.2k sqft6168 Wilson Ave #1705, Burnaby, BC V5H 0B2For SaleMLS ID #R3140822, Ran Yang PREC*, RE/MAX Crest Realty Brokerage. Greater Vancouver REALTORS®
- C$1,248,0002 bd3 ba1.4k sqft4688 Kingsway Ave #2803, Burnaby, BC V5H 0E9For SaleMLS ID #R3143082, Rick Gill PREC*, Oakwyn Realty Ltd. Brokerage. Greater Vancouver REALTORS®
- C$1,521,9003 bd2 ba1k sqft6035 Wilson Ave #3202, Burnaby, BC V5H 2R3For SaleMLS ID #R3121349, Alice Wang PREC*, Bosa Properties Realty Inc. Brokerage. Greater Vancouver REALTORS®
- C$970,0003 bd2 ba1.2k sqft5899 Wilson Ave #1706, Burnaby, BC V5H 4R9For SaleMLS ID #R3146027, Linda Qin, Macdonald Realty Westmar Brokerage. Greater Vancouver REALTORS®
