**1 year home warranty offered by the Seller with an acceptable agreement of sale!** Welcome to 1680 E Thistle Drive — where thoughtful design meets timeless elegance in the highly sought-after Reserves of Springton! Proudly built and lovingly maintained by its original owners since 2008, this corner-lot gem offers luxurious touches and upgrades at every turn. Step inside through the stunning two-story foyer, where a grand chandelier welcomes you in elegant style — and yes, it even features an electric winch so you can dust it with ease! Calling all chefs: the gourmet, eat-in kitchen is a dream come true! Outfitted with premium granite countertops (even the sink is granite!), a Viking 6-burner gas cooktop, Viking double wall ovens, and a sleek Miele dishwasher, this space is ready for your next culinary masterpiece. The eat in kitchen area opens seamlessly to wet bar, off the living room, complete with a built-in wine cooler — perfect for entertaining in style. Upstairs, the main suite is a true retreat. Picture unwinding in your private sitting area, organizing your wardrobe in the spacious walk-in closet, or soaking away the day in the spa-like ensuite with a whirlpool tub and separate shower. Three additional bedrooms and a generously sized hall bathroom ensure there’s room for everyone to feel at home. On the main level, you’ll also find a flexible front room perfect as a bright home office or cozy reading room, a formal dining room, and the welcoming living room with a gas fireplace — all under soaring ceilings that flood the space with natural light. The convenient main floor laundry room includes a handy sink, and the washer and dryer are included in the sale — making move-in a breeze. The home’s thoughtful mechanical upgrades offer peace of mind and modern comfort, including a newer gas tankless water heater, reverse osmosis water filtration, a water softener, and a sump pump with pit to keep the full, dry basement ready for finishing or abundant storage. For hobbyists and tinkerers, the oversized 3-car garage is extra long — perfect for working on your car or storing weekend toys. Outside, enjoy both covered and open-air deck spaces, complete with a ceiling fan and a convenient gas hookup for grilling on summer nights. Nestled on a generous corner lot, this property enjoys a perfect westward orientation — a clever design choice by the owners to let the afternoon sun help with winter snow melt! Situated close to shopping, dining, and major roads, this home combines luxury living with everyday convenience in one of Spring Township’s most desirable neighborhoods. Don’t miss your chance to make this beautifully crafted, meticulously maintained home your own. Come see it today and fall in love!
Sold for $594,000
$594,000
1680 E Thistle Dr, Wyomissing, PA 19610
4beds
3,116sqft
Single Family Residence
Built in 2008
0.37 Acres Lot
$623,900 Zestimate®
$191/sqft
$3,232 Estimated rent
Home value
$623,900
$580,000 - $674,000
$3,232/mo
Zestimate® history
Owner options
List your home for rent
$3,232/mo
Rent Zestimate®
Find your next renter with Zillow Rental Manager. Plus, with online applications, you can quickly screen prospective tenants – for free.
$3,232/mo
Rent Zestimate®
Refinance and save
$4,007/mo
Est. payment
Refinancing to a lower rate could help reduce your monthly payments and save thousands over the life of the loan.
$4,007/mo
Est. payment
Explore your selling options
Work with a Zillow partner agent
Leverage their expertise and Zillow's premium Showcase listings to get your home seen by more buyers.
Get startedList with your own agent
Get your home in front of millions of buyers by listing it on Zillow.
Learn how to do itSell it yourself
Take full control of how buyers see your home on Zillow by listing For Sale by Owner (FSBO).
List your homeWhat's special
Gas fireplacePrivate sitting areaMiele dishwasherViking double wall ovensWhirlpool tubBuilt-in wine coolerSpa-like ensuite
Zillow last checked:
Listing updated:
Listed by:
Anna Knauer 484-650-3465,
Keller Williams Platinum Realty - Wyomissing
Bought with:
Gregory S Werner, RS227596L
RE/MAX Of Reading
Source: Bright MLS,MLS#: PABK2059630
Facts & features
Interior
Bedrooms & bathrooms
- Bedrooms: 4
- Bathrooms: 3
- Full bathrooms: 2
- 1/2 bathrooms: 1
- Main level bathrooms: 1
Basement
- Area: 0
Heating
- Forced Air, ENERGY STAR Qualified Equipment, Natural Gas
Cooling
- Central Air, Electric
Appliances
- Included: Microwave, Built-In Range, Cooktop, Dishwasher, Disposal, Energy Efficient Appliances, Ice Maker, Double Oven, Oven/Range - Gas, Refrigerator, Six Burner Stove, Tankless Water Heater, Dryer, Exhaust Fan, Oven, Washer, Water Treat System, Gas Water Heater
- Laundry: Main Level
Features
- Bathroom - Stall Shower, Ceiling Fan(s), Chair Railings, Combination Kitchen/Dining, Dining Area, Efficiency, Crown Molding, Family Room Off Kitchen, Open Floorplan, Formal/Separate Dining Room, Kitchen - Gourmet, Kitchen Island, Kitchen - Table Space, Recessed Lighting, Store/Office, Upgraded Countertops, Wainscotting, Walk-In Closet(s), Bar
- Flooring: Ceramic Tile, Carpet, Engineered Wood, Hardwood, Wood
- Doors: Double Entry
- Windows: Bay/Bow, Double Pane Windows, Screens, Window Treatments
- Basement: Full,Unfinished,Partial,Interior Entry,Concrete,Sump Pump,Windows,Exterior Entry,Walk-Out Access
- Number of fireplaces: 1
- Fireplace features: Gas/Propane, Mantel(s), Screen
Interior area
- Total structure area: 3,116
- Total interior livable area: 3,116 sqft
- Finished area above ground: 3,116
- Finished area below ground: 0
Property
Parking
- Total spaces: 9
- Parking features: Garage Faces Side, Asphalt, Private, Attached, Driveway
- Attached garage spaces: 3
- Uncovered spaces: 6
Accessibility
- Accessibility features: None
Features
- Levels: Two
- Stories: 2
- Patio & porch: Deck, Porch, Roof
- Exterior features: Extensive Hardscape, Lighting, Sidewalks, Other
- Pool features: None
- Spa features: Bath
- Has view: Yes
- View description: Street
Lot
- Size: 0.37 Acres
- Features: Corner Lot, Front Yard, Landscaped, Level, SideYard(s), Corner Lot/Unit
Details
- Additional structures: Above Grade, Below Grade
- Parcel number: 80439710350348
- Zoning: RES
- Zoning description: Residential
- Special conditions: Standard
Construction
Type & style
- Home type: SingleFamily
- Architectural style: Traditional
- Property subtype: Single Family Residence
Materials
- Vinyl Siding, Aluminum Siding
- Foundation: Permanent
- Roof: Architectural Shingle
Condition
- Excellent
- New construction: No
- Year built: 2008
Utilities & green energy
- Electric: 200+ Amp Service
- Sewer: Public Sewer
- Water: Public
- Utilities for property: Cable Connected, Electricity Available, Natural Gas Available, Phone, Fiber Optic, Cable, LTE Internet Service
Green energy
- Energy efficient items: Appliances, HVAC
Community & HOA
Community
- Subdivision: Reserve At Springt
HOA
- Has HOA: Yes
- Services included: Common Area Maintenance, Reserve Funds, Road Maintenance
- HOA fee: $25 monthly
- HOA name: RESERVE OF SPRINGTON
Location
- Region: Wyomissing
- Municipality: SPRING TWP
Financial & listing details
- Price per square foot: $191/sqft
- Tax assessed value: $236,900
- Annual tax amount: $10,258
- Date on market: 7/10/2025
- Listing agreement: Exclusive Right To Sell
- Listing terms: Cash,Conventional,FHA,VA Loan
- Inclusions: Washer / Dryer, Wine Cooler
- Exclusions: Refrigerator
- Ownership: Fee Simple
Price history
| Date | Event | Price |
|---|---|---|
| 10/10/2025 | Sold | $594,000+1.5%$191/sqft |
Source:  Bright MLS #PABK2059630 Report a problem Bright MLS #PABK2059630 Report a problem | ||
| 9/20/2025 | Pending sale | $585,000$188/sqft |
Source: Bright MLS #PABK2059630 Report a problem | ||
| 8/23/2025 | Contingent | $585,000$188/sqft |
Source: Bright MLS #PABK2059630 Report a problem | ||
| 7/10/2025 | Listed for sale | $585,000+231.4%$188/sqft |
Source: Bright MLS #PABK2059630 Report a problem | ||
| 12/11/2014 | Sold | $176,523-56.2%$57/sqft |
Source: Public Record Report a problem | ||
| 6/27/2008 | Sold | $402,910$129/sqft |
Source: Public Record Report a problem | ||
Public tax history
| Year | Property taxes | Tax assessment |
|---|---|---|
| 2025 | $10,533 +3.9% | $236,900 |
| 2024 | $10,136 +5% | $236,900 |
| 2023 | $9,658 +3.3% | $236,900 +0.8% |
| 2022 | $9,345 +3.6% | $235,000 |
| 2021 | $9,016 | $235,000 |
| 2020 | $9,016 +2.9% | $235,000 |
| 2019 | $8,760 +0.9% | $235,000 |
| 2018 | $8,685 -11.3% | $235,000 -12.8% |
| 2017 | $9,791 +210.3% | $269,500 |
| 2016 | $3,156 | $269,500 |
| 2015 | $3,156 | $269,500 |
| 2014 | -- | $269,500 |
| 2013 | -- | $269,500 |
| 2012 | -- | $269,500 |
| 2011 | -- | $269,500 |
| 2010 | -- | $269,500 +2% |
| 2009 | -- | $264,300 |
Find assessor info on the county website
Neighborhood: 19610
Nearby homes
- $680,5004 bd3 ba5.1k sqft2526 Cromwell Dr, Wyomissing, PA 19610Off Market
- $731,7004 bd5 ba4.7k sqft1678 E Thistle Dr, Wyomissing, PA 19610Off Market
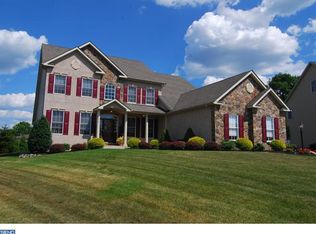
- $660,0005 bd6 ba6.5k sqft2522 Cromwell Dr, Wyomissing, PA 19610Sold

- $490,5004 bd2 ba2.7k sqft1659 E Thistle Dr, Wyomissing, PA 19610Off Market
- $817,4004 bd2 ba4.3k sqft1676 E Thistle Dr, Wyomissing, PA 19610Off Market
- $620,0005 bd3 ba4.6k sqft1657 E Thistle Dr, Wyomissing, PA 19610Sold
- $385,1003 bd1 ba1.8k sqft2518 Cromwell Dr, Wyomissing, PA 19610Off Market
- $553,3005 bd3 ba4.1k sqft1601 W Thistle Dr, Wyomissing, PA 19610Off Market
Nearby schools
GreatSchools rating
- 4/10Green Valley El SchoolGrades: K-5Distance: 3.5 mi
- 8/10Wilson West Middle SchoolGrades: 6-8Distance: 3.7 mi
- 7/10Wilson High SchoolGrades: 9-12Distance: 1.7 mi
Schools provided by the listing agent
- Elementary: Spring Ridge
- Middle: Wilson West
- High: Wilson
- District: Wilson
Source: Bright MLS. This data may not be complete. We recommend contacting the local school district to confirm school assignments for this home.
Get a cash offer in 3 minutes
Find out how much your home could sell for in as little as 3 minutes with a no-obligation cash offer.
Estimated market value
$623,900
Get a cash offer in 3 minutes
Find out how much your home could sell for in as little as 3 minutes with a no-obligation cash offer.
Estimated market value
$623,900
- Pennsylvania
- Berks County
- Reading
- 19610
- 1680 E Thistle Dr
Nearby cities
Nearby neighborhoods
Nearby zip codes
Other Reading Topics
