Are you looking to buy your new home within the sought after Reserve at Springton community in the Wilson School District? Stop right here and schedule your private showing to see this 3-story Colonial with well over 5,300 square feet of above-ground living space and an additional $1,000+ square feet in the finished lover level that can be accessed from separate entrance from the garage. This home has many upgrades and has been well maintained throughout the years by its original owners. The main level offers a bright and airy 2-story foyer with rare Aladdin light lift, formal living and dining rooms with crown molding and chair rail, an office/den, a powder room, a large gourmet kitchen with with upgraded stainless steel appliances including double oven and trash compactor, large island and pantry, a 2-story family room with gas fireplace, a lovely and bright sunroom with access to the rear deck and back yard. Two separate staircase lead to the upper levels of this extremely spacious home, one in the foyer and one off of the family room. The 2nd level includes a primary suite, complete with bedroom, sitting room, walk-in closet and primary bathroom, three additional secondary bedrooms and one Jack & Jill bath and another hall bathroom. The 3rd level is fully finished and huge, this would make a perfect guest / au-pair / nanny suite with its extremely spacious bedroom / living area and full bathroom. The mostly finished basement can be accessed from the interior of the home as well as a separate stairs/entrance from the garage, it offers living space large enough for multiple uses, rec room, craft room, exercise room and many more, a full bathroom adds to the convenience along with an extra room and additional closets for storage. The location is superb with quick access to major routes for commuting, shopping and dining possibilities galore, schools and churches nearby and so much more....
Sold for $660,000
$660,000
2522 Cromwell Dr, Wyomissing, PA 19610
5beds
6,585sqft
Single Family Residence
Built in 2006
0.31 Acres Lot
$709,000 Zestimate®
$100/sqft
$4,581 Estimated rent
Home value
$709,000
$652,000 - $773,000
$4,581/mo
Zestimate® history
Owner options
List your home for rent
$4,581/mo
Rent Zestimate®
Find your next renter with Zillow Rental Manager. Plus, with online applications, you can quickly screen prospective tenants – for free.
$4,581/mo
Rent Zestimate®
Refinance and save
$4,449/mo
Est. payment
Refinancing to a lower rate could help reduce your monthly payments and save thousands over the life of the loan.
$4,449/mo
Est. payment
Explore your selling options
Work with a Zillow partner agent
Leverage their expertise and Zillow's premium Showcase listings to get your home seen by more buyers.
Get startedList with your own agent
Get your home in front of millions of buyers by listing it on Zillow.
Learn how to do itSell it yourself
Take full control of how buyers see your home on Zillow by listing For Sale by Owner (FSBO).
List your homeWhat's special
Gas fireplaceMostly finished basementSitting roomLovely and bright sunroomPrimary suiteLarge islandRear deck
Zillow last checked:
Listing updated:
Listed by:
Peter Heim 610-745-3378,
Keller Williams Platinum Realty - Wyomissing,
Listing Team: The Peter Heim Team
Bought with:
Matt Wolf, RS271731
RE/MAX Of Reading
Source: Bright MLS,MLS#: PABK2050028
Facts & features
Interior
Bedrooms & bathrooms
- Bedrooms: 5
- Bathrooms: 6
- Full bathrooms: 5
- 1/2 bathrooms: 1
- Main level bathrooms: 1
Rooms
- Room types: Living Room, Dining Room, Primary Bedroom, Bedroom 2, Bedroom 3, Kitchen, Family Room, Den, Bedroom 1, Laundry, Other
Primary bedroom
- Level: Upper
- Area: 234 Square Feet
- Dimensions: 18 X 13
Bedroom 1
- Level: Upper
- Area: 180 Square Feet
- Dimensions: 15 X 12
Bedroom 2
- Level: Upper
- Area: 99 Square Feet
- Dimensions: 11 X 9
Bedroom 3
- Level: Upper
- Area: 120 Square Feet
- Dimensions: 12 X 10
Den
- Level: Main
- Area: 140 Square Feet
- Dimensions: 14 x 10
Dining room
- Level: Main
- Area: 187 Square Feet
- Dimensions: 17 X 11
Family room
- Level: Main
- Area: 315 Square Feet
- Dimensions: 21 X 15
Kitchen
- Features: Kitchen - Gas Cooking, Kitchen Island, Pantry
- Level: Main
- Area: 247 Square Feet
- Dimensions: 19 X 13
Laundry
- Level: Main
- Area: 56 Square Feet
- Dimensions: 8 X 7
Living room
- Features: Fireplace - Other
- Level: Main
- Area: 216 Square Feet
- Dimensions: 18 X 12
Other
- Description: SITTING
- Level: Upper
- Area: 63 Square Feet
- Dimensions: 9 X 7
Heating
- Forced Air, Natural Gas
Cooling
- Central Air, Natural Gas
Appliances
- Included: Double Oven, Dishwasher, Disposal, Trash Compactor, Microwave, Water Treat System, Gas Water Heater
- Laundry: Main Level, Laundry Room
Features
- Primary Bath(s), Kitchen Island, Butlers Pantry, Ceiling Fan(s), Central Vacuum, Dining Area, Additional Stairway, Chair Railings, Crown Molding, Open Floorplan, Recessed Lighting, Walk-In Closet(s), Cathedral Ceiling(s), High Ceilings
- Flooring: Wood, Carpet, Tile/Brick
- Windows: Window Treatments
- Basement: Full,Heated,Partially Finished,Concrete,Side Entrance,Sump Pump
- Number of fireplaces: 1
- Fireplace features: Gas/Propane
Interior area
- Total structure area: 6,585
- Total interior livable area: 6,585 sqft
- Finished area above ground: 5,316
- Finished area below ground: 1,269
Property
Parking
- Total spaces: 5
- Parking features: Inside Entrance, Garage Door Opener, Oversized, Garage Faces Side, Driveway, Attached, On Street
- Attached garage spaces: 3
- Uncovered spaces: 2
Accessibility
- Accessibility features: None
Features
- Levels: Three
- Stories: 3
- Patio & porch: Deck, Porch
- Exterior features: Sidewalks
- Pool features: None
Lot
- Size: 0.31 Acres
- Features: Level, Open Lot, Front Yard, Rear Yard
Details
- Additional structures: Above Grade, Below Grade
- Parcel number: 80439710352317
- Zoning: LDS
- Zoning description: Low Density Suburban
- Special conditions: Standard
- Other equipment: Intercom
Construction
Type & style
- Home type: SingleFamily
- Architectural style: Colonial
- Property subtype: Single Family Residence
Materials
- Vinyl Siding
- Foundation: Concrete Perimeter
- Roof: Pitched,Shingle
Condition
- New construction: No
- Year built: 2006
Utilities & green energy
- Electric: 200+ Amp Service, Circuit Breakers
- Sewer: Public Sewer
- Water: Public
- Utilities for property: Cable Connected
Community & HOA
Community
- Security: Security System
- Subdivision: Reserve At Springt
HOA
- Has HOA: Yes
- Services included: Common Area Maintenance
- HOA fee: $25 monthly
Location
- Region: Wyomissing
- Municipality: SPRING TWP
Financial & listing details
- Price per square foot: $100/sqft
- Tax assessed value: $342,400
- Annual tax amount: $14,827
- Date on market: 10/22/2024
- Listing agreement: Exclusive Right To Sell
- Listing terms: Conventional,Cash
- Inclusions: Kitchen Appliances, Washer, Dryer, Window Trtmts
- Ownership: Fee Simple
Price history
| Date | Event | Price |
|---|---|---|
| 4/21/2025 | Sold | $660,000-4.3%$100/sqft |
Source:  Bright MLS #PABK2050028 Report a problem Bright MLS #PABK2050028 Report a problem | ||
| 3/24/2025 | Pending sale | $689,900$105/sqft |
Source: Bright MLS #PABK2050028 Report a problem | ||
| 3/21/2025 | Listing removed | $689,900$105/sqft |
Source: Bright MLS #PABK2050028 Report a problem | ||
| 3/5/2025 | Price change | $689,900-1.4%$105/sqft |
Source: Bright MLS #PABK2050028 Report a problem | ||
| 2/12/2025 | Price change | $699,900-3.4%$106/sqft |
Source: Bright MLS #PABK2050028 Report a problem | ||
| 1/15/2025 | Price change | $724,900-3.3%$110/sqft |
Source: Bright MLS #PABK2050028 Report a problem | ||
| 12/23/2024 | Price change | $749,900-6.2%$114/sqft |
Source: Bright MLS #PABK2050028 Report a problem | ||
| 10/22/2024 | Listed for sale | $799,500+39.1%$121/sqft |
Source: Bright MLS #PABK2050028 Report a problem | ||
| 2/10/2017 | Listing removed | $574,900$87/sqft |
Source: CENTURY 21 Park Road #6847288 Report a problem | ||
| 8/19/2016 | Listed for sale | $574,900+7.9%$87/sqft |
Source: Century 21 Park Road Realtors #6847288 Report a problem | ||
| 4/1/2006 | Sold | $532,810$81/sqft |
Source: Public Record Report a problem | ||
Public tax history
| Year | Property taxes | Tax assessment |
|---|---|---|
| 2025 | $15,224 +3.9% | $342,400 |
| 2024 | $14,650 +5% | $342,400 |
| 2023 | $13,959 +2.5% | $342,400 |
| 2022 | $13,616 +3.6% | $342,400 |
| 2021 | $13,137 | $342,400 |
| 2020 | $13,137 -23.2% | $342,400 -25.4% |
| 2019 | $17,110 +0.9% | $459,000 |
| 2018 | $16,963 +1.7% | $459,000 |
| 2017 | $16,676 +226.1% | $459,000 |
| 2016 | $5,115 | $459,000 |
| 2015 | $5,115 | $459,000 |
| 2014 | -- | $459,000 |
| 2013 | -- | $459,000 |
| 2012 | -- | $459,000 |
| 2011 | -- | $459,000 |
| 2010 | -- | $459,000 |
| 2009 | -- | $459,000 |
| 2008 | -- | $459,000 |
| 2007 | -- | $459,000 |
Find assessor info on the county website
Neighborhood: 19610
Nearby homes
- $385,1003 bd1 ba1.8k sqft2518 Cromwell Dr, Wyomissing, PA 19610Off Market
- $680,5004 bd3 ba5.1k sqft2526 Cromwell Dr, Wyomissing, PA 19610Off Market
- $731,7004 bd5 ba4.7k sqft1678 E Thistle Dr, Wyomissing, PA 19610Off Market
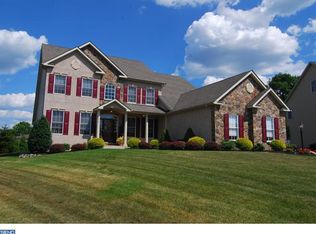
- $594,0004 bd3 ba3.1k sqft1680 E Thistle Dr, Wyomissing, PA 19610Sold
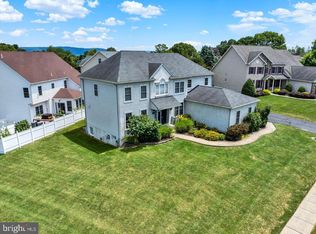
- $493,6004 bd4 ba2.3k sqft2521 Cromwell Dr, Wyomissing, PA 19610Off Market
- $369,9003 bd2 ba1.7k sqft1604 Westwood Rd, Wyomissing, PA 19610Off Market
- $496,7005 bd4 ba3.6k sqft1600 Westwood Rd, Reading, PA 19610Off Market
- $512,6005 bd3 ba2.4k sqft2517 Cromwell Dr, Wyomissing, PA 19610Off Market
Nearby schools
GreatSchools rating
- 4/10Green Valley El SchoolGrades: K-5Distance: 3.5 mi
- 8/10Wilson West Middle SchoolGrades: 6-8Distance: 3.7 mi
- 7/10Wilson High SchoolGrades: 9-12Distance: 1.7 mi
Schools provided by the listing agent
- High: Wilson
- District: Wilson
Source: Bright MLS. This data may not be complete. We recommend contacting the local school district to confirm school assignments for this home.
Get a cash offer in 3 minutes
Find out how much your home could sell for in as little as 3 minutes with a no-obligation cash offer.
Estimated market value
$709,000
Get a cash offer in 3 minutes
Find out how much your home could sell for in as little as 3 minutes with a no-obligation cash offer.
Estimated market value
$709,000
- Pennsylvania
- Berks County
- Reading
- 19610
- 2522 Cromwell Dr
Nearby cities
Nearby neighborhoods
Nearby zip codes
Other Reading Topics
