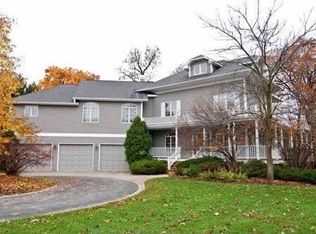
The gracious and iconic "Farmhouse on Hickory Knoll" is located on 1.5 acres on a dead-end street in the quiet unincorporated neighborhood of Deerfield and backing up to Bannockburn. The grandeur of this home is unparalleled in Deerfield and has been lovingly maintained and updated for today's buyer who wants a non-cookie cutter experience. There are 4 bedrooms that include sitting rooms, 2.5 baths, lovely eat-in kitchen overlooking deck, 3rd floor office/loft, 1st floor sunroom overlooking side and rear yards and 2 fireplaces. The home is flooded with loads of light even on the dreariest of days. Every room overlooks the professionally landscaped property which is a gardener's dream. Recent improvements include most rooms freshly painted, new roof and some siding replaced, gutters/downspouts, new skylights in 3rd floor office. What really makes it extra special are the low taxes and award winning Deerfield schools! Such a special home in a serene setting ready for owners to call it Home!
Closed
$1,125,000
1680 Hickory Knoll Dr, Deerfield, IL 60015
4beds
4,604sqft
Single Family Residence
Built in 1923
1.5 Acres Lot
$1,254,400 Zestimate®
$244/sqft
$5,613 Estimated rent
Home value
$1,254,400
$1.18M - $1.34M
$5,613/mo
Zestimate® history
Owner options
List your home for rent
$5,613/mo
Rent Zestimate®
Find your next renter with Zillow Rental Manager. Plus, with online applications, you can quickly screen prospective tenants – for free.
$5,613/mo
Rent Zestimate®
Refinance and save
$7,194/mo
Est. payment
Refinancing to a lower rate could help reduce your monthly payments and save thousands over the life of the loan.
$7,194/mo
Est. payment
Explore your selling options
Work with a Zillow partner agent
Leverage their expertise and Zillow's premium Showcase listings to get your home seen by more buyers.
Get startedList with your own agent
Get your home in front of millions of buyers by listing it on Zillow.
Learn how to do itSell it yourself
Take full control of how buyers see your home on Zillow by listing For Sale by Owner (FSBO).
List your homeWhat's special
Rear yardsDead - end streetNew roof
Zillow last checked:
Listing updated:
Listed by:
Arlen Peterson 847-234-2500,
Berkshire Hathaway HomeServices Chicago,
Bernadette Caraher,
Berkshire Hathaway HomeServices Chicago
Bought with:
Jan Kerr
@properties Christie's International Real Estate
Source: MRED as distributed by MLS GRID,MLS#: 11976215
Facts & features
Interior
Bedrooms & bathrooms
- Bedrooms: 4
- Bathrooms: 3
- Full bathrooms: 2
- 1/2 bathrooms: 1
Rooms
- Room types: Eating Area, Library, Loft, Recreation Room, Sitting Room, Suite, Study, Storage, Sun Room, Workshop
Primary bedroom
- Features: Flooring (Carpet), Bathroom (Full)
- Level: Second
- Area: 196 Square Feet
- Dimensions: 14X14
Bedroom 2
- Features: Flooring (Hardwood)
- Level: Second
- Area: 154 Square Feet
- Dimensions: 14X11
Bedroom 3
- Features: Flooring (Carpet)
- Level: Second
- Area: 143 Square Feet
- Dimensions: 13X11
Bedroom 4
- Features: Flooring (Carpet)
- Level: Second
- Area: 132 Square Feet
- Dimensions: 12X11
Dining room
- Features: Flooring (Carpet)
- Level: Main
- Area: 306 Square Feet
- Dimensions: 18X17
Eating area
- Features: Flooring (Hardwood)
- Level: Main
- Area: 90 Square Feet
- Dimensions: 10X9
Family room
- Features: Flooring (Carpet)
- Level: Main
- Area: 238 Square Feet
- Dimensions: 17X14
Kitchen
- Features: Kitchen (Eating Area-Breakfast Bar, Eating Area-Table Space), Flooring (Hardwood)
- Level: Main
- Area: 168 Square Feet
- Dimensions: 14X12
Laundry
- Features: Flooring (Ceramic Tile)
- Level: Basement
- Area: 130 Square Feet
- Dimensions: 13X10
Living room
- Features: Flooring (Hardwood)
- Level: Main
- Area: 522 Square Feet
- Dimensions: 29X18
Loft
- Features: Flooring (Hardwood)
- Level: Third
- Area: 270 Square Feet
- Dimensions: 30X9
Recreation room
- Features: Flooring (Wood Laminate)
- Level: Basement
- Area: 336 Square Feet
- Dimensions: 28X12
Sitting room
- Features: Flooring (Carpet)
- Level: Second
- Area: 195 Square Feet
- Dimensions: 15X13
Sitting room
- Features: Flooring (Carpet)
- Level: Second
- Area: 231 Square Feet
- Dimensions: 21X11
Sitting room
- Features: Flooring (Carpet)
- Level: Second
- Area: 306 Square Feet
- Dimensions: 18X17
Sitting room
- Features: Flooring (Carpet)
- Level: Second
- Area: 132 Square Feet
- Dimensions: 12X11
Storage
- Features: Flooring (Wood Laminate)
- Level: Basement
- Area: 165 Square Feet
- Dimensions: 15X11
Sun room
- Level: Main
- Area: 676 Square Feet
- Dimensions: 26X26
Other
- Features: Flooring (Other)
- Level: Basement
- Area: 121 Square Feet
- Dimensions: 11X11
Heating
- Natural Gas, Electric, Steam, Baseboard, Radiator(s), Sep Heating Systems - 2+, Zoned, Radiant Floor
Cooling
- None
Appliances
- Included: Range, Microwave, Dishwasher, High End Refrigerator, Washer, Dryer, Stainless Steel Appliance(s)
Features
- Cathedral Ceiling(s), Dry Bar
- Flooring: Hardwood
- Windows: Skylight(s)
- Basement: Partially Finished,Partial
- Number of fireplaces: 2
- Fireplace features: Wood Burning, Living Room, Other
Interior area
- Total structure area: 0
- Total interior livable area: 4,604 sqft
Property
Parking
- Total spaces: 2
- Parking features: Asphalt, On Site, Garage Owned, Detached, Garage
- Garage spaces: 2
Accessibility
- Accessibility features: No Disability Access
Features
- Stories: 3
- Patio & porch: Deck, Patio
- Exterior features: Outdoor Grill
Lot
- Size: 1.5 Acres
- Dimensions: 156 X 396 X 163 X 417
- Features: Landscaped, Wooded
Details
- Parcel number: 16302000040000
- Special conditions: List Broker Must Accompany
- Other equipment: TV-Cable
Construction
Type & style
- Home type: SingleFamily
- Architectural style: Farmhouse
- Property subtype: Single Family Residence
Materials
- Foundation: Brick/Mortar
- Roof: Asphalt
Condition
- New construction: No
- Year built: 1923
Utilities & green energy
- Electric: 200+ Amp Service
- Sewer: Septic Tank
- Water: Well
Community & HOA
Community
- Security: Security System
HOA
- Services included: None
Location
- Region: Deerfield
Financial & listing details
- Price per square foot: $244/sqft
- Tax assessed value: $652,350
- Annual tax amount: $14,294
- Date on market: 3/25/2024
- Listing terms: Conventional
- Ownership: Fee Simple
Price history
| Date | Event | Price |
|---|---|---|
| 6/27/2024 | Sold | $1,125,000-13.4%$244/sqft |
Source:  MRED as distributed by MLS GRID #11976215 Report a problem MRED as distributed by MLS GRID #11976215 Report a problem | ||
| 4/4/2024 | Contingent | $1,299,000$282/sqft |
Source: MRED as distributed by MLS GRID #11976215 Report a problem | ||
| 3/25/2024 | Listed for sale | $1,299,000+54.6%$282/sqft |
Source: MRED as distributed by MLS GRID #11976215 Report a problem | ||
| 8/6/2013 | Sold | $840,000-3.3%$182/sqft |
Source: Public Record Report a problem | ||
| 3/21/2013 | Pending sale | $869,000$189/sqft |
Source: Prudential Rubloff #08059268 Report a problem | ||
| 7/26/2012 | Price change | $869,000-2.2%$189/sqft |
Source: Prudential Rubloff #08059268 Report a problem | ||
| 5/6/2012 | Price change | $889,000-1.1%$193/sqft |
Source: Prudential Rubloff #08059268 Report a problem | ||
| 2/6/2012 | Price change | $899,000-9.8%$195/sqft |
Source: Royal Advocate Realty #07955160 Report a problem | ||
| 12/7/2011 | Listed for sale | $997,000+73.4%$217/sqft |
Source: Royal Advocate Realty #07955160 Report a problem | ||
| 1/19/1999 | Sold | $575,000$125/sqft |
Source: Public Record Report a problem | ||
Public tax history
| Year | Property taxes | Tax assessment |
|---|---|---|
| 2024 | $16,263 +2.1% | $312,872 +43.9% |
| 2023 | $15,928 +11.4% | $217,428 +4.2% |
| 2022 | $14,294 +6.4% | $208,665 +12.9% |
| 2021 | $13,432 +3.6% | $184,894 +3.5% |
| 2020 | $12,963 +3.4% | $178,637 +0.2% |
| 2019 | $12,534 -10.7% | $178,334 -14.1% |
| 2018 | $14,041 | $207,719 +0.3% |
| 2017 | $14,041 +5.2% | $207,057 +3.9% |
| 2016 | $13,341 +5.5% | $199,227 +6.4% |
| 2015 | $12,641 +1.9% | $187,191 +10.3% |
| 2014 | $12,405 +2.3% | $169,658 +0.9% |
| 2012 | $12,127 +1.9% | $168,161 -6.8% |
| 2011 | $11,900 +1.5% | $180,424 -8.1% |
| 2010 | $11,730 +4.5% | $196,322 -5.6% |
| 2009 | $11,226 +1.8% | $208,012 -2.3% |
| 2008 | $11,028 +7.8% | $212,800 +2.8% |
| 2006 | $10,227 +8.3% | $207,024 |
| 2005 | $9,442 +10.6% | -- |
| 2004 | $8,540 +5.1% | -- |
| 2003 | $8,123 +3.3% | -- |
| 2002 | $7,866 +6.8% | -- |
| 2001 | $7,363 +4% | $127,123 +6.4% |
| 2000 | $7,078 | $119,485 |
Find assessor info on the county website
Neighborhood: 60015
Nearby homes
- $1,431,1004 bd3 ba4.2k sqft1666 Hickory Knoll Dr, Deerfield, IL 60015Off Market
- $2,287,2005 bd5 ba5.1k sqft1690 Hickory Knoll Dr, Deerfield, IL 60015Off Market
- $1,342,1007 bd4 ba4.4k sqft1700 Hickory Knoll Dr, Deerfield, IL 60015Off Market
- $966,800-- bd-- ba-- sqft1558 Wilmot Rd, Deerfield, IL 60015Off Market
- $940,4004 bd2 ba5.5k sqft1750 Hickory Knoll Dr, Deerfield, IL 60015Off Market
- $2,337,7004 bd6 ba5.1k sqft1642 Wilmot Rd, Bannockburn, IL 60015Off Market
- $845,2006 bd3 ba2.2k sqft1675 Hickory Knoll Dr, Deerfield, IL 60015Off Market
- $1,475,0005 bd4 ba2.3k sqft1447 Carol Ln, Deerfield, IL 60015For Sale
Nearby schools
GreatSchools rating
- 9/10Wilmot Elementary SchoolGrades: K-5Distance: 1 mi
- 9/10Charles J Caruso Middle SchoolGrades: 6-8Distance: 0.9 mi
- 10/10Deerfield High SchoolGrades: 9-12Distance: 0.9 mi
Schools provided by the listing agent
- Elementary: Wilmot Elementary School
- Middle: Charles J Caruso Middle School
- High: Deerfield High School
- District: 109
Source: MRED as distributed by MLS GRID. This data may not be complete. We recommend contacting the local school district to confirm school assignments for this home.
Get a cash offer in 3 minutes
Find out how much your home could sell for in as little as 3 minutes with a no-obligation cash offer.
Estimated market value
$1,254,400
Get a cash offer in 3 minutes
Find out how much your home could sell for in as little as 3 minutes with a no-obligation cash offer.
Estimated market value
$1,254,400
- Illinois
- Lake County
- Deerfield
- 60015
- 1680 Hickory Knoll Dr
Nearby cities
Nearby zip codes
Other Deerfield Topics
