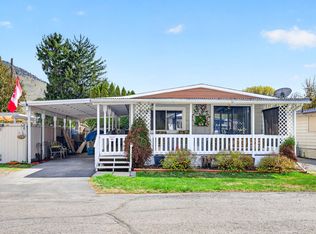
Affordable, move-in ready, and well cared for! This 4 bedroom, 2 bathroom mobile home in Iron Mask trailer park offers over 1,200 sq ft of living space and a private yard with lovely surrounding views.
The big-ticket items are already taken care of. The furnace and A/C were replaced just last year, and the roof is only 6 years old, so you can settle in with confidence. Inside, a wood-burning fireplace sets the tone for cozy winter nights. The spacious primary bedroom has its own ensuite and opens onto a private 14' x 6' back porch, a great place to enjoy your morning coffee or catch the evening sunset. The three additional bedrooms give you plenty of options for kids, guests, a home office, or a hobby room. Outside, the private yard is complemented by two 8' x 10' storage sheds, with lots of room for tools, toys, and seasonal gear. Set in a quiet, established, pet-friendly park (restrictions apply), this is a fantastic chance to own an affordable home with nothing to do but move in. Contact the listing agent today for more information or to book your showing! All measurements are approximate and should be verified by the buyer if deemed important.
For sale
C$224,900
1680 Lac Le Jeune Rd #22, Kamloops, BC V1S 1Z1
4beds
1,200sqft
Manufactured Home, Single Family Residence
Built in 1968
-- sqft lot
$-- Zestimate®
C$187/sqft
C$-- HOA
What's special
- 16 hours
- 0
- 0
Zillow last checked:
Listing updated:
Listed by:
Drake Bergen,
Brendan Shaw Real Estate Ltd.
Source: Association of Interior REALTORS,MLS®#: 10404308Originating MLS®#: Association of Interior REALTORS
Facts & features
Interior
Bedrooms & bathrooms
- Bedrooms: 4
- Bathrooms: 2
- Full bathrooms: 1
- 1/2 bathrooms: 1
Primary bedroom
- Description: Primary Bedroom
- Level: Main
- Dimensions: 18.50x11.08
Bedroom
- Description: Bedroom
- Level: Main
- Dimensions: 9.17x11.25
Bedroom
- Description: Bedroom
- Level: Main
- Dimensions: 8.75x10.08
Bedroom
- Description: Den
- Level: Main
- Dimensions: 10.83x11.50
Other
- Description: Ensuite - Half
- Features: Two Piece Bathroom
- Level: Main
- Dimensions: 0 x 0
Dining room
- Description: Dining Room
- Level: Main
- Dimensions: 9.00x9.33
Other
- Description: Bathroom - Full
- Features: Four Piece Bathroom
- Level: Main
- Dimensions: 0 x 0
Kitchen
- Description: Kitchen
- Level: Main
- Dimensions: 10.17x15.17
Living room
- Description: Living Room
- Level: Main
- Dimensions: 22.08x11.58
Heating
- Forced Air, Natural Gas
Cooling
- None
Appliances
- Included: Dryer, Dishwasher, Washer
Features
- Flooring: Mixed
- Basement: None
- Number of fireplaces: 1
- Fireplace features: Wood Burning
Interior area
- Total interior livable area: 1,200 sqft
- Finished area above ground: 1,200
- Finished area below ground: 0
Property
Parking
- Total spaces: 2
- Parking features: Open
- Has uncovered spaces: Yes
Features
- Levels: One
- Stories: 1
- Pool features: None
- Has view: Yes
- View description: Panoramic
- Waterfront features: None
- Park: IRON MASK
Lot
- Features: Secluded
Details
- Additional structures: Shed(s)
- Parcel number: 000000000
- On leased land: Yes
- Lease amount: $489
- Zoning: MHP
- Special conditions: Standard
Construction
Type & style
- Home type: MobileManufactured
- Property subtype: Manufactured Home, Single Family Residence
Materials
- Manufactured, Vinyl Siding
- Roof: Bitumen
Condition
- New construction: No
- Year built: 1968
Utilities & green energy
- Sewer: Septic Tank
- Water: Public
Community & HOA
HOA
- Has HOA: No
Location
- Region: Kamloops
Financial & listing details
- Price per square foot: C$187/sqft
- Annual tax amount: C$369
- Date on market: 10/21/2026
- Cumulative days on market: 20 days
- Ownership: Leasehold,Mobile Home on Rented Pad - See Remarks
- Body type: Single Wide
Price history
Price history is unavailable.
Public tax history
Tax history is unavailable.
Climate risks
Neighborhood: Lac Le Jeune
Nearby schools
GreatSchools rating
No schools nearby
We couldn't find any schools near this home.
Similar homes
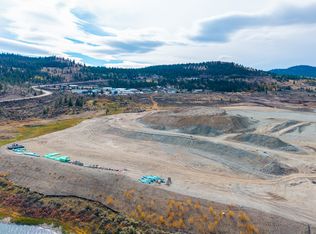
- C$199,9002 bd1 ba807 sqft1680 Lac Le Jeune Rd #20, Kamloops, BC V1S 1Z1For Sale
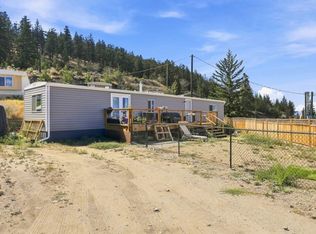 MLS ID #10397576, Bertie Collins. Association of Interior REALTORS
- C$209,9004 bd1 ba1.2k sqft1655 Ord Rd #69, Kamloops, BC V2B 7V6For Sale
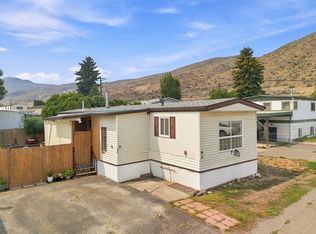 MLS ID #10403829, Amanda Mitchell. Association of Interior REALTORS
- C$239,9002 bd1 ba882 sqft1560 Summit Dr #106, Kamloops, BC V2E 1R5For Sale
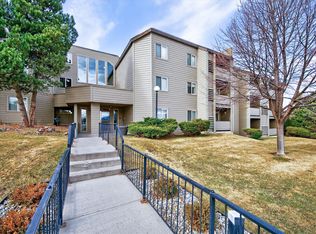 MLS ID #10404142, Nolan Pastoor. Association of Interior REALTORS
- C$225,0003 bd2 ba1k sqft2400 Oakdale Way #228, Kamloops, BC V2B 6W7For Sale
 MLS ID #10402623, Helen Ralph. Association of Interior REALTORS
