Discover mid-century sophistication in this custom-built home. Nestled on a private 3/4-acre park-like lot along Bell Creek. Once you pull into the extra-wide driveway, you'll follow the brick paver walkway through a beautiful terrace, where a solid walnut front door welcomes you inside. Natural light pours into every room through large windows. The kitchen features an oversized island that can comfortably seat 5, granite countertops, under cabinet lighting, high end commercial appliances, and plenty of storage. An extraordinary dining room exudes mid-century style with classic grid windows, vaulted ceiling with wood beams, wainscoting, stately gas fireplace, and original solid brass chandelier that has been given a timeless makeover. The hardwood floors from this room carry into the living room, where you'll find more wood beams, hand-painted grass cloth wallpaper, solid wood french doors that provide privacy from the dining room, and a dual doorwall leading to the north patio. A split bedroom floorplan helps to give everyone in the home their own space. The primary suite features a spacious bedroom and newly remodeled full bath with gold accents, high end European faucets, marble countertop, and stand up shower. Two more bedrooms and another full bath can be found on the other side of the home. Through the kitchen you'll pass by a half bath before reaching another set of solid wood french doors. Behind those doors is a room so incredible you'll never want to leave. It's *Speakeasy* meets *Lounge* meets *Library* - and full of possibilities. A built-in bookcase on each side of the windows, wet bar, and temperature controlled gas fireplace. Outside you'll find an attached 2 1/2 car heated garage, as well as another 2 car heated garage in the backyard, and shed. An additional patio is located on the south side of the home. You'll enjoy having plenty of space to entertain or unwind, and years of maintenance free living with all new mechanicals.
Sold for $672,000
$672,000
16800 Bell Creek Ln, Livonia, MI 48154
3beds
2,477sqft
Single Family Residence
Built in 1955
0.78 Acres Lot
$679,600 Zestimate®
$271/sqft
$3,046 Estimated rent
Home value
$679,600
$625,000 - $741,000
$3,046/mo
Zestimate® history
Owner options
List your home for rent
$3,046/mo
Rent Zestimate®
Find your next renter with Zillow Rental Manager. Plus, with online applications, you can quickly screen prospective tenants – for free.
$3,046/mo
Rent Zestimate®
Refinance and save
$4,677/mo
Est. payment
Refinancing to a lower rate could help reduce your monthly payments and save thousands over the life of the loan.
$4,677/mo
Est. payment
Explore your selling options
Work with a Zillow partner agent
Leverage their expertise and Zillow's premium Showcase listings to get your home seen by more buyers.
Get startedList with your own agent
Get your home in front of millions of buyers by listing it on Zillow.
Learn how to do itSell it yourself
Take full control of how buyers see your home on Zillow by listing For Sale by Owner (FSBO).
List your homeWhat's special
Zillow last checked:
Listing updated:
Listed by:
Nicholas G Schultz 734-459-1234,
RE/MAX Classic
Bought with:
Amanda Hadous, 6501441243
@properties Christie's Int'l R.E. Birmingham
Source: Realcomp II,MLS#: 20261020590
Facts & features
Interior
Bedrooms & bathrooms
- Bedrooms: 3
- Bathrooms: 3
- Full bathrooms: 2
- 1/2 bathrooms: 1
Primary bedroom
- Level: Entry
- Area: 240
- Dimensions: 16 X 15
Bedroom
- Level: Entry
- Area: 140
- Dimensions: 14 X 10
Bedroom
- Level: Entry
- Area: 196
- Dimensions: 14 X 14
Primary bathroom
- Level: Entry
- Area: 32
- Dimensions: 8 X 4
Other
- Level: Entry
- Area: 56
- Dimensions: 8 X 7
Other
- Level: Entry
- Area: 20
- Dimensions: 5 X 4
Dining room
- Level: Entry
- Area: 350
- Dimensions: 25 X 14
Family room
- Level: Entry
- Area: 440
- Dimensions: 22 X 20
Kitchen
- Level: Entry
- Area: 390
- Dimensions: 26 X 15
Laundry
- Level: Entry
- Area: 72
- Dimensions: 8 X 9
Living room
- Level: Entry
- Area: 340
- Dimensions: 20 X 17
Heating
- Forced Air, Natural Gas
Cooling
- Ceiling Fans, Central Air
Appliances
- Included: Dishwasher, Disposal, Dryer, Energy Star Qualified Refrigerator, Free Standing Gas Range, Microwave, Stainless Steel Appliances, Washer
Features
- Wet Bar
- Has basement: No
- Has fireplace: Yes
- Fireplace features: Dining Room, Gas, Living Room
Interior area
- Total interior livable area: 2,477 sqft
- Finished area above ground: 2,477
Property
Parking
- Total spaces: 4
- Parking features: Four Car Garage, Attached, Electric Vehicle Charging Stations, Detached, Direct Access, Electricityin Garage, Heated Garage, Garage Door Opener
- Attached garage spaces: 4
Features
- Levels: One
- Stories: 1
- Entry location: GroundLevel
- Patio & porch: Deck, Patio, Terrace
- Pool features: None
Lot
- Size: 0.78 Acres
- Dimensions: 130 x 260
Details
- Additional structures: Second Garage, Sheds
- Parcel number: 46058030031000
- Special conditions: Short Sale No,Standard
Construction
Type & style
- Home type: SingleFamily
- Architectural style: Ranch
- Property subtype: Single Family Residence
Materials
- Brick
- Foundation: Slab
- Roof: Asphalt
Condition
- New construction: No
- Year built: 1955
Utilities & green energy
- Sewer: Public Sewer
- Water: Public
Community & HOA
Community
- Subdivision: BELL CREEK FARMS NO 2
HOA
- Has HOA: No
Location
- Region: Livonia
Financial & listing details
- Price per square foot: $271/sqft
- Tax assessed value: $216,208
- Annual tax amount: $12,361
- Date on market: 4/4/2026
- Cumulative days on market: 9 days
- Listing agreement: Exclusive Right To Sell
- Listing terms: Cash,Conventional
Price history
| Date | Event | Price |
|---|---|---|
| 5/8/2026 | Sold | $672,000+12.9%$271/sqft |
Source:  Realcomp II #20261020590 Report a problem Realcomp II #20261020590 Report a problem | ||
| 4/10/2026 | Pending sale | $595,000$240/sqft |
Source: Realcomp II #20261020590 Report a problem | ||
| 4/4/2026 | Listed for sale | $595,000+41.7%$240/sqft |
Source: Realcomp II #20261020590 Report a problem | ||
| 7/7/2020 | Sold | $419,900$170/sqft |
Source: Public Record Report a problem | ||
| 5/2/2020 | Pending sale | $419,900$170/sqft |
Source: RE/MAX Classic #2200026420 Report a problem | ||
| 4/18/2020 | Listed for sale | $419,900$170/sqft |
Source: RE/MAX Classic #2200026420 Report a problem | ||
Public tax history
| Year | Property taxes | Tax assessment |
|---|---|---|
| 2025 | -- | $222,600 +6.6% |
| 2024 | -- | $208,900 +9% |
| 2023 | -- | $191,600 +5.2% |
| 2022 | -- | $182,200 +5.6% |
| 2021 | -- | $172,600 |
| 2020 | $4,669 +2.2% | $172,600 +4% |
| 2019 | $4,567 | $165,900 +17.3% |
| 2018 | $4,567 | $141,400 +1.9% |
| 2017 | -- | $138,800 +2.4% |
| 2016 | $3,566 | $135,500 +13.3% |
| 2015 | $3,566 | $119,620 +21.4% |
| 2012 | -- | $98,510 |
| 2003 | $2,800 | -- |
| 2001 | -- | $79,780 +3.2% |
| 2000 | $2,831 | $77,310 |
Find assessor info on the county website
Neighborhood: 48154
Nearby homes
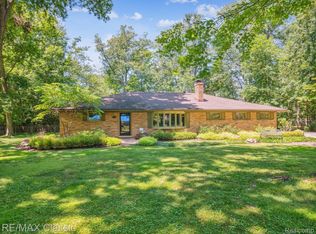
- $510,5003 bd2 ba2.7k sqft16799 Bell Creek Ln, Livonia, MI 48154Off Market
- $382,5003 bd2 ba2k sqft16831 Bell Creek Ln, Livonia, MI 48154Sold
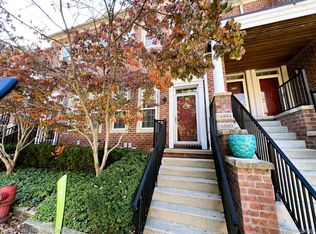
- $237,9002 bd2 ba1.1k sqft16834 Farmington Rd, Livonia, MI 48154Off Market
- $214,0002 bd2 ba1.1k sqft16880 Farmington Rd #42, Livonia, MI 48154Sold
- $461,3004 bd2 ba1.9k sqft16772 Bloomfield St, Livonia, MI 48154Off Market
- $433,000-- bd2 ba1.9k sqft16765 Bell Creek Ln, Livonia, MI 48154Off Market
- $259,0002 bd2 ba1.1k sqft16888 Farmington Rd, Livonia, MI 48154Sold
- $265,0003 bd2 ba1.7k sqft16836 Farmington Rd, Livonia, MI 48154Sold
Nearby schools
GreatSchools rating
- 10/10Buchanan Elementary SchoolGrades: K-4Distance: 0.5 mi
- 9/10Stevenson High SchoolGrades: 8-12Distance: 0.6 mi
- 7/10Riley Upper Elementary SchoolGrades: 5-6Distance: 1.5 mi
Get a cash offer in 3 minutes
Find out how much your home could sell for in as little as 3 minutes with a no-obligation cash offer.
Estimated market value
$679,600
Get a cash offer in 3 minutes
Find out how much your home could sell for in as little as 3 minutes with a no-obligation cash offer.
Estimated market value
$679,600
- Michigan
- Wayne County
- Livonia
- 48154
- 16800 Bell Creek Ln
Nearby cities
Nearby neighborhoods
Nearby zip codes
Other Livonia Topics
