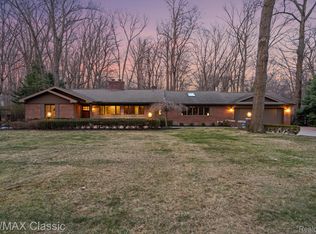
Bell Creek Farms spacious ranch tucked away on a priceless 155' x 261' .93 acre wooded Bell Creek Lane lot! Super sharp mostly brick exterior with dimensional roof shingles, Pella aluminum clad replacement windows on most of the house, stamped concrete front walkway & patio + fenced in park-like back yard & newly paved Bell Creek Lane ~ Attractive interior too with an open 2,076 square foot floor plan .... 21x14 living room with laminate floor, crown molding, natural wood burning raised hearth fireplace, bowed window with scenic views .... contiguous to the 18x12 dining area with laminate floor ... that opens thru twin 15 pane glass pocket doors to the cathedraled 24x16 family room with 2 builtin work stations (perfect for home office, study area, crafts, etc), a window seat with hidden storage areas bellow 6 casement windows with panoramic views of the park-like back yard ~ 12x12 kitchen with LVT wood-like floor and included stainless appliances (Dishwasher, MicroWave, LG Refrigerator & KitchenAid glass top electric range with oven ~ 12x12 laundry room (with included washer & dryer) has direct access to the 23x22 garage (with pull down stair access to the attic) ~ 2 full bathrooms ... 1 off of the laundry room with a shower & the 2nd full bath is close to the 3 bedrooms & includes a combination bathtub & shower ~ There's also 3 roomy bedrooms including one with builtins & a walk in closet + there's a walk in cedar closet across from the bathroom ~ You'll also appreciate the new Lenox furnace & central air conditioner that were installed in 2024 ~ The best of both worlds with a tucked away country like setting with mature trees & incredible perennials ... located by 6 Mile & Farmington Road with lots of convenient shopping options.
Sold for $382,500
$382,500
16831 Bell Creek Ln, Livonia, MI 48154
3beds
2,076sqft
Single Family Residence
Built in 1955
0.93 Acres Lot
$443,500 Zestimate®
$184/sqft
$2,649 Estimated rent
Home value
$443,500
$421,000 - $470,000
$2,649/mo
Zestimate® history
Owner options
List your home for rent
$2,649/mo
Rent Zestimate®
Find your next renter with Zillow Rental Manager. Plus, with online applications, you can quickly screen prospective tenants – for free.
$2,649/mo
Rent Zestimate®
Refinance and save
$2,650/mo
Est. payment
Refinancing to a lower rate could help reduce your monthly payments and save thousands over the life of the loan.
$2,650/mo
Est. payment
Explore your selling options
Work with a Zillow partner agent
Leverage their expertise and Zillow's premium Showcase listings to get your home seen by more buyers.
Get startedList with your own agent
Get your home in front of millions of buyers by listing it on Zillow.
Learn how to do itSell it yourself
Take full control of how buyers see your home on Zillow by listing For Sale by Owner (FSBO).
List your homeWhat's special
Zillow last checked:
Listing updated:
Listed by:
Mary A Gladchun 734-358-4455,
RE/MAX Classic,
Michael A Gladchun 734-358-0700,
RE/MAX Classic
Bought with:
Jim Shaffer, 6502380733
Good Company
Source: Realcomp II,MLS#: 20240048432
Facts & features
Interior
Bedrooms & bathrooms
- Bedrooms: 3
- Bathrooms: 2
- Full bathrooms: 2
Primary bedroom
- Level: Entry
- Dimensions: 14 x 11
Bedroom
- Level: Entry
- Dimensions: 13 x 11
Bedroom
- Level: Entry
- Dimensions: 13 x 12
Other
- Level: Entry
- Dimensions: 6 x 4
Other
- Level: Entry
- Dimensions: 8 x 8
Dining room
- Level: Entry
- Dimensions: 18 x 12
Family room
- Level: Entry
- Dimensions: 24 x 16
Kitchen
- Level: Entry
- Dimensions: 12 x 12
Laundry
- Level: Entry
- Dimensions: 12 x 11
Living room
- Level: Entry
- Dimensions: 14 x 21
Heating
- Forced Air, Natural Gas
Cooling
- Ceiling Fans, Central Air
Appliances
- Included: Dishwasher, Disposal, Dryer, Free Standing Electric Range, Free Standing Refrigerator, Microwave, Stainless Steel Appliances, Washer
- Laundry: Electric Dryer Hookup, Laundry Room
Features
- Entrance Foyer
- Has basement: No
- Has fireplace: Yes
- Fireplace features: Gas, Living Room, Wood Burning
Interior area
- Total interior livable area: 2,076 sqft
- Finished area above ground: 2,076
Property
Parking
- Total spaces: 2
- Parking features: Two Car Garage, Attached, Electricityin Garage, Garage Door Opener, Side Entrance
- Attached garage spaces: 2
Features
- Levels: One
- Stories: 1
- Entry location: GroundLevelwSteps
- Patio & porch: Covered, Patio, Porch
- Pool features: None
- Fencing: Back Yard,Fenced
Lot
- Size: 0.93 Acres
- Dimensions: 155 x 261.9
- Features: Wooded
Details
- Additional structures: Sheds
- Parcel number: 46058030040000
- Special conditions: Short Sale No,Standard
Construction
Type & style
- Home type: SingleFamily
- Architectural style: Ranch
- Property subtype: Single Family Residence
Materials
- Brick, Other
- Foundation: Slab
- Roof: Asphalt
Condition
- New construction: No
- Year built: 1955
Utilities & green energy
- Electric: Circuit Breakers
- Sewer: Public Sewer
- Water: Public
Community & HOA
Community
- Subdivision: BELL CREEK FARMS NO 2
HOA
- Has HOA: No
Location
- Region: Livonia
Financial & listing details
- Price per square foot: $184/sqft
- Tax assessed value: $172,600
- Annual tax amount: $5,059
- Date on market: 7/19/2024
- Cumulative days on market: 21 days
- Listing agreement: Exclusive Right To Sell
- Listing terms: Cash,Conventional,Warranty Deed
- Exclusions: Exclusion(s) Do Not Exist
Price history
| Date | Event | Price |
|---|---|---|
| 9/5/2024 | Sold | $382,500-4.4%$184/sqft |
Source:  Realcomp II #20240048432 Report a problem Realcomp II #20240048432 Report a problem | ||
| 9/1/2024 | Pending sale | $399,999$193/sqft |
Source: Realcomp II #20240048432 Report a problem | ||
| 7/19/2024 | Listed for sale | $399,999$193/sqft |
Source: Realcomp II #20240048432 Report a problem | ||
Public tax history
| Year | Property taxes | Tax assessment |
|---|---|---|
| 2025 | -- | $184,000 +6.6% |
| 2024 | -- | $172,600 +6.3% |
| 2023 | -- | $162,300 +3.7% |
| 2022 | -- | $156,500 +5.2% |
| 2021 | -- | $148,700 |
| 2020 | $4,490 +2.2% | $148,700 +4.5% |
| 2019 | $4,391 | $142,300 +15.4% |
| 2018 | $4,391 | $123,300 +2% |
| 2017 | -- | $120,900 +2.2% |
| 2016 | $3,621 | $118,300 +7.7% |
| 2015 | $3,621 | $109,830 +9.8% |
| 2012 | -- | $100,030 |
| 2005 | $1,416 -53.8% | -- |
| 2003 | $3,068 +9.5% | -- |
| 2001 | $2,803 +2.8% | $87,420 +3.2% |
| 2000 | $2,727 | $84,710 |
Find assessor info on the county website
Neighborhood: 48154
Nearby homes
- $672,0003 bd3 ba2.4k sqft16800 Bell Creek Ln, Livonia, MI 48154Sold
- $502,4003 bd2 ba2.7k sqft16799 Bell Creek Ln, Livonia, MI 48154Off Market
- $574,9003 bd3 ba3.2k sqft16857 Bell Creek Ln, Livonia, MI 48154Off Market
- $238,5002 bd2 ba1.1k sqft16834 Farmington Rd, Livonia, MI 48154Off Market
- $299,9003 bd3 ba1.7k sqft16878 Farmington Rd #44, Livonia, MI 48154Sold
- $--3 bd2 ba1.4k sqft16878 Farmington Rd #44, Livonia, MI 48154Off Market
- $259,0002 bd2 ba1.1k sqft16888 Farmington Rd, Livonia, MI 48154Sold
- $211,3002 bd2 ba1.1k sqft16876 Farmington Rd, Livonia, MI 48154Off Market
Nearby schools
GreatSchools rating
- 10/10Buchanan Elementary SchoolGrades: K-4Distance: 0.5 mi
- 9/10Stevenson High SchoolGrades: 8-12Distance: 0.6 mi
- 7/10Riley Upper Elementary SchoolGrades: 5-6Distance: 1.5 mi
Get a cash offer in 3 minutes
Find out how much your home could sell for in as little as 3 minutes with a no-obligation cash offer.
Estimated market value
$443,500
Get a cash offer in 3 minutes
Find out how much your home could sell for in as little as 3 minutes with a no-obligation cash offer.
Estimated market value
$443,500
- Michigan
- Wayne County
- Livonia
- 48154
- 16831 Bell Creek Ln
Nearby cities
Nearby neighborhoods
Nearby zip codes
Other Livonia Topics
