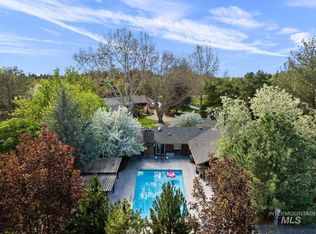
This stunning, fully remodeled single-level home is the ultimate entertainer’s dream—set on over two acres just minutes from N. Meridian and the Ten Mile Interchange. With endless places to gather, both inside and out, it’s designed for connection and celebration. Soaring pine-inlaid ceilings, a huge great room, & multiple fireplaces create a warm, welcoming feel. The chef’s kitchen features a Wolf range, two dishwashers, ice maker, built-in china hutch, beverage cooler, and huge butler’s pantry with roll-out drawers and more. Step outside to a resort-style pool, outdoor kitchen, fire pit, multiple patios, and an underground Sonance speaker system. Deep garages/shop w/rec room above, a tech center, and custom mudroom lockers add convenience and fun. With mature landscaping, bridle path access, an extra pasture, and handcrafted details throughout, this meticulously maintained home offers luxury, space, and unmatched entertaining potential—all in a prime location.
Sold
Price Unknown
16801 Meadow Ln, Nampa, ID 83687
4beds
3baths
3,653sqft
Single Family Residence
Built in 1975
2.18 Acres Lot
$1,306,100 Zestimate®
$--/sqft
$4,778 Estimated rent
Home value
$1,306,100
$1.20M - $1.42M
$4,778/mo
Zestimate® history
Owner options
List your home for rent
$4,778/mo
Rent Zestimate®
Find your next renter with Zillow Rental Manager. Plus, with online applications, you can quickly screen prospective tenants – for free.
$4,778/mo
Rent Zestimate®
Refinance and save
$375/mo
Est. payment
Refinancing to a lower rate could help reduce your monthly payments and save thousands over the life of the loan.
$375/mo
Est. payment
Explore your selling options
Work with a Zillow partner agent
Leverage their expertise and Zillow's premium Showcase listings to get your home seen by more buyers.
Get startedList with your own agent
Get your home in front of millions of buyers by listing it on Zillow.
Learn how to do itSell it yourself
Take full control of how buyers see your home on Zillow by listing For Sale by Owner (FSBO).
List your homeWhat's special
Multiple fireplacesFire pitOutdoor kitchenExtra pastureFully remodeled single-level homeResort-style poolMultiple patios
Zillow last checked:
Listing updated:
Listed by:
Kit Fitzgerald 208-871-5288,
Equity Northwest Real Estate,
Joseph Panzeri 208-861-0193,
Equity Northwest Real Estate
Bought with:
Rebecca Oparnico
Fathom Realty
Source: IMLS,MLS#: 98961735
Facts & features
Interior
Bedrooms & bathrooms
- Bedrooms: 4
- Bathrooms: 3
- Main level bathrooms: 3
- Main level bedrooms: 4
Primary bedroom
- Level: Main
- Area: 391
- Dimensions: 23 x 17
Bedroom 2
- Level: Main
- Area: 182
- Dimensions: 13 x 14
Bedroom 3
- Level: Main
- Area: 132
- Dimensions: 11 x 12
Bedroom 4
- Level: Main
- Area: 110
- Dimensions: 11 x 10
Dining room
- Level: Main
- Area: 195
- Dimensions: 13 x 15
Kitchen
- Level: Main
- Area: 210
- Dimensions: 15 x 14
Living room
- Level: Main
- Area: 360
- Dimensions: 18 x 20
Heating
- Forced Air, Natural Gas
Cooling
- Central Air
Appliances
- Included: Gas Water Heater, Tank Water Heater, Dishwasher, Disposal, Double Oven, Microwave, Oven/Range Built-In, Refrigerator, Water Softener Owned, Gas Range
Features
- Bath-Master, Bed-Master Main Level, Den/Office, Formal Dining, Great Room, Double Vanity, Walk-In Closet(s), Breakfast Bar, Pantry, Kitchen Island, Granite Counters, Number of Baths Main Level: 3
- Flooring: Tile, Carpet
- Windows: Skylight(s)
- Has basement: No
- Number of fireplaces: 2
- Fireplace features: Two, Other
Interior area
- Total structure area: 3,653
- Total interior livable area: 3,653 sqft
- Finished area above ground: 3,653
- Finished area below ground: 0
Property
Parking
- Total spaces: 5
- Parking features: Attached, RV Access/Parking, Driveway
- Attached garage spaces: 5
- Has uncovered spaces: Yes
- Details: Garage: 35x31
Features
- Levels: One
- Patio & porch: Covered Patio/Deck
- Exterior features: Dog Run
- Has private pool: Yes
- Pool features: In Ground, Pool, Private
- Fencing: Full,Wood
Lot
- Size: 2.18 Acres
- Features: 1 - 4.99 AC, Cul-De-Sac, Auto Sprinkler System, Full Sprinkler System
Details
- Parcel number: R2071100000 & R2071000000
Construction
Type & style
- Home type: SingleFamily
- Property subtype: Single Family Residence
Materials
- Frame, Wood Siding
- Foundation: Crawl Space
- Roof: Composition,Architectural Style
Condition
- Year built: 1975
Utilities & green energy
- Sewer: Septic Tank
- Water: Well
Community & HOA
Community
- Subdivision: Cherry Lane Mea
HOA
- Has HOA: Yes
- HOA fee: $376 annually
Location
- Region: Nampa
Financial & listing details
- Tax assessed value: $906,870
- Annual tax amount: $3,692
- Date on market: 9/15/2025
- Listing terms: Cash,Conventional,VA Loan
- Ownership: Fee Simple
- Road surface type: Paved
Price history
Price history is unavailable.
Public tax history
| Year | Property taxes | Tax assessment |
|---|---|---|
| 2025 | $4,591 +12.2% | $906,870 +1.8% |
| 2024 | $4,093 -2.1% | $891,040 +3% |
| 2023 | $4,181 -2.1% | $864,740 -6.5% |
| 2022 | $4,270 -15.2% | $925,300 +29.2% |
| 2021 | $5,037 -4.5% | $716,240 +17.3% |
| 2020 | $5,274 -19.6% | $610,760 -0.2% |
| 2019 | $6,555 +8.7% | $611,760 +14.9% |
| 2017 | $6,028 +5.9% | $532,360 |
| 2016 | $5,693 | -- |
| 2015 | $5,693 +12.1% | -- |
| 2014 | $5,079 | $290,300 |
| 2013 | -- | -- |
| 2012 | -- | -- |
| 2011 | -- | -- |
| 2010 | -- | -- |
| 2007 | -- | -- |
| 2006 | -- | -- |
| 2005 | -- | $231,000 |
| 2004 | -- | $231,000 |
| 2003 | -- | $231,000 +8.6% |
| 2002 | -- | $212,700 |
Find assessor info on the county website
Neighborhood: 83687
Nearby homes
- $--5 bd4 ba3.6k sqft16810 Meadow Ln, Nampa, ID 83687Sold
- $648,900-- bd-- ba-- sqft16823 Meadow Ln, Nampa, ID 83687Off Market
- $988,0004 bd2 ba2.9k sqft16800 Rose Briar Ln, Nampa, ID 83687Off Market
- $1,063,0005 bd3 ba3.1k sqft16610 Rose Briar Ln, Nampa, ID 83687Off Market
- $--5 bd3 ba2.9k sqft16820 Rose Briar Ln, Nampa, ID 83687Sold
- $852,2004 bd4 ba2.4k sqft16822 Meadow Ln, Nampa, ID 83687Off Market
- $1,163,3004 bd3 ba3.5k sqft16620 Rose Briar Ln, Nampa, ID 83687Off Market
- $827,5001 bd4 ba2.8k sqft16857 Meadow Ln, Nampa, ID 83687Off Market
Nearby schools
GreatSchools rating
- 5/10Birch Elementary SchoolGrades: PK-5Distance: 1.6 mi
- 6/10Sage Valley Middle SchoolGrades: 6-8Distance: 5.2 mi
- 3/10Ridgevue High SchoolGrades: 9-12Distance: 3.6 mi
Schools provided by the listing agent
- Elementary: Birch
- Middle: Sage Valley
- High: Ridgevue
- District: Vallivue School District #139
Source: IMLS. This data may not be complete. We recommend contacting the local school district to confirm school assignments for this home.
Get a cash offer in 3 minutes
Find out how much your home could sell for in as little as 3 minutes with a no-obligation cash offer.
Estimated market value
$1,306,100
Get a cash offer in 3 minutes
Find out how much your home could sell for in as little as 3 minutes with a no-obligation cash offer.
Estimated market value
$1,306,100
- Idaho
- Canyon County
- Nampa
- 83687
- 16801 Meadow Ln
Nearby cities
Nearby neighborhoods
Nearby zip codes
Other Nampa Topics
