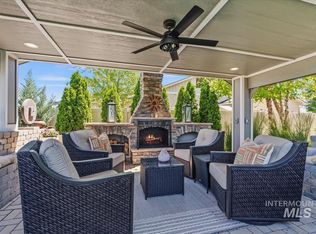
Space. Craftsmanship. Freedom to live how you want. This nearly one-acre estate in Cherry Lane Meadows delivers all three—starting with a massive 36'x48' climate-controlled shop featuring 14' ceilings and its own HVAC split system. RV storage, workshop, home business—you decide. Step inside and notice the details: custom cabinetry, millwork and handcrafted finishes by Idaho Custom Woodworking, sunlight pouring in through skylights and solar tubes, and brand new carpet underfoot. The layout works for real life—a dedicated office, formal dining room, and a living room made for gathering under its vaulted ceiling and gas fireplace. Need more room to spread out? Head upstairs to the 23'x22' bonus room. Outdoors, mature landscaping and a charming rock bubbler fountain welcome you home. Fire up the grill in the covered outdoor kitchen (built-in grill, fridge, sink, and burners included), pour a drink at the outdoor bar, and let the garden shed handle the overflow storage. Car lovers and hobbyists, take note: the 3-car garage features epoxy floors and custom dust-free cabinetry in the third bay. This is more than a house—it's a lifestyle upgrade.
Pending
$1,239,000
16610 Rose Briar Ln, Nampa, ID 83687
4beds
3baths
3,157sqft
:
Get pre-qualified$7,129/mo
Single Family Residence
Built in 1992
0.99 Acres Lot
$1,235,100 Zestimate®
$392/sqft
$31/mo HOA
What's special
Gas fireplaceOutdoor barCharming rock bubbler fountainDedicated officeVaulted ceilingMature landscapingBrand new carpet underfoot
- 4 days |
- 466 |
- 22 |
Zillow last checked:
Listing updated:
Listed by:
Kerrylyn Miller Cell:208-477-7342,
Silvercreek Realty Group,
Mike Brown 208-250-3444,
Silvercreek Realty Group
Source: IMLS,MLS#: 98995941
Facts & features
Interior
Bedrooms & bathrooms
- Bedrooms: 4
- Bathrooms: 3
- Main level bathrooms: 2
- Main level bedrooms: 3
Primary bedroom
- Level: Main
- Area: 306
- Dimensions: 17 x 18
Bedroom 2
- Level: Main
- Area: 110
- Dimensions: 11 x 10
Bedroom 3
- Level: Main
- Area: 110
- Dimensions: 11 x 10
Bedroom 4
- Level: Upper
- Area: 176
- Dimensions: 11 x 16
Dining room
- Level: Main
- Area: 99
- Dimensions: 9 x 11
Kitchen
- Level: Main
- Area: 220
- Dimensions: 20 x 11
Living room
- Level: Main
- Area: 561
- Dimensions: 33 x 17
Office
- Level: Main
- Area: 144
- Dimensions: 12 x 12
Heating
- Heated, Electric, Forced Air, Natural Gas, Ductless/Mini Split
Cooling
- Central Air, Ductless/Mini Split
Appliances
- Included: Gas Water Heater, Tank Water Heater, Recirculating Pump Water Heater, Dishwasher, Disposal, Double Oven, Microwave, Oven/Range Built-In, Refrigerator, Trash Compactor, Washer, Dryer, Water Softener Owned, Gas Oven, Gas Range
Features
- Workbench, Bath-Master, Bed-Master Main Level, Den/Office, Formal Dining, Rec/Bonus, Double Vanity, Walk-In Closet(s), Walk In Shower, Breakfast Bar, Pantry, Granite Counters, Number of Baths Main Level: 2, Number of Baths Upper Level: 1, Bonus Room Size: 23X22, Bonus Room Level: Upper
- Flooring: Concrete, Hardwood, Tile, Carpet
- Windows: Skylight(s)
- Has basement: No
- Number of fireplaces: 1
- Fireplace features: One, Gas
Interior area
- Total structure area: 3,157
- Total interior livable area: 3,157 sqft
- Finished area above ground: 3,157
- Finished area below ground: 0
Video & virtual tour
Property
Parking
- Total spaces: 3
- Parking features: Garage Door Access, RV/Boat, Attached, RV Access/Parking, Driveway
- Attached garage spaces: 3
- Has uncovered spaces: Yes
Accessibility
- Accessibility features: Bathroom Bars
Features
- Levels: Two
- Patio & porch: Covered Patio/Deck
- Fencing: Full
Lot
- Size: 0.99 Acres
- Features: 1/2 - .99 AC, Irrigation Available, Auto Sprinkler System, Drip Sprinkler System, Full Sprinkler System
Details
- Additional structures: Shop, Shed(s)
- Parcel number: R2075000000
Construction
Type & style
- Home type: SingleFamily
- Property subtype: Single Family Residence
Materials
- Insulation, Concrete, Frame, Stucco
- Foundation: Crawl Space
- Roof: Composition,Architectural Style
Condition
- Year built: 1992
Utilities & green energy
- Electric: 220 Volts
- Sewer: Septic Tank
- Water: Well
- Utilities for property: Electricity Connected, Broadband Internet
Community & HOA
Community
- Subdivision: Cherry Lane Mea
HOA
- Has HOA: Yes
- HOA fee: $376 annually
Location
- Region: Nampa
Financial & listing details
- Price per square foot: $392/sqft
- Tax assessed value: $956,900
- Annual tax amount: $4,211
- Date on market: 7/31/2026
- Listing terms: Cash,Conventional,VA Loan
- Ownership: Fee Simple,Fractional Ownership: No
- Electric utility on property: Yes
Estimated market value
$1,235,100
$1.17M - $1.30M
$4,424/mo
Price history
Price history is unavailable.
Public tax history
| Year | Property taxes | Tax assessment |
|---|---|---|
| 2025 | $4,212 +1.8% | $956,900 +6.4% |
| 2024 | $4,136 -5.1% | $899,100 +0.3% |
| 2023 | $4,358 +0.5% | $896,100 -4.4% |
| 2022 | $4,337 -17.3% | $937,800 +26.6% |
| 2021 | $5,244 -4.9% | $740,600 +16% |
| 2020 | $5,514 -15.7% | $638,600 +4.7% |
| 2019 | $6,537 +15.6% | $610,100 +22.1% |
| 2017 | $5,656 +11.9% | $499,500 |
| 2016 | $5,054 | -- |
| 2015 | $5,054 +9.4% | -- |
| 2014 | $4,621 | $408,600 |
| 2013 | -- | -- |
| 2012 | -- | -- |
| 2011 | -- | -- |
| 2010 | -- | -- |
| 2007 | -- | -- |
| 2006 | -- | -- |
| 2005 | -- | $337,400 |
| 2004 | -- | $337,400 |
| 2003 | -- | $337,400 +0.6% |
| 2002 | -- | $335,400 |
Find assessor info on the county website
Monthly payment
Est. payment
Payment breakdown
Explore the cost of this home by adjusting the details. Changes won't be saved.Climate risks
Neighborhood: 83687
Nearby schools
GreatSchools rating
- 5/10Birch Elementary SchoolGrades: PK-5Distance: 1.5 mi
- 6/10Sage Valley Middle SchoolGrades: 6-8Distance: 5.2 mi
- 3/10Ridgevue High SchoolGrades: 9-12Distance: 3.6 mi
Schools provided by the listing agent
- Elementary: Birch
- Middle: Sage Valley
- High: Ridgevue
- District: Vallivue School District #139
Source: IMLS. This data may not be complete. We recommend contacting the local school district to confirm school assignments for this home.
- $906,1003 bd2 ba2.7k sqft16600 Rose Briar Ln, Nampa, ID 83687Off Market
- $979,2004 bd3 ba3.4k sqft16757 Rose Briar Ln, Nampa, ID 83687Off Market
- $1,135,9004 bd3 ba3.5k sqft16620 Rose Briar Ln, Nampa, ID 83687Off Market
- $961,1004 bd2 ba2.9k sqft16800 Rose Briar Ln, Nampa, ID 83687Off Market
- $866,4004 bd3 ba3.5k sqft16630 Rose Briar Ln, Nampa, ID 83687Off Market
- $--4 bd3 ba3.6k sqft16801 Meadow Ln, Nampa, ID 83687Sold
- $794,5003 bd2 ba2.5k sqft16790 Rose Park Dr, Nampa, ID 83687Off Market
- $991,0004 bd2 ba3.6k sqft16761 Rose Park Dr, Nampa, ID 83687Off Market
A local agent can set up tours, give advice and negotiate with sellers.
A local lender can help you make sure your offer is ready when you are.
Similar homes
- $1,100,0004 bd4 ba3.5k sqft9222 Kemp Rd, Middleton, ID 83644Active
 MLS ID #98995924, Kimberly Glinski, Team Realty. IMLS
 - $850,0003 bd2 ba2.2k sqft920 N Ashford Ln, Nampa, ID 83687Active
 MLS ID #98988865, Katrina Wehr, Stack Rock Realty LLC. IMLS
 - $1,200,0003 bd2 ba3k sqft1510 W Firehouse Ln, Meridian, ID 83642Active
 MLS ID #98995926, Richard Smith, Coldwell Banker Tomlinson. IMLS
 - $699,9004 bd4 ba2.5k sqft6070 E Canyon Crossing Dr, Nampa, ID 83687Active
 MLS ID #98990723, Ruth Kmiecik, Peterson & Associates REALTORS, LLC. IMLS
 - $1,190,0004 bd4 ba2.3k sqft4782 N Echo Summit Way, Star, ID 83669ActiveMLS ID #98991304, Jeanette Kirkpatrick, Compass RE. IMLS
- $899,9004 bd4 ba3.4k sqft2816 S Bear Claw Way, Meridian, ID 83642ActiveMLS ID #98995668, Melissa England, Silvercreek Realty Group. IMLS
- $875,0005 bd3 ba3.4k sqft818 Winther Blvd, Nampa, ID 83651ActiveMLS ID #98994501, Sherri House, The TNT Group, LLC. IMLS
- $1,275,0003 bd3 ba2.3k sqft6255 Bennett Rd, Nampa, ID 83686ActiveMLS ID #98993021, Jonathan Long, Rise Realty, LLC. IMLS
- $1,090,0004 bd3 ba2.8k sqft14189 S Florida Ave, Nampa, ID 83651ActiveMLS ID #98993498, Aric Higdon, The Agency Boise. IMLS
- $1,065,0004 bd5 ba4.6k sqft12343 Whitechapel Way, Nampa, ID 83686ActiveMLS ID #98980159, Jessica Estes, Keller Williams Realty Boise. IMLS
- $1,189,9004 bd4 ba3.2k sqft1164 S Island Glenn Way, Eagle, ID 83616ActiveMLS ID #98991542, Marla Berger, Silvercreek Realty Group. IMLS
- $1,250,0004 bd4 ba3.2k sqft1338 N Sarajevo Ave, Eagle, ID 83616ActiveMLS ID #98990936, Kelly Braaksma, Michael Ryan Real Estate. IMLS
- $1,186,0004 bd3 ba2.4k sqft832 W Hialeah Dr, Eagle, ID 83616ActiveMLS ID #98983479, Connie Brown Olson, Keller Williams Realty Boise. IMLS
- $1,199,9004 bd4 ba4.3k sqft3136 N Brumby Ln, Kuna, ID 83634ActiveMLS ID #98980137, Christian Busnardo, Silvercreek Realty Group. IMLS
- $1,399,9904 bd4 ba4.2k sqft731 W Bogus View Dr, Eagle, ID 83616ActiveMLS ID #98994983, Joshua Wiechman, Boise Premier Real Estate. IMLS
- $1,199,9003 bd3 ba2.7k sqft6642 N Crantini Way, Meridian, ID 83646ActiveMLS ID #98991284, Connie Boyce, Homes of Idaho. IMLS
- $895,0003 bd3 ba2.6k sqft3910 S Tavistock Pl, Meridian, ID 83642NewMLS ID #98996192, Scott Dykstra, Coldwell Banker Tomlinson. IMLS
- $950,0004 bd3 ba2.4k sqft3108 N 24th Way, Boise, ID 83702NewMLS ID #98996074, Lysi Bishop, Keller Williams Realty Boise. IMLS
- $899,0004 bd3 ba2.8k sqft2808 E Boise Ave, Boise, ID 83706ActiveMLS ID #98995899, Aubree Adams, Kelly Right Real Estate-Idaho (branch). IMLS
- $998,0004 bd3 ba2.9k sqft552 E River Quarry Ct, Eagle, ID 83616ActiveMLS ID #98995271, Tammy Moody, Coldwell Banker Tomlinson. IMLS
