Treetop views & a fabulous ~.45-acre lot in the low-lying foothills of the North End! Tucked into a peaceful & quiet neighborhood on a rarely traveled street, this beautifully positioned home offers comfortable living, fantastic outdoor space & a wonderful detached workshop. It feels more like a secluded hillside escape than an in-town address, yet foothills trails, Hyde Park, Camel's Back, & Downtown are just moments away. Designed to capture its elevated setting & lush surroundings, the upper level is dedicated to the home's primary living spaces, where expansive windows frame verdant views. Open flow between living, dining, & kitchen. Primary suite & guest bedroom are on this level as well. Lower level features 2 additional bedrooms, full bath, & bonus room with fireplace. Outside, an expansive wraparound deck, new in 2025, offers multiple seating areas & access to the most lovely backyard setting. The home features an attached two-car garage plus a detached two-car shop, accessed by a reinforced drive hidden beneath the lawn. Complete with built-in workbenches and storage, it provides exceptional space for hobbies, projects, artist’s studio, extra vehicle storage, or a workshop. All set just above the tree-lined streets of the North End, within the boundaries of highly-regarded Washington Elementary, North Junior High, and Boise High School.
Sold
Price Unknown
3108 N 24th Way, Boise, ID 83702
4beds
3baths
2,424sqft
Single Family Residence
Built in 1986
0.45 Acres Lot
$928,700 Zestimate®
$--/sqft
$4,792 Estimated rent
Home value
$928,700
$873,000 - $984,000
$4,792/mo
Zestimate® history
Owner options
List your home for rent
$4,792/mo
Rent Zestimate®
Find your next renter with Zillow Rental Manager. Plus, with online applications, you can quickly screen prospective tenants – for free.
$4,792/mo
Rent Zestimate®
Refinance and save
Refinancing to a lower rate could help reduce your monthly payments and save thousands over the life of the loan.
Explore your selling options
Work with a Zillow partner agent
Leverage their expertise and Zillow's premium Showcase listings to get your home seen by more buyers.
Get startedList with your own agent
Get your home in front of millions of buyers by listing it on Zillow.
Learn how to do itSell it yourself
Take full control of how buyers see your home on Zillow by listing For Sale by Owner (FSBO).
List your homeWhat's special
Wonderful detached workshopFantastic outdoor spaceAttached two-car garageBonus room with fireplaceGuest bedroomTreetop viewsLovely backyard setting
Zillow last checked:
Listing updated:
Listed by:
Lysi Bishop Cell:208-870-8292,
Keller Williams Realty Boise
Bought with:
Kelly Braaksma
Michael Ryan Real Estate
Source: IMLS,MLS#: 98996074
Facts & features
Interior
Bedrooms & bathrooms
- Bedrooms: 4
- Bathrooms: 3
- Main level bathrooms: 1
- Main level bedrooms: 2
Primary bedroom
- Level: Upper
- Area: 228
- Dimensions: 19 x 12
Bedroom 2
- Level: Main
- Area: 132
- Dimensions: 11 x 12
Bedroom 3
- Level: Main
- Area: 121
- Dimensions: 11 x 11
Bedroom 4
- Level: Upper
- Area: 168
- Dimensions: 14 x 12
Kitchen
- Level: Upper
- Area: 132
- Dimensions: 11 x 12
Office
- Level: Upper
Heating
- Forced Air, Natural Gas
Cooling
- Central Air
Appliances
- Included: Gas Water Heater, Tank Water Heater, Dishwasher, Double Oven, Microwave, Oven/Range Built-In, Refrigerator, Other, Washer, Dryer, Gas Range
Features
- Bath-Master, Walk-In Closet(s), Tile Counters, Number of Baths Main Level: 1, Number of Baths Upper Level: 2, Bonus Room Size: 11x17, Bonus Room Level: Main
- Flooring: Concrete, Tile, Carpet
- Windows: Skylight(s)
- Has basement: No
- Has fireplace: Yes
- Fireplace features: Gas
Interior area
- Total structure area: 2,424
- Total interior livable area: 2,424 sqft
- Finished area above ground: 1,440
- Finished area below ground: 984
Property
Parking
- Total spaces: 4
- Parking features: Garage Door Access, Attached, Detached, Driveway
- Attached garage spaces: 4
- Has uncovered spaces: Yes
- Details: Garage: 23'x21'
Features
- Levels: Two
- Fencing: Partial,Metal,Wood
Lot
- Size: 0.45 Acres
- Features: 10000 SF - .49 AC, Garden, Sidewalks, Auto Sprinkler System, Drip Sprinkler System
Details
- Additional structures: Shop
- Parcel number: R6120510110
Construction
Type & style
- Home type: SingleFamily
- Property subtype: Single Family Residence
Materials
- Insulation, Brick, Frame, HardiPlank Type
- Foundation: Slab
- Roof: Architectural Style
Condition
- Year built: 1986
Utilities & green energy
- Water: Public
- Utilities for property: Sewer Connected, Electricity Connected
Community & HOA
Community
- Subdivision: North Mountain
Location
- Region: Boise
Financial & listing details
- Tax assessed value: $810,000
- Annual tax amount: $5,995
- Date on market: 8/3/2026
- Listing terms: Cash,Conventional,VA Loan
- Ownership: Fee Simple
- Electric utility on property: Yes
Price history
Price history is unavailable.
Public tax history
| Year | Property taxes | Tax assessment |
|---|---|---|
| 2026 | $5,995 +9.7% | $810,000 +4.4% |
| 2025 | $5,466 +5.2% | $775,500 +6.6% |
| 2024 | $5,197 +0.7% | $727,400 +8.7% |
| 2023 | $5,162 +0.9% | $669,200 -7.1% |
| 2022 | $5,114 +17.4% | $720,300 +21.5% |
| 2021 | $4,355 -5% | $592,900 +27% |
| 2020 | $4,584 +25.2% | $466,800 +6.6% |
| 2019 | $3,662 +4% | $437,800 +28.3% |
| 2018 | $3,521 +2.8% | $341,200 +6.5% |
| 2017 | $3,423 | $320,300 +5.4% |
| 2016 | $3,423 | $303,800 +6.6% |
| 2015 | $3,423 -13.3% | $285,000 +2.3% |
| 2012 | $3,947 +15.8% | $278,700 +0.8% |
| 2011 | $3,408 +6.5% | $276,400 -3.3% |
| 2010 | $3,199 +0.1% | $285,800 -4.4% |
| 2009 | $3,196 +139.8% | $299,000 +8.9% |
| 2007 | $1,333 -15.9% | $274,500 +3.5% |
| 2006 | $1,584 +68.5% | $265,100 +71.5% |
| 2003 | $940 +3.2% | $154,600 |
| 2002 | $911 +9.8% | $154,600 +10.3% |
| 2001 | $829 | $140,100 |
Find assessor info on the county website
Neighborhood: Central Foothills
Nearby homes
- $957,5004 bd3 ba2.4k sqft3114 N 24th Way, Boise, ID 83702Off Market
- $773,5003 bd3 ba2k sqft3096 N 24th Way, Boise, ID 83702Off Market

- $--3 bd3 ba2k sqft3096 N 24th St, Boise, ID 83702Sold

- $849,9003 bd2 ba1.8k sqft3122 N 24th Way, Boise, ID 83702Off Market
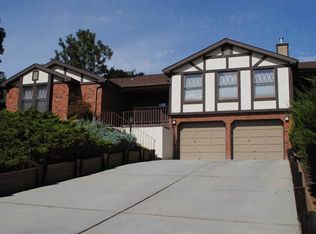
- $854,5004 bd3 ba3.3k sqft3078 N 24th Way, Boise, ID 83702Off Market
- $875,9003 bd3 ba2k sqft3123 N 24th Way, Boise, ID 83702Pending
- $1,275,9004 bd4 ba4.8k sqft2261 W Spring Mountain Dr, Boise, ID 83702Off Market
- $1,329,7004 bd3 ba4.8k sqft2261 Spring Mountain Dr, Boise, ID 83702Off Market
Nearby schools
GreatSchools rating
- 9/10Washington Elementary SchoolGrades: PK-6Distance: 1.2 mi
- 8/10North Junior High SchoolGrades: 7-9Distance: 1.7 mi
- 8/10Boise Senior High SchoolGrades: 9-12Distance: 2 mi
Schools provided by the listing agent
- Elementary: Washington (Boise)
- Middle: North Jr
- High: Boise
- District: Boise School District #1
Source: IMLS. This data may not be complete. We recommend contacting the local school district to confirm school assignments for this home.
Get a cash offer in 3 minutes
Find out how much your home could sell for in as little as 3 minutes with a no-obligation cash offer.
Estimated market value
$928,700
Get a cash offer in 3 minutes
Find out how much your home could sell for in as little as 3 minutes with a no-obligation cash offer.
Estimated market value
$928,700
- Idaho
- Ada County
- Boise
- 83702
- Central Foothills
- 3108 N 24th Way
