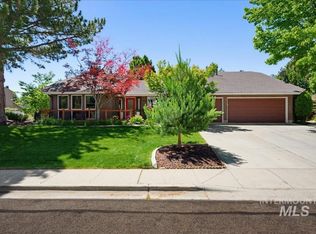
Welcome to your North End dream home with no HOA! With direct access to the Ridge to Rivers trail system and with Hyde Park right around the corner, this beautifully maintained and updated home puts some of Boise’s most loved amenities within easy reach. Beautiful landscaping creates standout curb appeal and welcomes you home. Inside, soaring 22-foot ceilings create an open and inviting main living space. The main level features a spacious primary suite, half bath, and a generous kitchen and dining area with plenty of room to gather. Step outside to the large deck, perfect for entertaining, relaxing, or enjoying Boise’s beautiful seasons. Upstairs, you’ll find two additional bedrooms and a full bathroom with dual vanities, plus flexible space ideal for a home office, reading nook, or play area. Thoughtful updates include a new roof, new interior doors throughout, custom built-ins, and upgraded flooring. With trails, parks, schools, dining, and the charm of the North End nearby, this home offers the space you want in a location that’s hard to beat.
Pending
$875,900
3123 N 24th Way, Boise, ID 83702
3beds
3baths
2,011sqft
Single Family Residence
Built in 1983
0.29 Acres Lot
$852,000 Zestimate®
$436/sqft
$-- HOA
What's special
- 11 days
- 2,158
- 154
Likely to sell faster than
Zillow last checked:
Listing updated:
Listed by:
Lindsey Kelly Main:208-306-0710,
Real Estate Collaborative
Source: IMLS,MLS#: 99001719
Facts & features
Interior
Bedrooms & bathrooms
- Bedrooms: 3
- Bathrooms: 3
- Main level bathrooms: 1
- Main level bedrooms: 1
Primary bedroom
- Level: Main
- Area: 300
- Dimensions: 20 x 15
Bedroom 2
- Level: Upper
- Area: 132
- Dimensions: 12 x 11
Bedroom 3
- Level: Upper
- Area: 120
- Dimensions: 12 x 10
Heating
- Forced Air, Natural Gas
Cooling
- Central Air
Appliances
- Included: Gas Water Heater, Dishwasher, Disposal, Microwave, Oven/Range Freestanding
Features
- Bed-Master Main Level, Guest Room, Great Room, Double Vanity, Walk-In Closet(s), Walk In Shower, Breakfast Bar, Quartz Counters, Number of Baths Main Level: 1, Number of Baths Upper Level: 1
- Flooring: Tile, Carpet, Engineered Wood Floors
- Windows: Skylight(s)
- Has basement: No
- Number of fireplaces: 1
- Fireplace features: One, Gas
Interior area
- Total structure area: 2,011
- Total interior livable area: 2,011 sqft
- Finished area above ground: 2,011
- Finished area below ground: 0
Video & virtual tour
Property
Parking
- Total spaces: 2
- Parking features: Attached
- Attached garage spaces: 2
Accessibility
- Accessibility features: Bathroom Bars
Features
- Levels: Two
- Fencing: Partial,Wood
Lot
- Size: 0.29 Acres
- Features: 10000 SF - .49 AC, Sidewalks, Corner Lot, Auto Sprinkler System, Full Sprinkler System
Details
- Parcel number: R6120510225
Construction
Type & style
- Home type: SingleFamily
- Property subtype: Single Family Residence
Materials
- Synthetic
- Foundation: Crawl Space
- Roof: Composition
Condition
- Year built: 1983
Utilities & green energy
- Water: Public
- Utilities for property: Sewer Connected
Community & HOA
Community
- Subdivision: North Mountain
Location
- Region: Boise
Financial & listing details
- Price per square foot: $436/sqft
- Tax assessed value: $785,300
- Annual tax amount: $5,799
- Date on market: 9/23/2026
- Listing terms: Cash,Conventional,FHA,VA Loan
- Ownership: Fee Simple
- Road surface type: Paved
Estimated market value
$852,000
$809,000 - $895,000
$4,080/mo
Price history
Price history is unavailable.
Public tax history
| Year | Property taxes | Tax assessment |
|---|---|---|
| 2026 | $5,792 +9.2% | $785,300 +4.2% |
| 2025 | $5,303 +5.4% | $753,400 +6.2% |
| 2024 | $5,032 +1.4% | $709,400 +8.8% |
| 2023 | $4,965 +1.2% | $652,000 -6.4% |
| 2022 | $4,904 +16.6% | $696,800 +21.6% |
| 2021 | $4,206 -5% | $573,100 +26.2% |
| 2020 | $4,426 +27.4% | $454,300 +6.6% |
| 2019 | $3,474 +4.1% | $426,200 +29.6% |
| 2018 | $3,338 +117.2% | $328,800 +6.4% |
| 2017 | $1,537 | $308,900 +9.5% |
| 2016 | $1,537 | $282,100 +6.2% |
| 2015 | $1,537 -54.8% | $265,600 +6.6% |
| 2012 | $3,397 +16.7% | $249,200 |
| 2011 | $2,910 -3.3% | $249,200 -9.2% |
| 2010 | $3,009 +4.7% | $274,500 -4.5% |
| 2009 | $2,874 +164.5% | $287,500 +21.1% |
| 2007 | $1,087 -17.5% | $237,500 +3.4% |
| 2006 | $1,317 +29.6% | $229,600 +41.1% |
| 2003 | $1,016 +3.2% | $162,700 |
| 2002 | $984 +19.9% | $162,700 +17.3% |
| 2001 | $821 | $138,700 |
Find assessor info on the county website
Monthly payment
Est. payment
Payment breakdown
Explore the cost of this home by adjusting the details. Changes won't be saved.Climate risks
Neighborhood: Central Foothills
Nearby schools
Schools provided by the listing agent
- Elementary: Washington (Boise)
- Middle: North Jr
- High: Boise
- District: Boise School District #1
Source: IMLS. This data may not be complete. We recommend contacting the local school district to confirm school assignments for this home.

Similar homes
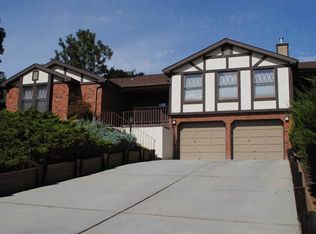
- $829,9994 bd3 ba2.4k sqft2442 W Hill Rd, Boise, ID 83702Active
 MLS ID #98999874, Tony Mattero, Better Homes & Gardens 43North. IMLS
 - $850,0003 bd2 ba2.1k sqft3718 N Collister Dr, Boise, ID 83703Active
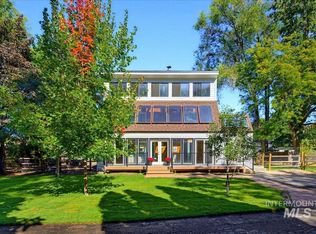 MLS ID #99002662, Brandon Makovsky, Homes of Idaho. IMLS
 - $729,9004 bd3 ba1.7k sqft3133 N Hillway Dr, Boise, ID 83702Active
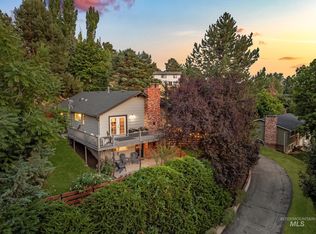 MLS ID #98998925, Dawn Templeton, Keller Williams Realty Boise. IMLS
 - $850,0004 bd3 ba2.3k sqft2621 N Mountain View Dr, Boise, ID 83704Active
 MLS ID #99002160, Steven Ellis, Expert Realty LLC. IMLS
