Fully remodeled French country estate 4647 square feet on 0.55 acres offering privacy, luxury, and turnkey living. This 4 bed, 5 bath home features a striking brick and stone entry, chestnut wood flooring, new carpet, and fresh interior and exterior paint. The chef’s kitchen includes granite countertops, a custom black walnut island, and high-end Bosch stainless steel appliances with induction cooktop. The primary suite is a private retreat with a spa-style bath and heated floors. Two upstairs bedrooms each have their own full bath! Upgrades include solar panels, whole-house reverse osmosis system, water softener, and instant hot water at every faucet. Outdoor living shines with mature landscaping, a tranquil waterfall, garden space, and producing orchard with cherry, apple, and pear trees. Enjoy the large covered patio, epoxy-coated patio, sidewalks, and garage floor, plus permanent holiday lighting. Direct golf cart access to the course enhances the overall lifestyle and convenience this exceptional property offers. You do not want to miss your chance to see this stunning home!
Active
Price cut: $10K (7/13)
$1,089,000
12343 Whitechapel Way, Nampa, ID 83686
4beds
5baths
4,647sqft
:
Get pre-qualified$6,431/mo
Single Family Residence
Built in 2003
0.55 Acres Lot
$1,066,600 Zestimate®
$234/sqft
$125/mo HOA
What's special
Tranquil waterfallGarage floorGarden spaceMature landscapingNew carpetCustom black walnut islandSpa-style bath
- 117 days |
- 1,158 |
- 64 |
Zillow last checked:
Listing updated:
Listed by:
Jessica Estes Cell:208-860-6100,
Keller Williams Realty Boise
Source: IMLS,MLS#: 98980159
Facts & features
Interior
Bedrooms & bathrooms
- Bedrooms: 4
- Bathrooms: 5
- Main level bathrooms: 3
- Main level bedrooms: 2
Primary bedroom
- Level: Main
- Area: 400
- Dimensions: 25 x 16
Bedroom 2
- Level: Main
- Area: 352
- Dimensions: 22 x 16
Bedroom 3
- Level: Upper
- Area: 144
- Dimensions: 12 x 12
Bedroom 4
- Level: Upper
- Area: 180
- Dimensions: 12 x 15
Family room
- Level: Upper
- Area: 221
- Dimensions: 17 x 13
Kitchen
- Level: Main
- Area: 192
- Dimensions: 12 x 16
Living room
- Level: Main
- Area: 252
- Dimensions: 18 x 14
Office
- Level: Main
Heating
- Forced Air, Natural Gas, Radiant
Cooling
- Central Air
Appliances
- Included: Gas Water Heater, Dishwasher, Microwave, Oven/Range Built-In, Refrigerator, Washer, Dryer, Water Softener Owned
Features
- Bath-Master, Bed-Master Main Level, Den/Office, Formal Dining, Family Room, Great Room, Rec/Bonus, Two Master Bedrooms, Double Vanity, Walk-In Closet(s), Walk In Shower, Breakfast Bar, Pantry, Kitchen Island, Granite Counters, Number of Baths Main Level: 3, Number of Baths Upper Level: 2
- Flooring: Hardwood, Carpet, Vinyl
- Has basement: No
- Number of fireplaces: 1
- Fireplace features: One, Gas, Insert
Interior area
- Total structure area: 4,647
- Total interior livable area: 4,647 sqft
- Finished area above ground: 3,891
- Finished area below ground: 0
Video & virtual tour
Property
Parking
- Total spaces: 3
- Parking features: Attached
- Attached garage spaces: 3
Features
- Levels: Two Story w/ Below Grade
- Patio & porch: Covered Patio/Deck
- Fencing: Full
Lot
- Size: 0.55 Acres
- Features: 1/2 - .99 AC, Garden, On Golf Course, Irrigation Available, Sidewalks, Auto Sprinkler System, Full Sprinkler System, Pressurized Irrigation Sprinkler System, Irrigation Sprinkler System
Details
- Additional structures: Shed(s)
- Parcel number: R3206824700
Construction
Type & style
- Home type: SingleFamily
- Property subtype: Single Family Residence
Materials
- Concrete, Frame, Stone, Stucco
- Foundation: Crawl Space
- Roof: Architectural Style
Condition
- Year built: 2003
Utilities & green energy
- Electric: Photovoltaics Seller Owned
- Sewer: Septic Tank
- Water: Public
- Utilities for property: Sewer Connected, Broadband Internet
Community & HOA
Community
- Subdivision: Carriage Hill
HOA
- Has HOA: Yes
- HOA fee: $375 quarterly
Location
- Region: Nampa
Financial & listing details
- Price per square foot: $234/sqft
- Tax assessed value: $878,900
- Annual tax amount: $5,035
- Date on market: 4/1/2026
- Listing terms: Consider All
- Ownership: Fee Simple
Estimated market value
$1,066,600
$1.01M - $1.12M
$6,016/mo
Price history
Price history is unavailable.
Public tax history
| Year | Property taxes | Tax assessment |
|---|---|---|
| 2025 | $5,036 +1.4% | $878,900 +7.3% |
| 2024 | $4,964 -6.2% | $819,000 -0.1% |
| 2023 | $5,293 +1.7% | $819,900 -1.2% |
| 2022 | $5,204 -13.1% | $830,000 +31.1% |
| 2021 | $5,987 -19.3% | $633,200 +10.5% |
| 2020 | $7,422 -19.9% | $573,100 +9% |
| 2019 | $9,271 +3.2% | $525,600 +10.1% |
| 2017 | $8,982 +18.8% | $477,400 |
| 2016 | $7,562 | -- |
| 2015 | $7,562 -0.2% | -- |
| 2014 | $7,573 | $436,300 |
| 2013 | -- | -- |
| 2012 | -- | -- |
| 2011 | -- | -- |
| 2010 | -- | -- |
| 2007 | -- | -- |
| 2006 | -- | -- |
| 2005 | -- | $472,100 +774.3% |
| 2004 | -- | $54,000 |
| 2003 | -- | $54,000 |
| 2002 | -- | $54,000 |
Find assessor info on the county website
Monthly payment
Est. payment
Payment breakdown
Explore the cost of this home by adjusting the details. Changes won't be saved.Climate risks
Neighborhood: 83686
Nearby schools
GreatSchools rating
- 2/10Owyhee Elementary SchoolGrades: PK-5Distance: 0.6 mi
- 4/10South Middle SchoolGrades: 6-8Distance: 2.2 mi
- 4/10Skyview High SchoolGrades: 9-12Distance: 3.2 mi
Schools provided by the listing agent
- Elementary: Owyhee
- Middle: Lone Star
- High: Skyview
- District: Nampa School District #131
Source: IMLS. This data may not be complete. We recommend contacting the local school district to confirm school assignments for this home.
- $845,6004 bd2 ba2.9k sqft12375 Whitechapel Way, Nampa, ID 83686Off Market
- $765,1004 bd3 ba2.9k sqft12331 Whitechapel Way, Nampa, ID 83686Off Market
- $693,4005 bd3 ba3.3k sqft11395 W Shay Park Dr, Nampa, ID 83686Off Market
- $779,3005 bd4 ba3.2k sqft11395 Shay Park Way, Nampa, ID 83686Off Market
- $1,023,8003 bd4 ba4.5k sqft12350 Whitechapel Way, Nampa, ID 83686Off Market
- $1,052,2007 bd5 ba6.7k sqft12370 Whitechapel Way, Nampa, ID 83686Off Market
- $902,1004 bd3 ba3.7k sqft12332 Whitechapel Way, Nampa, ID 83686Off Market
- $626,0004 bd3 ba2.7k sqft11385 W Shay Park Dr, Nampa, ID 83686Off Market
A local agent can set up tours, give advice and negotiate with sellers.
Similar homes
- $1,100,0004 bd3 ba3.7k sqft1714 Melrose Ave, Nampa, ID 83686Active
 MLS ID #98994900, Katie Westhora, Silvercreek Realty Group. IMLS
 - $1,090,0004 bd3 ba2.8k sqft14189 S Florida Ave, Nampa, ID 83651Active
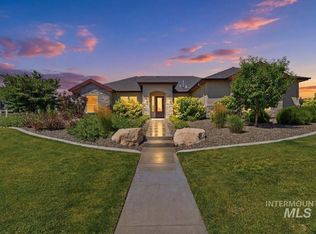 MLS ID #98993498, Aric Higdon, The Agency Boise. IMLS
 - $770,0004 bd3 ba2.9k sqft529 W Bayhill Dr, Nampa, ID 83686Active
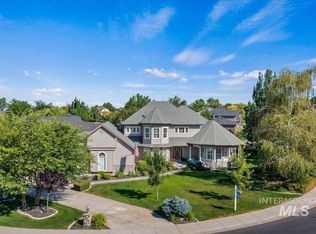 MLS ID #98982563, Stephen Sawyer, Stolfo Real Estate. IMLS
 - $759,9004 bd3 ba2.8k sqft2374 S Pelion Way, Nampa, ID 83686Active
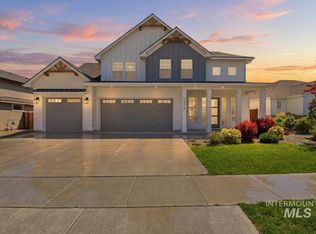 MLS ID #98988885, Michael Moir, The Agency Boise. IMLS
 - $999,5004 bd4 ba3.1k sqft6970 E Chicken Hawk Loop, Nampa, ID 83686ActiveMLS ID #98982338, Jameson Shaw, Aspire Realty Group. IMLS
- $998,0004 bd3 ba2.9k sqft552 E River Quarry Ct, Eagle, ID 83616Back on MarketMLS ID #98995271, Tammy Moody, Coldwell Banker Tomlinson. IMLS
- $1,199,9004 bd4 ba4.3k sqft3136 N Brumby Ln, Kuna, ID 83634ActiveMLS ID #98980137, Christian Busnardo, Silvercreek Realty Group. IMLS
- $999,0003 bd3 ba2.7k sqft7042 E Chicken Hawk Loop, Nampa, ID 83686ActiveMLS ID #98989138, Michael Moir, The Agency Boise. IMLS
- $1,128,0003 bd4 ba3k sqft15465 Syrah Ct, Caldwell, ID 83607ActiveMLS ID #98976045, Gerald Dalton, THG Real Estate. IMLS
- $1,250,0003 bd2 ba3.9k sqft10250 Airpark Loop, Melba, ID 83641ActiveMLS ID #98989794, Tami Sims, Epique Realty. IMLS
- $949,9003 bd4 ba2.9k sqft9953 S Peregrine Falcon Ave, Nampa, ID 83686ActiveMLS ID #98972604, Dason Alverson, Silvercreek Realty Group. IMLS
- $1,190,0004 bd4 ba2.3k sqft4782 N Echo Summit Way, Star, ID 83669ActiveMLS ID #98991304, Jeanette Kirkpatrick, Compass RE. IMLS
- $1,099,0005 bd4 ba3.4k sqft3859 W Ravenna St, Meridian, ID 83646ActiveMLS ID #98989046, Melanie Rich, Powered-By. IMLS
- $1,399,9904 bd4 ba4.2k sqft731 W Bogus View Dr, Eagle, ID 83616ActiveMLS ID #98994983, Joshua Wiechman, Boise Premier Real Estate. IMLS
- $874,9003 bd4 ba2.5k sqft2025 Nordic Ave, Middleton, ID 83644ActiveMLS ID #98995253, Linda Schlomer, Silvercreek Realty Group. IMLS
- $839,9004 bd3 ba2.9k sqft2333 N Mountain Ash Ave, Kuna, ID 83634ActiveMLS ID #98987959, Jesse Haas, exp Realty, LLC. IMLS
- $985,0004 bd4 ba3k sqft4512 W Star Hollow Ct, Meridian, ID 83646ActiveMLS ID #98979442, Pamela Treadwell, Silvercreek Realty Group. IMLS
- $850,0004 bd4 ba3.3k sqft3758 S Merrivale Way, Meridian, ID 83642ActiveMLS ID #98992329, Julie Cendejas, Keller Williams Realty Boise. IMLS
- $1,150,0004 bd4 ba2.9k sqft761 S Short Ln, Eagle, ID 83616ActiveMLS ID #98983547, Manda Edge, Compass RE. IMLS
- $995,0004 bd3 ba2.9k sqft4701 W Braveheart St, Eagle, ID 83616ActiveMLS ID #98992931, Scott Graves, THG Real Estate. IMLS
