This gorgeous, peaceful oasis, with a heated pool, large shop, and a custom home set on 1.4 acres with no HOA, offers privacy and space just minutes from all amenities—a rare find! The tree-lined driveway and wraparound front porch welcome you, while soaring 25-foot ceilings, hardwood floors, & an open, light-filled floorplan create the perfect setting for everyday living & entertaining. The living room features a gas fireplace with floor-to-ceiling stone surround. The kitchen boasts solid wood cabinetry, granite countertops, stainless steel appliances, a BRAND NEW BOSCH GAS COOKTOP and range hood, a center island, & a walk-in butler's pantry with appliance shelf. The adjoining dining area features floor-to-ceiling windows & backyard access for indoor-outdoor living. The expansive main-level primary suite offers private patio access, a large walk-in closet with custom built-ins, & a spa-inspired ensuite with walk-in shower & separate soaking tub. Upstairs includes an oversized wraparound bonus room, three additional bedrooms, a full bathroom & laundry chute. The backyard is a private retreat with an in-ground, heated pool with diving board surrounded by mature landscaping, plus a fully insulated 40’x30’ shop with electricity & gas heat, & covered 30’x24’ RV/boat parking, & attached three-car garage with a bonus room and half bath, perfect for pool parties! BRAND NEW ROOF JULY 2026!
Pending
$1,100,000
1714 Melrose Ave, Nampa, ID 83686
4beds
3baths
3,744sqft
:
Get pre-qualified$6,302/mo
Single Family Residence
Built in 1998
1.4 Acres Lot
$1,095,500 Zestimate®
$294/sqft
$-- HOA
What's special
Large shopHeated poolOpen light-filled floorplanPrivate patio accessWraparound front porchMature landscapingTree-lined driveway
- 18 days |
- 708 |
- 52 |
Likely to sell faster than
Zillow last checked:
Listing updated:
Listed by:
Katie Westhora Cell:208-407-2317,
Silvercreek Realty Group
Source: IMLS,MLS#: 98994900
Facts & features
Interior
Bedrooms & bathrooms
- Bedrooms: 4
- Bathrooms: 3
- Main level bathrooms: 2
- Main level bedrooms: 1
Primary bedroom
- Level: Main
- Area: 221
- Dimensions: 17 x 13
Bedroom 2
- Level: Upper
- Area: 144
- Dimensions: 12 x 12
Bedroom 3
- Level: Upper
- Area: 132
- Dimensions: 12 x 11
Bedroom 4
- Level: Upper
- Area: 187
- Dimensions: 17 x 11
Kitchen
- Level: Main
- Area: 225
- Dimensions: 15 x 15
Living room
- Level: Main
- Area: 345
- Dimensions: 23 x 15
Office
- Level: Main
- Area: 132
- Dimensions: 12 x 11
Heating
- Heated
Cooling
- Central Air
Appliances
- Included: Dishwasher, Microwave, Oven/Range Built-In, Refrigerator, Washer, Dryer, Gas Range
Features
- Bathroom, Office, Workbench, Bath-Master, Bed-Master Main Level, Split Bedroom, Den/Office, Rec/Bonus, Walk-In Closet(s), Pantry, Kitchen Island, Granite Counters, Number of Baths Main Level: 2, Number of Baths Upper Level: 1, Bonus Room Size: 29x41, Bonus Room Level: Upper
- Flooring: Concrete, Hardwood, Carpet
- Windows: Skylight(s)
- Has basement: No
- Number of fireplaces: 1
- Fireplace features: One, Gas
Interior area
- Total structure area: 3,744
- Total interior livable area: 3,744 sqft
- Finished area above ground: 3,744
- Finished area below ground: 0
Video & virtual tour
Property
Parking
- Total spaces: 8
- Parking features: Attached, Detached, Carport, RV Access/Parking, Driveway
- Attached garage spaces: 6
- Carport spaces: 2
- Covered spaces: 8
- Has uncovered spaces: Yes
Features
- Levels: Two
- Has private pool: Yes
- Pool features: In Ground, Pool, Private
- Fencing: Partial
Lot
- Size: 1.4 Acres
- Features: 1 - 4.99 AC, Garden, Irrigation Available, Auto Sprinkler System, Full Sprinkler System, Irrigation Sprinkler System
Details
- Parcel number: R32089012A0
- Zoning: Enc
Construction
Type & style
- Home type: SingleFamily
- Property subtype: Single Family Residence
Materials
- Insulation, Frame, Wood Siding
- Roof: Composition
Condition
- Year built: 1998
Utilities & green energy
- Sewer: Septic Tank
- Water: Well
- Utilities for property: Electricity Connected, Natural Gas Connected, Cable Connected
Community & HOA
Location
- Region: Nampa
Financial & listing details
- Price per square foot: $294/sqft
- Tax assessed value: $897,560
- Annual tax amount: $2,670
- Date on market: 7/23/2026
- Listing terms: Cash,Conventional,FHA,VA Loan
- Ownership: Fee Simple
- Electric utility on property: Yes
Estimated market value
$1,095,500
$1.04M - $1.15M
$4,300/mo
Price history
Price history is unavailable.
Public tax history
| Year | Property taxes | Tax assessment |
|---|---|---|
| 2025 | $3,017 -4.3% | $897,560 +3.2% |
| 2024 | $3,153 -6.9% | $869,660 +0.8% |
| 2023 | $3,386 -0.9% | $863,160 -4.6% |
| 2022 | $3,419 -17.4% | $904,340 +34.4% |
| 2021 | $4,139 -6.1% | $672,840 +16% |
| 2020 | $4,409 -15.8% | $580,000 +9.2% |
| 2019 | $5,234 +10.4% | $531,100 +15.9% |
| 2017 | $4,741 +21.1% | $458,100 |
| 2016 | $3,916 | -- |
| 2015 | $3,916 +5.3% | -- |
| 2014 | $3,719 | $384,000 |
| 2013 | -- | -- |
| 2012 | -- | -- |
| 2011 | -- | -- |
| 2010 | -- | -- |
| 2007 | -- | -- |
| 2006 | -- | -- |
| 2005 | -- | $304,600 |
| 2004 | -- | $304,600 |
| 2003 | -- | $304,600 |
| 2002 | -- | $304,600 |
Find assessor info on the county website
Monthly payment
Est. payment
Payment breakdown
Explore the cost of this home by adjusting the details. Changes won't be saved.Climate risks
Neighborhood: 83686
Nearby schools
GreatSchools rating
- 2/10Owyhee Elementary SchoolGrades: PK-5Distance: 0.4 mi
- 4/10Lone Star Middle SchoolGrades: 6-8Distance: 1.2 mi
- 1/10Nampa Senior High SchoolGrades: 9-12Distance: 1.4 mi
Schools provided by the listing agent
- Elementary: Owyhee
- Middle: Lone Star
- High: Nampa
- District: Nampa School District #131
Source: IMLS. This data may not be complete. We recommend contacting the local school district to confirm school assignments for this home.
- $481,4003 bd3 ba1.9k sqft1011 S Camas St, Nampa, ID 83686Off Market
- $649,4003 bd2 ba2.2k sqft929 S Rockcress Ct, Nampa, ID 83686Off Market
- $478,6003 bd2 ba1.5k sqft1017 S Camas St, Nampa, ID 83686Off Market
- $692,7005 bd4 ba3.2k sqft1817 W Rock Creek Ct, Nampa, ID 83686Off Market
- $407,7004 bd2 ba1.5k sqft1003 S Camas St, Nampa, ID 83686Off Market
- $669,7004 bd3 ba2.9k sqft1823 W Rock Creek Ct, Nampa, ID 83686Off Market
- $519,5003 bd2 ba1.9k sqft923 S Camas St, Nampa, ID 83686Off Market
- $498,2004 bd2 ba4.8k sqft1103 S Camas St, Nampa, ID 83686Off Market
A local agent can set up tours, give advice and negotiate with sellers.
A local lender can help you make sure your offer is ready when you are.
Similar homes
- $999,0004 bd5 ba4.6k sqft12343 Whitechapel Way, Nampa, ID 83686Active
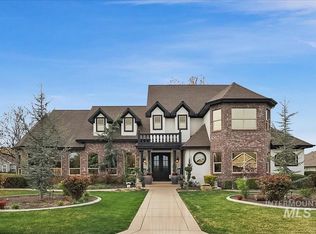 MLS ID #98980159, Jessica Estes, Keller Williams Realty Boise. IMLS
 - $1,090,0004 bd3 ba2.8k sqft14189 S Florida Ave, Nampa, ID 83651Active
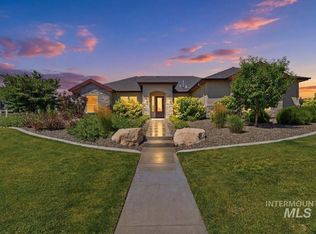 MLS ID #98993498, Aric Higdon, The Agency Boise. IMLS
 - $770,0004 bd3 ba2.9k sqft529 W Bayhill Dr, Nampa, ID 83686Active
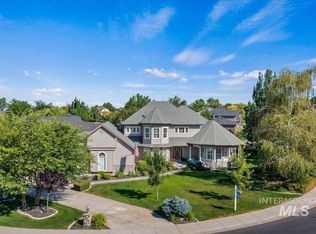 MLS ID #98982563, Stephen Sawyer, Stolfo Real Estate. IMLS
 - $654,9005 bd3 ba3k sqft2229 W Rock Creek Dr, Nampa, ID 83686Price Change
 MLS ID #98991401, Mitchell Wixom, RE/MAX Executives. IMLS
 - $875,0005 bd3 ba3.4k sqft818 Winther Blvd, Nampa, ID 83651ActiveMLS ID #98994501, Sherri House, The TNT Group, LLC. IMLS
- $649,9004 bd4 ba2.9k sqft12621 S Carriage Hill Way, Nampa, ID 83686ActiveMLS ID #98976190, Rachel Forrester, Point Realty LLC. IMLS
- $585,0004 bd3 ba2.3k sqft836 San Francisco Pl, Nampa, ID 83686ActiveMLS ID #98989688, Jonathan Long, Rise Realty, LLC. IMLS
- $1,050,0003 bd3 ba2.7k sqft24053 Pheasant Ridge Ct, Middleton, ID 83644ActiveMLS ID #98996514, Kristie Patterson, Team Realty. IMLS
- $599,9994 bd4 ba3k sqft1224 W Orchard Ave, Nampa, ID 83651ActiveMLS ID #98996701, Charlotte Hogue, Homes of Idaho. IMLS
- $1,225,0003 bd3 ba2.3k sqft6255 Bennett Rd, Nampa, ID 83686ActiveMLS ID #98993021, Jonathan Long, Rise Realty, LLC. IMLS
- $1,095,0005 bd4 ba3.3k sqft2875 S Brandenberg Ave, Eagle, ID 83616NewMLS ID #98996833, John West, West Real Estate Group. IMLS
- $649,0004 bd3 ba2.7k sqft59 Sorrel Ave, Nampa, ID 83687ActiveMLS ID #98996577, Angellica Bunce, Silvercreek Realty Group. IMLS
- $560,0003 bd2 ba2k sqft12306 S Carriage Hill Way, Nampa, ID 83686ActiveMLS ID #98992543, Todd Macdonald, Silvercreek Realty Group. IMLS
- $850,0003 bd2 ba2.2k sqft920 N Ashford Ln, Nampa, ID 83687ActiveMLS ID #98988865, Katrina Wehr, Stack Rock Realty LLC. IMLS
- $1,175,0004 bd4 ba4.3k sqft3136 N Brumby Ln, Kuna, ID 83634ActiveMLS ID #98980137, Christian Busnardo, Silvercreek Realty Group. IMLS
- $1,200,0005 bd4 ba5.1k sqft8352 S Old Farm Pl, Meridian, ID 83642ActiveMLS ID #98992348, Athlyn Kellogg, Home 2 Home. IMLS
- $1,250,0003 bd2 ba3.9k sqft10250 Airpark Loop, Melba, ID 83641ActiveMLS ID #98989794, Tami Sims, Epique Realty. IMLS
- $899,9004 bd4 ba3.4k sqft2816 S Bear Claw Way, Meridian, ID 83642ActiveMLS ID #98995668, Melissa England, Silvercreek Realty Group. IMLS
- $998,0004 bd3 ba2.9k sqft552 E River Quarry Ct, Eagle, ID 83616ActiveMLS ID #98995271, Tammy Moody, Coldwell Banker Tomlinson. IMLS
- $1,250,0005 bd3 ba3.6k sqft9606 W Sageberry Dr, Boise, ID 83709ActiveMLS ID #98996562, Fallon O'donnell, Silvercreek Realty Group. IMLS
