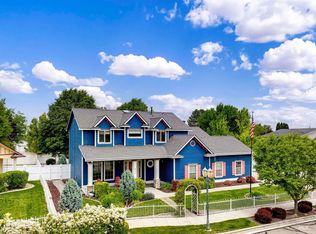
Beautiful custom home on nearly half an acre of lush landscaping backing to a serene pond. This highly desired gated neighborhood is a hidden gem conveniently located close to so much, yet once you enter the tranquil setting it instantly feels calming. This is a one of a kind home featuring 2 large living/entertaining spaces, an amazing chefs kitchen w/ ample counter space, a gas stove-top, a formal dining room, huge primary bedroom with a double sided fireplace that separates the sleeping area from a sitting area surrounded with windows and a soaring ceiling. Enjoy the luxurious jetted tub in the primary bath. Entertain from your backyard redwood deck overlooking the park like setting! Secondary bedrooms joined with a Jack and Jill Bath. This is truly a custom home, central vac, zoned HVAC, plantation shutters, oversized 3 car garage, refinished hardwood floor, Reverse Osmosis water filter, a fantastic view out every window, within minutes of Lake Lowell!
Active
Price cut: $10K (7/17)
$770,000
529 W Bayhill Dr, Nampa, ID 83686
4beds
3baths
2,984sqft
:
Get pre-qualified$4,655/mo
Single Family Residence
Built in 1998
0.45 Acres Lot
$764,000 Zestimate®
$258/sqft
$100/mo HOA
What's special
Reverse osmosis water filterCentral vacRefinished hardwood floorSoaring ceilingZoned hvacPlantation shuttersHuge primary bedroom
- 106 days |
- 1,651 |
- 94 |
Likely to sell faster than
Zillow last checked:
Listing updated:
Listed by:
Stephen Sawyer Main:208-484-2560,
Stolfo Real Estate
Source: IMLS,MLS#: 98982563
Facts & features
Interior
Bedrooms & bathrooms
- Bedrooms: 4
- Bathrooms: 3
- Main level bedrooms: 1
Primary bedroom
- Level: Upper
Bedroom 2
- Level: Main
Bedroom 3
- Level: Upper
Bedroom 4
- Level: Upper
Dining room
- Level: Main
Family room
- Level: Main
Kitchen
- Level: Main
Living room
- Level: Main
Heating
- Forced Air, Natural Gas
Cooling
- Central Air
Appliances
- Included: Gas Water Heater, Recirculating Pump Water Heater, Dishwasher, Disposal, Microwave, Oven/Range Built-In, Refrigerator, Gas Range
Features
- Bath-Master, Den/Office, Formal Dining, Family Room, Great Room, Double Vanity, Walk-In Closet(s), Walk In Shower, Breakfast Bar, Pantry, Kitchen Island, Solid Surface Counters, Number of Baths Upper Level: 2
- Flooring: Hardwood, Tile, Carpet
- Has basement: No
- Number of fireplaces: 2
- Fireplace features: Two, Gas, Insert
Interior area
- Total structure area: 2,984
- Total interior livable area: 2,984 sqft
- Finished area above ground: 2,984
- Finished area below ground: 0
Video & virtual tour
Property
Parking
- Total spaces: 3
- Parking features: Attached, Driveway
- Attached garage spaces: 3
- Has uncovered spaces: Yes
- Details: Garage: 35'x27'
Features
- Levels: Two
- Patio & porch: Covered Patio/Deck
- Fencing: Metal
- Has view: Yes
- On waterfront: Yes
- Waterfront features: Waterfront, Pond Community
Lot
- Size: 0.45 Acres
- Features: 10000 SF - .49 AC, Garden, Sidewalks, Views, Auto Sprinkler System, Drip Sprinkler System, Full Sprinkler System, Pressurized Irrigation Sprinkler System
Details
- Parcel number: R0776052300
Construction
Type & style
- Home type: SingleFamily
- Property subtype: Single Family Residence
Materials
- Brick, Concrete, Frame, Stone, Wood Siding
- Foundation: Crawl Space
- Roof: Composition,Architectural Style
Condition
- Year built: 1998
Utilities & green energy
- Water: Public
- Utilities for property: Sewer Connected, Cable Connected, Broadband Internet
Community & HOA
Community
- Features: Gated
- Subdivision: Bayhill Sub
HOA
- Has HOA: Yes
- HOA fee: $100 monthly
Location
- Region: Nampa
Financial & listing details
- Price per square foot: $258/sqft
- Tax assessed value: $741,200
- Annual tax amount: $3,600
- Date on market: 4/23/2026
- Listing terms: Cash,Conventional,FHA,VA Loan
- Ownership: Fee Simple
Estimated market value
$764,000
$726,000 - $802,000
$3,055/mo
Price history
Price history is unavailable.
Public tax history
| Year | Property taxes | Tax assessment |
|---|---|---|
| 2025 | -- | $741,200 +3.9% |
| 2024 | $4,210 -7.5% | $713,500 -1.3% |
| 2023 | $4,553 -1.3% | $722,700 -3.6% |
| 2022 | $4,612 -7.8% | $749,860 +36.5% |
| 2021 | $5,002 -5.4% | $549,540 +34.6% |
| 2020 | $5,289 -18% | $408,400 +11.6% |
| 2019 | $6,452 +13.6% | $365,800 +21.2% |
| 2017 | $5,680 +48.4% | $301,880 |
| 2016 | $3,827 | -- |
| 2015 | $3,827 +3.5% | -- |
| 2014 | $3,699 | $273,200 |
| 2013 | -- | -- |
| 2012 | -- | -- |
| 2011 | -- | -- |
| 2010 | -- | -- |
| 2007 | -- | -- |
| 2006 | -- | -- |
| 2005 | -- | $333,000 +8.2% |
| 2004 | -- | $307,900 |
| 2003 | -- | $307,900 |
| 2002 | -- | $307,900 |
Find assessor info on the county website
Monthly payment
Est. payment
Payment breakdown
Explore the cost of this home by adjusting the details. Changes won't be saved.Climate risks
Neighborhood: 83686
Nearby schools
GreatSchools rating
- 8/10Lake Ridge Elementary SchoolGrades: PK-5Distance: 1 mi
- 4/10South Middle SchoolGrades: 6-8Distance: 0.4 mi
- 4/10Skyview High SchoolGrades: 9-12Distance: 1.4 mi
Schools provided by the listing agent
- Elementary: Lake Ridge
- Middle: South Middle (Nampa)
- High: Skyview
- District: Nampa School District #131
Source: IMLS. This data may not be complete. We recommend contacting the local school district to confirm school assignments for this home.
- $676,5003 bd2 ba3k sqft515 W Bayhill Dr, Nampa, ID 83686Off Market
- $753,0006 bd4 ba3.6k sqft532 W Bayhill Dr, Nampa, ID 83686Off Market
- $952,9004 bd5 ba3.4k sqft537 W Bayhill Dr, Nampa, ID 83686Off Market
- $687,7004 bd2 ba2.4k sqft516 W Bayhill Dr, Nampa, ID 83686Off Market
- $604,9003 bd3 ba2.3k sqft536 W Bayhill Dr, Nampa, ID 83686Off Market
- $661,3004 bd2 ba2.6k sqft528 W Bayhill Dr, Nampa, ID 83686Off Market
- $634,0003 bd3 ba2.3k sqft509 W Bayhill Dr, Nampa, ID 83686Off Market
- $--4 bd3 ba2.7k sqft512 W Bayhill Dr, Nampa, ID 83686Sold
A local agent can set up tours, give advice and negotiate with sellers.
Similar homes
- $585,0004 bd3 ba2.3k sqft836 San Francisco Pl, Nampa, ID 83686Active
 MLS ID #98989688, Jonathan Long, Rise Realty, LLC. IMLS
 - $479,9894 bd4 ba2.4k sqft1716 S Oakley Ave, Nampa, ID 83686New
 MLS ID #98996599, Sergio Sigmond, Silvercreek Realty Group. IMLS
 - $659,9005 bd3 ba3k sqft2229 W Rock Creek Dr, Nampa, ID 83686Price Change
 MLS ID #98991401, Mitchell Wixom, RE/MAX Executives. IMLS
 - $649,9004 bd4 ba2.9k sqft12621 S Carriage Hill Way, Nampa, ID 83686Active
 MLS ID #98976190, Rachel Forrester, Point Realty LLC. IMLS
 - $875,0005 bd3 ba3.4k sqft818 Winther Blvd, Nampa, ID 83651ActiveMLS ID #98994501, Sherri House, The TNT Group, LLC. IMLS
- $850,0003 bd2 ba2.2k sqft920 N Ashford Ln, Nampa, ID 83687ActiveMLS ID #98988865, Katrina Wehr, Stack Rock Realty LLC. IMLS
- $485,0003 bd2 ba1.9k sqft1205 Walnut Creek Ct, Nampa, ID 83686ActiveMLS ID #98990211, Carmen Glancy, Homes of Idaho. IMLS
- $725,0003 bd2 ba2.2k sqft2399 E Mores Trail Dr, Meridian, ID 83642NewMLS ID #98996644, Mindi Mcallaster, Windermere Real Estate Professionals. IMLS
- $560,0003 bd2 ba2k sqft12306 S Carriage Hill Way, Nampa, ID 83686ActiveMLS ID #98992543, Todd Macdonald, Silvercreek Realty Group. IMLS
- $699,9004 bd4 ba2.5k sqft6070 E Canyon Crossing Dr, Nampa, ID 83687ActiveMLS ID #98990723, Ruth Kmiecik, Peterson & Associates REALTORS, LLC. IMLS
- $889,0004 bd3 ba2.5k sqft3360 S Andros Way, Meridian, ID 83642NewMLS ID #98996664, Mary Reich, Silvercreek Realty Group. IMLS
- $425,0004 bd3 ba1.9k sqft16451 Rainbow Dr, Nampa, ID 83687NewMLS ID #98996652, Kelley Simon, Silvercreek Realty Group. IMLS
- $724,9005 bd3 ba3.4k sqft8001 W Innsbrook Ct, Boise, ID 83704ActiveMLS ID #98996337, Paige Brown, Swope Investment Properties. IMLS
- $675,0004 bd3 ba2.6k sqft3062 E Tusa St, Meridian, ID 83642ActiveMLS ID #98996234, Brent Johnson, Silvercreek Realty Group. IMLS
- $780,0004 bd3 ba2.8k sqft2916 W Tubac Dr, Meridian, ID 83646ActiveMLS ID #98984979, Dawn Zesiger, Keller Williams Realty Boise. IMLS
- $670,0004 bd3 ba2.7k sqft17684 N Pass City Pl, Nampa, ID 83687ActiveMLS ID #98993210, Bill Bieker, Silvercreek Realty Group. IMLS
- $844,9003 bd3 ba2.2k sqft1807 S Linder Rd, Meridian, ID 83642ActiveMLS ID #98987273, Stan Buscher, 208 Real Estate. IMLS
- $637,5005 bd3 ba2.6k sqft1378 W Fluorite St, Kuna, ID 83634NewMLS ID #98996523, Nicole Roldan, Keller Williams Realty Boise. IMLS
- $895,0003 bd3 ba2.6k sqft3910 S Tavistock Pl, Meridian, ID 83642ActiveMLS ID #98996192, Scott Dykstra, Coldwell Banker Tomlinson. IMLS
- $849,9004 bd3 ba3k sqft2910 S Mayflower Way, Boise, ID 83709ActiveMLS ID #98993543, Dawn Templeton, Templeton Real Estate Group. IMLS
