Welcome to this custom-built 3-bedroom, 2-bath home built in 2023, situated on 2.58 beautiful acres with an electric gated entrance, offering privacy, modern amenities, and an easy commute to town and major highways.
This like-new home features an open floor plan with durable luxury vinyl flooring throughout, a pellet stove capable of heating the home if needed, and a spacious kitchen with custom cabinetry, pull-out shelves, pantry, breakfast bar seating, and abundant counter space.
The split-bedroom layout provides privacy, with a spacious primary suite featuring a walk-in closet and private bath with a walk-in shower. Two additional bedrooms are located on the opposite side of the home with a full bath. Ceiling fans are installed throughout.
Enjoy peaceful wooded views from the covered back patio, along with an established garden area and greenhouse. 4 water spiggots ready for your watering needs! The property also includes a storm shelter large enough for several people with satellite TV capability, security cameras and equipment that remain, ample parking, and both 30-amp and 50-amp RV hookups.
The impressive 30x50x14 insulated shop, built by Gober Post Frame, is ready for work or hobbies. Features include 220-volt electric, a two-post vehicle lift that stays with the property, a 20X12 storage loft, one 12x12 overhead door with opener, one 10x12 overhead door with opener, and a 50-amp RV outlet on the east exterior wall.
If you’re looking for a move-in ready home with acreage, a premium shop, modern finishes, and a peaceful country setting just minutes from town, this property checks all of the boxes!
Pending
$265,000
16802 Creek Valley Ln, Newalla, OK 74857
3beds
1,250sqft
:
Get pre-qualified$1,774/mo
Single Family Residence
Built in 2023
2.58 Acres Lot
$265,000 Zestimate®
$212/sqft
$12/mo HOA
What's special
Modern finishesWalk-in closetOpen floor planSplit-bedroom layout provides privacySpacious primary suiteEstablished garden areaElectric gated entrance
- 20 days |
- 456 |
- 45 |
Zillow last checked:
Listing updated:
Listed by:
Sheena Sigman 405-613-7783,
NextHome Central Real Estate
Source: MLSOK/OKCMAR as distributed by MLS GRID,MLS#: 1238785
Facts & features
Interior
Bedrooms & bathrooms
- Bedrooms: 3
- Bathrooms: 2
- Full bathrooms: 2
Heating
- Has Heating (Unspecified Type)
Cooling
- Has cooling: Yes
Features
- Number of fireplaces: 1
- Fireplace features: Free Standing
Interior area
- Total structure area: 1,250
- Total interior livable area: 1,250 sqft
Property
Features
- Levels: One
- Stories: 1
- Patio & porch: Porch
Lot
- Size: 2.58 Acres
- Features: Rural
Details
- Additional structures: Greenhouse, Workshop
- Parcel number: 16802NONECreekValley74857
- Special conditions: None
Construction
Type & style
- Home type: SingleFamily
- Architectural style: Traditional
- Property subtype: Single Family Residence
Materials
- Vinyl Siding
- Foundation: Slab
- Roof: Composition
Condition
- Year built: 2023
Community & HOA
HOA
- Has HOA: Yes
- HOA fee: $145 annually
Location
- Region: Newalla
Financial & listing details
- Price per square foot: $212/sqft
- Tax assessed value: $212,525
- Annual tax amount: $2,479
- Date on market: 7/11/2026
Estimated market value
$265,000
$252,000 - $278,000
$1,663/mo
Price history
| Date | Event | Price |
|---|---|---|
| 7/13/2026 | Pending sale | $265,000$212/sqft |
Source:  MLSOK/OKCMAR as distributed by MLS GRID #1238785 Report a problem MLSOK/OKCMAR as distributed by MLS GRID #1238785 Report a problem | ||
| 7/11/2026 | Listed for sale | $265,000+3212.5%$212/sqft |
Source: MLSOK/OKCMAR as distributed by MLS GRID #1238785 Report a problem | ||
| 7/15/2020 | Sold | $8,000$6/sqft |
Source: Public Record Report a problem | ||
Public tax history
| Year | Property taxes | Tax assessment |
|---|---|---|
| 2025 | $2,321 +0.8% | $25,503 +3% |
| 2024 | $2,302 +82.3% | $24,760 +106.5% |
| 2023 | $1,263 +3.4% | $11,988 +5% |
| 2022 | $1,221 +818% | $11,417 +822.2% |
| 2021 | $133 -3.6% | $1,238 |
| 2020 | $138 +11.9% | $1,238 |
| 2019 | $123 | $1,238 |
| 2018 | $123 | $1,238 |
| 2017 | $123 | $1,238 |
Find assessor info on the county website
Monthly payment
Est. payment
Payment breakdown
Explore the cost of this home by adjusting the details. Changes won't be saved.Climate risks
Neighborhood: 74857
Nearby schools
GreatSchools rating
- 5/10Little Axe Elementary SchoolGrades: PK-5Distance: 4.9 mi
- 6/10Little Axe Middle SchoolGrades: 6-8Distance: 4.9 mi
- 3/10Little Axe High SchoolGrades: 9-12Distance: 4.9 mi
Schools provided by the listing agent
- Elementary: Little Axe ES
- Middle: Little Axe MS
- High: Little Axe HS
Source: MLSOK/OKCMAR as distributed by MLS GRID. This data may not be complete. We recommend contacting the local school district to confirm school assignments for this home.
- $89,5913 bd2 ba1.5k sqft16803 Creek Valley Ln, Newalla, OK 74857Off Market
- $220,1003 bd2 ba1.3k sqft16904 Creek Valley Ln, Newalla, OK 74857Off Market
- $196,2003 bd2 ba1.6k sqft16750 Creek Valley Ln, Newalla, OK 74857Off Market
- $355,9004 bd3 ba1.9k sqft16861 Woodside Dr, Newalla, OK 74857Off Market
- $--1.29 Acres16861 Woodside Dr #153, Newalla, OK 74857Off Market
- $381,0005 bd3 ba2.5k sqft16811 Woodside Dr, Newalla, OK 74857Off Market
- $168,700-- bd-- ba-- sqft16952 Creek Valley Ln, Newalla, OK 74857Off Market
- $225,5003 bd2 ba1.4k sqft16909 Woodside Dr, Newalla, OK 74857Off Market
A local agent can set up tours, give advice and negotiate with sellers.
Similar homes
- $289,9003 bd2 ba1.7k sqft2 Lakewood Dr, McLoud, OK 74851For Sale
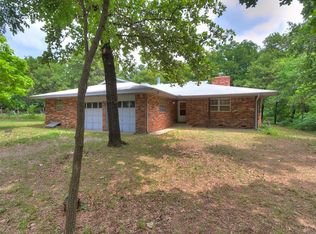 MLS ID #1230309, Terra Murphy, Metro Brokers of Oklahoma. MLSOK/OKCMAR as distributed by MLS GRID
 - $245,0003 bd2 ba1.6k sqft45101 Benson Park Rd, Shawnee, OK 74801For Sale
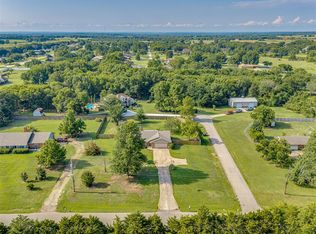 MLS ID #1240095, Kate Hunt, Heather & Company Realty Group. MLSOK/OKCMAR as distributed by MLS GRID
 - $250,0003 bd2 ba1.2k sqft20239 Bern Ln, Tecumseh, OK 74873For Sale
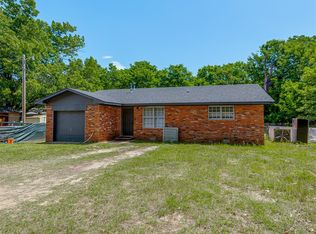 MLS ID #1229379, Marcela Guerrero Garcia, Copper Creek Real Estate. MLSOK/OKCMAR as distributed by MLS GRID
 - $--3 bd2 ba1.3k sqft12506 SE 16th Ct, Choctaw, OK 73020Auction
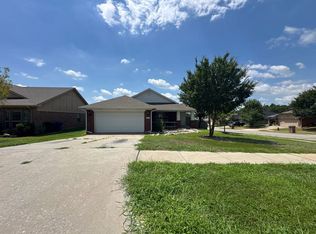 ServiceLink Auction
 - $275,0002 bd1 ba1.6k sqft34356 Rattlesnake Hill Rd, Tecumseh, OK 74873For SaleMLS ID #1238254, Sandra Walker, Keller Williams Summit. MLSOK/OKCMAR as distributed by MLS GRID
- $220,0002 bd2 ba900 sqft9606 Benny Bruce St, Norman, OK 73026For SaleMLS ID #1236803, Marcela Guerrero Garcia, Copper Creek Real Estate. MLSOK/OKCMAR as distributed by MLS GRID
- $215,0003 bd2 ba1.3k sqft(Undisclosed Address), Harrah, OK 73045For SaleMLS ID #1241103, Alicia Allen, Horizon Realty. MLSOK/OKCMAR as distributed by MLS GRID
- $255,0002 bd1 ba720 sqft335827 E Winding Rd, McLoud, OK 74851For SaleMLS ID #1232949, Kerri Montgomery, Flotilla Real Estate Partners. MLSOK/OKCMAR as distributed by MLS GRID
- $270,0003 bd2 ba1.5k sqft12487 Lakota Dr, Choctaw, OK 73020For SaleMLS ID #1234700, Michael Wallace, RE/MAX at Home. MLSOK/OKCMAR as distributed by MLS GRID
- $275,0004 bd2 ba1.7k sqft908 SE 36th St, Moore, OK 73160For SaleMLS ID #1239970, Katelyn Lynch, Realty of America LLC. MLSOK/OKCMAR as distributed by MLS GRID
- $379,9003 bd2 ba1.6k sqft917 S Luther Rd, Choctaw, OK 73020For SaleMLS ID #1240517, Angela Parker, Brick and Beam Realty. MLSOK/OKCMAR as distributed by MLS GRID
- $315,0003 bd2 ba1.6k sqft36506 Garretts Lake Rd, Shawnee, OK 74801For SaleMLS ID #1204880, Clinton Lawson, Pioneer Realty. MLSOK/OKCMAR as distributed by MLS GRID
- $250,0003 bd2 ba1.4k sqft(Undisclosed Address), Moore, OK 73160For SaleMLS ID #1230733, Ruthie Gallardo-Owens, NextHome Experts Realty. MLSOK/OKCMAR as distributed by MLS GRID
- $250,0003 bd2 ba1.6k sqft1821 Wheatland Pl, Norman, OK 73071For SaleMLS ID #1239683, Davan Gardner, Whittington Realty. MLSOK/OKCMAR as distributed by MLS GRID
- $269,5003 bd2 ba1.7k sqft516 Talon Dr, Norman, OK 73072For SaleMLS ID #1238947, Karen Hooper, Realty of America LLC. MLSOK/OKCMAR as distributed by MLS GRID
- $275,0003 bd2 ba1.6k sqft5220 SE 84th St, Oklahoma City, OK 73135For SaleMLS ID #1237501, Jeanie Wilson, Metro First Realty Group. MLSOK/OKCMAR as distributed by MLS GRID
- $250,0003 bd2 ba1.4k sqftSE 36th St, Oklahoma City, OK 73160For SaleNextHome
- $282,9004 bd3 ba1.8k sqft1019 E Etowah Rd, Noble, OK 73068For SaleMLS ID #1224807, Mario Davis, Keller Williams Mulinix OKC. MLSOK/OKCMAR as distributed by MLS GRID
- $275,0003 bd2 ba1.7k sqft1415 Spoonwood Dr, Norman, OK 73071For SaleMLS ID #1232402, Heather Evers, C21/Judge Fite Norman. MLSOK/OKCMAR as distributed by MLS GRID
- $239,0003 bd2 ba1.8k sqft1805 N Philadelphia Ave, Shawnee, OK 74804For SaleMLS ID #1221965, Macy Tyra, Cherrywood. MLSOK/OKCMAR as distributed by MLS GRID
