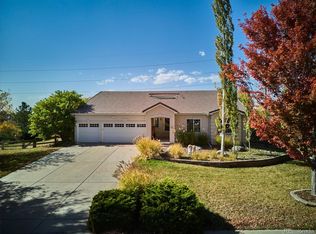
Beautiful 3-bed, 2.5-bed home located in the well-desired Cherry Creek School District! Stepping inside, you will fall in love with the unmatched natural lighting, thoughtful layout, Passive solar design for energy saving, and welcoming open floorplan inviting you further into the home. Guests are greeted by the tranquil sunroom entry gracefully flowing into the formal living room and dining room perfect for year-round entertaining. The expansive kitchen offers SS appliances, kitchen island, ample cabinet and pantry space, and space for an eat-in dining table. The family room evokes a cozy atmosphere with a wood-burning fireplace perfect for Colorado winters. Finishing the main level is a great-sized secondary bedroom with large windows, 3/4 bath, an office, and laundry/mudroom bringing you to the oversized 2-car attached garage and additional office/workshop. Moving upstairs you will find an additional great-sized secondary bedroom, expansive primary suite, en-suite 5-piece bath, and connecting private 1/2 bath and vanity. This home features an unfinished basement ready for any of your personal touches. Saving the best, step outside onto the 2.43 acre lot complete with garden areas, lush trees, a bench perfect for sipping your morning coffee, and large shed for all of your outdoor equipment. The prime location has no HOA dues, and is walking distance to Regis High School, restaurants, shops, and easy access to DTC, Park Meadows, and much more. Don't miss your opportunity to own, revamp, or expand. Come see it for yourself!
Sold for $1,025,000
$1,025,000
16803 E Peakview Avenue, Centennial, CO 80016
3beds
5,936sqft
Single Family Residence
Built in 1979
2.43 Acres Lot
$1,107,600 Zestimate®
$173/sqft
$3,943 Estimated rent
Home value
$1,107,600
$1.03M - $1.21M
$3,943/mo
Zestimate® history
Owner options
List your home for rent
$3,943/mo
Rent Zestimate®
Find your next renter with Zillow Rental Manager. Plus, with online applications, you can quickly screen prospective tenants – for free.
$3,943/mo
Rent Zestimate®
Refinance and save
$4,778/mo
Est. payment
Refinancing to a lower rate could help reduce your monthly payments and save thousands over the life of the loan.
$4,778/mo
Est. payment
Explore your selling options
Work with a Zillow partner agent
Leverage their expertise and Zillow's premium Showcase listings to get your home seen by more buyers.
Get startedList with your own agent
Get your home in front of millions of buyers by listing it on Zillow.
Learn how to do itSell it yourself
Take full control of how buyers see your home on Zillow by listing For Sale by Owner (FSBO).
List your homeWhat's special
Zillow last checked:
Listing updated:
Listed by:
Lina Krylov 720-495-4013 Lina@KrylovGroup.com,
Madison & Company Properties
Bought with:
Reem Saidi, 100079229
RE/MAX Leaders
Source: REcolorado as distributed by MLS GRID,MLS#: 7508084
Facts & features
Interior
Bedrooms & bathrooms
- Bedrooms: 3
- Bathrooms: 3
- Full bathrooms: 1
- 3/4 bathrooms: 1
- 1/2 bathrooms: 1
- Main level bathrooms: 1
- Main level bedrooms: 1
Primary bedroom
- Description: Large Primary Suite With Vaulted Ceilings And Ceiling Fan.
- Level: Upper
Bedroom
- Description: Great-Size Bedroom With Abundance Of Natural Light.
- Level: Main
Bedroom
- Description: Large Bedroom With Carpet Flooring.
- Level: Upper
Primary bathroom
- Description: 5-Piece En-Suite Bath.
- Level: Upper
Bathroom
- Description: 3/4 Bath With Large Walk-In Shower.
- Level: Main
Bathroom
- Description: Attached 1/2 Bath With Separate Vanity.
- Level: Upper
Dining room
- Description: Dining Room With Room For A Large Table.
- Level: Main
Family room
- Description: Expansive Family Room With Wood-Burning Fireplace, Vaulted Ceilings, And Ceiling Fan.
- Level: Main
Kitchen
- Description: Open Kitchen With Large Island, Ss Appliances, Under Cabinet Lighting, Ample Storage, And Eat-In Dining Area.
- Level: Main
Laundry
- Description: Laundry/Mudroom With Access To The Attached 2-Car Garage.
- Level: Main
Living room
- Description: Open Concept Formal Living Room With Inviting Atmosphere.
- Level: Main
Office
- Description: Large Office With Abundance Of Storage.
- Level: Main
Office
- Description: Private Garage Office/Workshop.
- Level: Main
Sun room
- Description: Sunroom And Entrance Foyer With Beautiful Natural Lighting And Storage.
- Level: Main
Heating
- Forced Air
Cooling
- Central Air
Appliances
- Included: Cooktop, Dishwasher, Disposal, Double Oven, Dryer, Washer
Features
- Ceiling Fan(s), Central Vacuum, Eat-in Kitchen, Entrance Foyer, Five Piece Bath, Kitchen Island, Open Floorplan, Pantry, Primary Suite, Vaulted Ceiling(s)
- Flooring: Carpet, Tile, Wood
- Windows: Skylight(s), Window Coverings
- Basement: Unfinished
- Number of fireplaces: 1
- Fireplace features: Family Room, Wood Burning
Interior area
- Total structure area: 5,936
- Total interior livable area: 5,936 sqft
- Finished area above ground: 3,556
- Finished area below ground: 0
Property
Parking
- Total spaces: 2
- Parking features: Oversized, Oversized Door
- Attached garage spaces: 2
Features
- Levels: Two
- Stories: 2
- Exterior features: Garden, Lighting, Private Yard, Rain Gutters
Lot
- Size: 2.43 Acres
- Features: Cul-De-Sac, Landscaped, Level
Details
- Parcel number: 031730899
- Special conditions: Standard
Construction
Type & style
- Home type: SingleFamily
- Property subtype: Single Family Residence
Materials
- Stucco
- Roof: Composition
Condition
- Year built: 1979
Utilities & green energy
- Water: Well
- Utilities for property: Cable Available, Electricity Connected
Community & HOA
Community
- Subdivision: Lazy Hills Ranchettes
HOA
- Has HOA: No
Location
- Region: Centennial
Financial & listing details
- Price per square foot: $173/sqft
- Tax assessed value: $1,204,600
- Annual tax amount: $5,012
- Date on market: 8/22/2024
- Listing terms: Cash,Conventional
- Exclusions: Staging Items. Some Seller's Property Negotiable.
- Ownership: Corporation/Trust
- Electric utility on property: Yes
Price history
| Date | Event | Price |
|---|---|---|
| 9/30/2024 | Sold | $1,025,000$173/sqft |
Source:  REcolorado as distributed by MLS GRID #7508084 Report a problem REcolorado as distributed by MLS GRID #7508084 Report a problem | ||
| 8/27/2024 | Pending sale | $1,025,000$173/sqft |
Source: REcolorado as distributed by MLS GRID #7508084 Report a problem | ||
| 8/22/2024 | Listed for sale | $1,025,000$173/sqft |
Source: REcolorado as distributed by MLS GRID #7508084 Report a problem | ||
Public tax history
| Year | Property taxes | Tax assessment |
|---|---|---|
| 2025 | $5,686 +13.4% | $75,287 +17.7% |
| 2024 | $5,012 +18.2% | $63,945 -6.4% |
| 2023 | $4,241 -0.4% | $68,286 +30.2% |
| 2022 | $4,258 | $52,452 -2.8% |
| 2021 | -- | $53,961 +6% |
| 2020 | $4,038 +8.2% | $50,922 |
| 2019 | $3,734 | -- |
| 2018 | $3,734 +1.4% | $46,915 |
| 2017 | $3,683 | $46,915 +4.9% |
| 2016 | -- | $44,727 |
| 2015 | -- | $44,727 +21.6% |
| 2014 | $3,464 +11.5% | $36,767 +7.9% |
| 2013 | $3,107 | $34,090 |
| 2012 | -- | $34,090 |
| 2011 | $3,778 +2.4% | $34,090 -10.9% |
| 2010 | $3,690 +3.7% | $38,270 |
| 2009 | $3,558 | $38,270 -13.8% |
| 2008 | -- | $44,377 |
| 2007 | -- | $44,377 +12% |
| 2006 | -- | $39,625 |
| 2005 | -- | $39,625 -7.2% |
| 2002 | $3,635 -1.3% | $42,700 +5.5% |
| 2001 | $3,682 | $40,480 |
Find assessor info on the county website
Neighborhood: 80016
Nearby homes
- $1,187,5004 bd4 ba3.8k sqft6490 S Olathe St, Centennial, CO 80016Off Market
- $971,4003 bd4 ba2k sqft16804 E Peakview Ave, Centennial, CO 80016Off Market

- $1,117,1006 bd5 ba6.1k sqft6459 S Ouray Way, Aurora, CO 80016Off Market

- $975,0004 bd3 ba4k sqft6489 S Ouray Way, Aurora, CO 80016Sold
- $1,008,7004 bd4 ba4.5k sqft6521 S Ouray Way, Aurora, CO 80016Off Market
- $1,355,5005 bd5 ba4.6k sqft16806 E Weaver Ave, Centennial, CO 80016Off Market
- $2,915,7004 bd5 ba7.7k sqft6510 S Olathe St, Centennial, CO 80016Off Market
- $1,081,0005 bd4 ba6.1k sqft6429 S Ouray Way, Aurora, CO 80016Off Market
Nearby schools
GreatSchools rating
- 7/10Creekside Elementary SchoolGrades: PK-5Distance: 2.3 mi
- 6/10Liberty Middle SchoolGrades: 6-8Distance: 3.3 mi
- 9/10Grandview High SchoolGrades: 9-12Distance: 2.4 mi
Schools provided by the listing agent
- Elementary: Creekside
- Middle: Liberty
- High: Grandview
- District: Cherry Creek 5
Source: REcolorado as distributed by MLS GRID. This data may not be complete. We recommend contacting the local school district to confirm school assignments for this home.
Get a cash offer in 3 minutes
Find out how much your home could sell for in as little as 3 minutes with a no-obligation cash offer.
Estimated market value
$1,107,600
Get a cash offer in 3 minutes
Find out how much your home could sell for in as little as 3 minutes with a no-obligation cash offer.
Estimated market value
$1,107,600
- Colorado
- Arapahoe County
- Centennial
- 80016
- 16803 E Peakview Avenue
Nearby cities
Nearby zip codes
Other Centennial Topics
