Beautiful move-in ready corner lot home located in the GATED amenity-rich Neal community of River's Reach. This SOLAR POWERED 3 bedroom + DEN/OFFICE, 2 bath, EXTENDED LANAI home is situated on an oversized (.30 acre) corner lot surrounded by lush landscaping providing all the privacy you could desire! Equipped with energy efficient SOLAR panels to help keep expenses low and Hurricane Shutters to provide peace of mind along with insurance savings! Arriving to this home, you will notice the privately situated lot and charming curb appeal including welcoming front porch. Inside you will find a spacious and open floor plan boasting fresh interior paint, porcelain tile plank flooring and high ceilings making it feel airy and bright. Modern fixtures finish the elegant touches in this beautiful home. The heart of the home showcases an expansive kitchen boasting custom cabinets, stainless steel appliances, Granite counter tops, center breakfast/cooking island, beverage station and ideal walk-in pantry. Open concept kitchen overlooks your large dining space and family room - perfect for entertaining! Split bedroom floor plan for privacy. Primary bedroom is spacious featuring sizable fantasy walk-in closet. Spa-like Primary en suite bathroom has double sink vanity, seamless glass walk-in shower, and water closet for privacy. Two guest bedrooms provide ample closet space including a rare walk-in closet. Split hall bathroom enhances functionality providing separate vanity area from the shower/tub combo. Double door entry leads into your den/office providing that extra desired living space. Interior laundry room for added convenience. Double sliding glass patio door leads to your EXTENDED lanai and outdoor tropical oasis offering plenty of patio space to relax. Plumbing already installed to finish designing your dream outdoor kitchen. Plenty of room for a pool. River's Reach is an established Gated community with an affordable low annual HOA (only $83/year) offering access to the Manatee River for fishing/kayaking and all the resort style amenities you could desire including community pool & spa, fitness center, clubhouse, and playground. Prime location minutes to top rated schools, Crunch Fitness and the growing Heritage Harbour shopping center offering Costco, Target, Academy Sports and more including a variety of restaurants to choose from! Centrally located with easy access to Lakewood Ranch, I-75 to Sarasota/UTC, St. Petersburg, Tampa, and pristine Florida beaches.
Sold for $399,900
$399,900
16804 MYRTLE HILL LANE, PARRISH, FL 34219
3beds
1,814sqft
Single Family Residence
Built in 2017
0.3 Acres Lot
$398,700 Zestimate®
$220/sqft
$2,623 Estimated rent
Home value
$398,700
$367,000 - $431,000
$2,623/mo
Zestimate® history
Owner options
List your home for rent
$2,623/mo
Rent Zestimate®
Find your next renter with Zillow Rental Manager. Plus, with online applications, you can quickly screen prospective tenants – for free.
$2,623/mo
Rent Zestimate®
Refinance and save
$2,838/mo
Est. payment
Refinancing to a lower rate could help reduce your monthly payments and save thousands over the life of the loan.
$2,838/mo
Est. payment
Explore your selling options
Work with a Zillow partner agent
Leverage their expertise and Zillow's premium Showcase listings to get your home seen by more buyers.
Get startedList with your own agent
Get your home in front of millions of buyers by listing it on Zillow.
Learn how to do itSell it yourself
Take full control of how buyers see your home on Zillow by listing For Sale by Owner (FSBO).
List your homeWhat's special
Zillow last checked:
Listing updated:
Listed by:
Andrea Stoll 727-490-9964,
CHARLES RUTENBERG REALTY INC 727-538-9200
Bought with:
Tammy Brophy Wenzel, 625616
BROPHY REAL ESTATE
Source: Stellar MLS,MLS#: TB8485003 Originating MLS: Suncoast Tampa
Originating MLS: Suncoast Tampa
Facts & features
Interior
Bedrooms & bathrooms
- Bedrooms: 3
- Bathrooms: 2
- Full bathrooms: 2
Rooms
- Room types: Den/Library/Office, Utility Room
Primary bedroom
- Features: Walk-In Closet(s)
- Level: First
- Area: 224 Square Feet
- Dimensions: 16x14
Bedroom 2
- Features: Walk-In Closet(s)
- Level: First
- Area: 121 Square Feet
- Dimensions: 11x11
Bedroom 3
- Features: Built-in Closet
- Level: First
- Area: 110 Square Feet
- Dimensions: 11x10
Balcony porch lanai
- Level: First
- Area: 288 Square Feet
- Dimensions: 18x16
Den
- Level: First
- Area: 121 Square Feet
- Dimensions: 11x11
Dining room
- Level: First
- Area: 96 Square Feet
- Dimensions: 12x8
Kitchen
- Features: Storage Closet
- Level: First
- Area: 168 Square Feet
- Dimensions: 12x14
Living room
- Level: First
- Area: 272 Square Feet
- Dimensions: 17x16
Heating
- Central
Cooling
- Central Air
Appliances
- Included: Dishwasher, Microwave, Range, Refrigerator
- Laundry: Inside, Laundry Room
Features
- Built-in Features, Ceiling Fan(s), Central Vacuum, Eating Space In Kitchen, High Ceilings, Kitchen/Family Room Combo, Living Room/Dining Room Combo, Open Floorplan, Primary Bedroom Main Floor, Solid Surface Counters, Split Bedroom, Stone Counters, Thermostat, Walk-In Closet(s)
- Flooring: Carpet, Porcelain Tile, Tile
- Doors: Outdoor Kitchen, Sliding Doors
- Windows: Hurricane Shutters, Hurricane Shutters/Windows
- Has fireplace: No
- Common walls with other units/homes: Corner Unit
Interior area
- Total structure area: 2,522
- Total interior livable area: 1,814 sqft
Property
Parking
- Total spaces: 2
- Parking features: Driveway
- Attached garage spaces: 2
- Has uncovered spaces: Yes
- Details: Garage Dimensions: 21x23
Features
- Levels: One
- Stories: 1
- Patio & porch: Covered, Front Porch, Patio, Rear Porch, Screened
- Exterior features: Irrigation System, Lighting, Outdoor Kitchen, Sidewalk
- Has view: Yes
- View description: Garden, Trees/Woods, Water, Lake, Pond
- Has water view: Yes
- Water view: Water,Lake,Pond
Lot
- Size: 0.3 Acres
- Features: Corner Lot, In County, Landscaped, Level, Near Golf Course, Sidewalk, Unincorporated
- Residential vegetation: Mature Landscaping, Trees/Landscaped
Details
- Additional structures: Outdoor Kitchen
- Parcel number: 516116209
- Zoning: PDR
- Special conditions: None
Construction
Type & style
- Home type: SingleFamily
- Property subtype: Single Family Residence
Materials
- Block
- Foundation: Slab
- Roof: Shingle
Condition
- New construction: No
- Year built: 2017
Utilities & green energy
- Electric: Photovoltaics Seller Owned
- Sewer: Public Sewer
- Water: Public
- Utilities for property: BB/HS Internet Available, Cable Available, Electricity Connected, Public, Sewer Connected, Water Connected
Green energy
- Energy generation: Solar
Community & HOA
Community
- Features: River, Water Access, Clubhouse, Deed Restrictions, Fitness Center, Gated Community - No Guard, Irrigation-Reclaimed Water, Park, Playground, Pool, Sidewalks
- Security: Gated Community
- Pet fee: $0 monthly
- Subdivision: RIVERS REACH PH I-B & I-C
HOA
- Has HOA: Yes
- Amenities included: Clubhouse, Fitness Center, Gated, Park, Playground, Pool, Recreation Facilities, Spa/Hot Tub, Trail(s)
- Services included: Community Pool, Maintenance Grounds, Manager, Pool Maintenance, Private Road, Recreational Facilities
- HOA fee: $7 monthly
- HOA name: Leland Management/Julie Jensen
- HOA phone: 321-204-1642
Location
- Region: Parrish
Financial & listing details
- Price per square foot: $220/sqft
- Tax assessed value: $326,282
- Annual tax amount: $6,092
- Date on market: 3/13/2026
- Cumulative days on market: 37 days
- Listing terms: Cash,Conventional,FHA,VA Loan
- Ownership: Fee Simple
- Total actual rent: 0
- Electric utility on property: Yes
- Road surface type: Paved, Concrete
Price history
| Date | Event | Price |
|---|---|---|
| 5/20/2026 | Sold | $399,900$220/sqft |
Source:  Stellar MLS #TB8485003 Report a problem Stellar MLS #TB8485003 Report a problem | ||
| 4/20/2026 | Pending sale | $399,900$220/sqft |
Source: Stellar MLS #TB8485003 Report a problem | ||
| 3/13/2026 | Listed for sale | $399,900+54.8%$220/sqft |
Source: Stellar MLS #TB8485003 Report a problem | ||
| 6/29/2017 | Sold | $258,284$142/sqft |
Source: Public Record Report a problem | ||
Public tax history
| Year | Property taxes | Tax assessment |
|---|---|---|
| 2025 | $6,092 +7.1% | $246,389 +2.9% |
| 2024 | $5,688 +2.7% | $239,445 +3% |
| 2023 | $5,540 +3.6% | $232,471 +3% |
| 2022 | $5,348 -4.8% | $225,700 +4.3% |
| 2021 | $5,615 +1.7% | $216,427 +1.4% |
| 2020 | $5,520 +4.7% | $213,439 -3% |
| 2019 | $5,271 | $220,129 +1.9% |
| 2018 | $5,271 +4.9% | $216,030 +517.2% |
| 2017 | $5,027 | $35,000 +234.5% |
| 2016 | -- | $10,464 |
Find assessor info on the county website
Neighborhood: 34219
Nearby homes
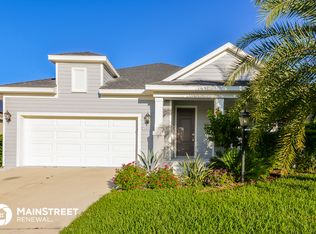
- $400,7003 bd3 ba2.1k sqft16808 Myrtle Hill Ln, Parrish, FL 34219Off Market
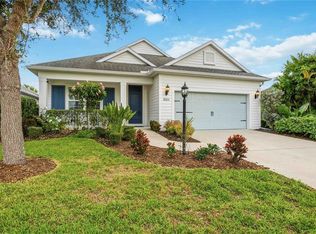
- $368,5003 bd2 ba1.8k sqft16870 Rosedown Gln, Parrish, FL 34219Sold
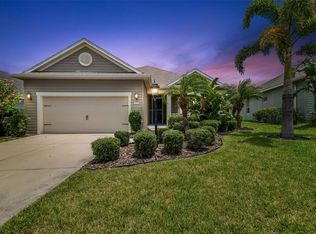
- $429,0004 bd3 ba2.2k sqft16812 Myrtle Hill Ln, Parrish, FL 34219Sold
- $379,8003 bd2 ba1.8k sqft16868 Rosedown Gln, Parrish, FL 34219Off Market

- $555,1003 bd2 ba2.2k sqft16904 Rosedown Gln, Parrish, FL 34219Off Market
- $358,2003 bd2 ba1.6k sqft16816 Myrtle Hill Ln, Parrish, FL 34219Off Market
- $437,3003 bd3 ba2.2k sqft16866 Rosedown Gln, Parrish, FL 34219Off Market
- $561,2003 bd2 ba2.4k sqft16908 Rosedown Gln, Parrish, FL 34219Off Market
Nearby schools
GreatSchools rating
- 8/10Annie Lucy Williams Elementary SchoolGrades: PK-5Distance: 3.7 mi
- 5/10Buffalo Creek Middle SchoolGrades: 6-8Distance: 8.3 mi
- 5/10Parrish Community High SchoolGrades: 9-12Distance: 6.1 mi
Schools provided by the listing agent
- Elementary: Annie Lucy Williams Elementary
- Middle: Buffalo Creek Middle
- High: Parrish Community High
Source: Stellar MLS. This data may not be complete. We recommend contacting the local school district to confirm school assignments for this home.
Get a cash offer in 3 minutes
Find out how much your home could sell for in as little as 3 minutes with a no-obligation cash offer.
Estimated market value
$398,700
Get a cash offer in 3 minutes
Find out how much your home could sell for in as little as 3 minutes with a no-obligation cash offer.
Estimated market value
$398,700
- Florida
- Manatee County
- Parrish
- 34219
- 16804 MYRTLE HILL LANE
