Skip main navigation
Off market
  • $559,800

    16904 Rosedown Gln, Parrish, FL 34219

    3beds
    2,236sqft
    Single Family Residence
    Built in 2016
    0.3 Acres Lot
    $559,800 Zestimate®
    $250/sqft
    $3,802 Estimated rent

    Home value

    $559,800

    $532,000 - $593,000

    $3,802/mo

    Zestimate® history
    Loading
    Loading...

    Owner options

    List your home for rent

    $3,802/mo

    Rent Zestimate®

    Find your next renter with Zillow Rental Manager. Plus, with online applications, you can quickly screen prospective tenants – for free.

    Learn more

    $3,802/mo

    Rent Zestimate®

    Refinance and save

    $3,739/mo

    Est. payment

    Refinancing to a lower rate could help reduce your monthly payments and save thousands over the life of the loan.

    See today's rates

    $3,739/mo

    Est. payment

    Explore your selling options

    Work with a Zillow partner agent

    Leverage their expertise and Zillow's premium Showcase listings to get your home seen by more buyers.

    Get started

    List with your own agent

    Get your home in front of millions of buyers by listing it on Zillow.

    Learn how to do it

    Sell it yourself

    Take full control of how buyers see your home on Zillow by listing For Sale by Owner (FSBO).

    List your home

    What's special

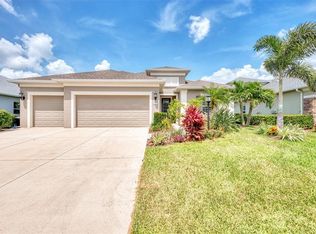
    This amazing, high efficiency home in Neal Communities' River's Reach is immaculate and perfect for entertaining. The Great Room/kitchen/dining room are open to the screened pool and lanai through stacking, sliding glass doors. A bonus room with French doors can be used as an in-home office, den, exercise room or extra living room. You'll love the chef's style kitchen with white Shaker style, soft close cabinets, granite countertops, subway tile backsplash, double oven and large pantry closet. Diagonal porcelain tiles run throughout the entry, dining room, great room, kitchen and breakfast area. There are coffered ceilings with recessed lighting in the great room and master bedroom. An inside, air-conditioned laundry room is a convenient amenity. Both master bath and guest bath have solid surface counters and subway tile backsplash and all interior doors are two-panel. The screened lanai runs across the entire back of the home where the beautiful heated ($3,000 heater) pool with waterfall feature, has a pebble tech finish and auto fill and drain capability. No expense was spared on the extras including whole house gutters ($800), in-wall fumigation, upgraded landscaping ($8,500) low voltage landscape lighting ($2,300), LED garage lighting ($370) a 4K camera system with 6 cameras ($1,800), Simply Safe security system ($930), Ring doorbell ($289), a 12,000-watt whole house generator with cables and surge protector ($1,250), extra insulation and plywood floors in the attic, cellular shades on the sliding glass doors ($1,186), pulse shower spas ($500), ceiling fans ($1,800) and a paver driveway ($10,816). Even the garage has Pro Series Newage cabinets (cost $10,000) and Swiss Trax floors ($3,100). The TV's in the garage and pool area will stay for the new owner too. The community features amenities for the whole family - a gathering area with pool, spa and fitness center, over a mile of nature trails, lake and preserve views, canoe and kayak livery on the Manatee River, volleyball court and children's play area. CDD fees are included in the annual real estate taxes.

    This property is not currently displayed as for sale or rent on Zillow. This may be different from what's on other websites or public sources.

    Originating MLS: Pinellas Suncoast

    Facts & features

    Interior

    Bedrooms & bathrooms
    • Bedrooms: 3
    • Bathrooms: 2
    • Full bathrooms: 2
    Heating
    • Other
    Cooling
    • Central
    Appliances
    • Laundry: Inside, Laundry Room
    Features
    • Ceiling Fans(s), Eating Space In Kitchen, High Ceiling(s), Open Floorplan, Split Bedroom, Stone Counters, Walk-In Closet(s), Crown Molding, Solid Wood Cabinets, Kitchen/Family Room Combo, Living Room/Dining Room Combo, Solid Surface Counters, Window Treatments, In Wall Pest System, Coffered Ceiling(s)
    • Windows: Low Emissivity Windows, Shades
    • Has fireplace: No
    Interior area
    • Structure area source: Public Records
    • Total interior livable area: 2,236 sqft

    Property

    Parking
    • Total spaces: 3
    • Parking features: Garage - Attached
    Features
    • Levels: One
    • Patio & porch: Patio, Screened, Covered, Rear Porch
    • Exterior features: Stone, Brick
    • Pool features: Child Safety Fence, Gunite, Heated, In Ground, Screen Enclosure
    Lot
    • Size: 0.3 Acres
    • Features: In City Limits, Sidewalk, Street Paved, Corner Lot, Street Private
    • Residential vegetation: Trees/Landscaped
    Details
    • Parcel number: 516118659
    • Zoning: PDR

    Construction

    Type & style
    • Home type: SingleFamily
    • Architectural style: Traditional
    • Property subtype: Single Family Residence
    Materials
    • masonry
    • Roof: Composition
    Condition
    • Completed
    • Year built: 2016
    Details
    • Builder name: Neal Communities

    Utilities & green energy

    • Sewer: Public Sewer
    • Water: Public
    • Utilities for property: Electricity Connected, Sewer Connected, Public, Street Lights, Underground Utilities, Fire Hydrant, Sprinkler Recycled, Water Connected

    Community & HOA

    Community
    • Security: Smoke Detector(s), Security Gate, Security System, Security System Owned, Gated Community
    • Subdivision: RIVERS REACH PH I-B & I-C
    HOA
    • Has HOA: Yes
    • Amenities included: Playground, Fitness Center, Park, Pool, Fence Restrictions, Gated, Vehicle Restrictions, Recreation Facilities
    • Services included: Community Pool, Recreational Facilities
    • HOA fee: $10 monthly
    Location
    • Region: Parrish

    Financial & listing details

    • Price per square foot: $250/sqft
    • Tax assessed value: $428,567
    • Annual tax amount: $8,990
    • Listing terms: Cash, Conventional, FHA, VA Loan
    • Ownership: Fee Simple

    Price history

    DateEventPrice
    4/13/2021Sold$465,000$208/sqft
    Source: Public Record Report a problem
    2/25/2021Pending sale$465,000$208/sqft
    Source: COLDWELL BANKER RESIDENTIAL #U8113747 Report a problem
    2/25/2021Listed for sale$465,000$208/sqft
    Source: COLDWELL BANKER RESIDENTIAL #U8113747 Report a problem
    2/25/2021Pending sale$465,000$208/sqft
    Source: Stellar MLS #U8113747 Report a problem
    2/22/2021Listed for sale$465,000+26.6%$208/sqft
    Source: Stellar MLS #U8113747 Report a problem
    10/10/2016Sold$367,300$164/sqft
    Source: Public Record Report a problem

    Public tax history

    YearProperty taxesTax assessment
    2025$8,990 -1.3%$428,567 -7.6%
    2024$9,105 +2%$463,816 +3%
    2023$8,926 +3.1%$450,307 +3%
    2022$8,661 +28.6%$437,191 +63.9%
    2021$6,737 +1.5%$266,664 +1.4%
    2020$6,637 +8%$262,982 +2.3%
    2019$6,143 $257,069 +1.9%
    2018$6,143 +4.9%$252,276 +2.1%
    2017$5,855 $247,087 +2261.3%
    2016-- $10,464
    Find assessor info on the county website

    Neighborhood: 34219

    Nearby schools

    GreatSchools rating
    Get a cash offer in 3 minutes
    Find out how much your home could sell for in as little as 3 minutes with a no-obligation cash offer.
    Estimated market value
    $559,800
    Get a cash offer in 3 minutes
    Find out how much your home could sell for in as little as 3 minutes with a no-obligation cash offer.
    Estimated market value
    $559,800