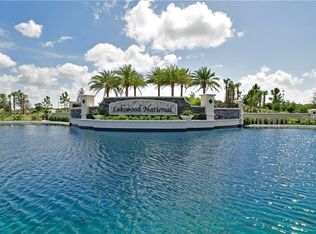
Spectacular views from this stunning third floor unit that comes turnkey! Resort style living afforded in this unit that has a great rental history should you desire. Warm, rich and inviting furnishings and accessories all stay in this impeccably maintained residence. From the moment you step in the front door, your eyes are drawn to the back on the unit and the amazing views! The open floor plan with plenty of sunlight creates the perfect Florida lifestyle. Dynamite kitchen with stainless appliances and granite features a breakfast bar and two dining areas for easy entertaining! The living room is the central hub to the home and showcases sliding doors to the screened lanai. You will spend a great deal of time lounging on the lanai taking in the views of the golfers on the course or just enjoying the lake views. The sunsets are incredible! The primary bedroom has a large walk in closet as well as a second closet and a beautiful bath with granite counters and a walk in shower. Your guests will enjoy the second bedroom as it is also spacious. In the hall is a second bath again with granite and a nice tub/shower combo with tile work. You will have a car-port parking for one car, a nice storage area and a community pool is very close. Washer and dryer and carpeting are just over two years old. Convenient in-unit laundry. Lakewood National is a premier, gated, Country Club with TWO 18 hole Arnold Palmer courses with a PGA pro, clinics/ lessons and a driving range..... a golfers dream come true! Not a golfer? No problem, you will enjoy the free form resort pool with waterfall, lap lane, hot tub and a cabana restaurant and bar. Top notch fitness center with personal trainers and courses, tennis, pickleball, restaurant, a spa that offers facials, manicures and pedicures and also a hair salon. This is more than a home, it is truly a lifestyle! Come see and come enjoy!
Sold for $380,000
$380,000
16804 VARDON TERRACE #302, BRADENTON, FL 34211
2beds
1,142sqft
Condominium
Built in 2017
-- sqft lot
$277,100 Zestimate®
$333/sqft
$2,482 Estimated rent
Home value
$277,100
$255,000 - $302,000
$2,482/mo
Zestimate® history
Owner options
List your home for rent
$2,482/mo
Rent Zestimate®
Find your next renter with Zillow Rental Manager. Plus, with online applications, you can quickly screen prospective tenants – for free.
$2,482/mo
Rent Zestimate®
Refinance and save
$3,294/mo
Est. payment
Refinancing to a lower rate could help reduce your monthly payments and save thousands over the life of the loan.
$3,294/mo
Est. payment
Explore your selling options
Work with a Zillow partner agent
Leverage their expertise and Zillow's premium Showcase listings to get your home seen by more buyers.
Get startedList with your own agent
Get your home in front of millions of buyers by listing it on Zillow.
Learn how to do itSell it yourself
Take full control of how buyers see your home on Zillow by listing For Sale by Owner (FSBO).
List your homeWhat's special
Hot tubOpen floor planFree form resort poolGranite countersLarge walk in closetPersonal trainersSpectacular views
Zillow last checked:
Listing updated:
Listed by:
Andrew Peterson 716-316-3145,
EXIT KING REALTY 941-497-6060
Bought with:
David Liberatore, PLLC, 3443924
BETTER HOMES AND GARDENS REAL ESTATE ATCHLEY PROPE
Source: Stellar MLS,MLS#: N6126809 Originating MLS: Venice
Originating MLS: Venice
Facts & features
Interior
Bedrooms & bathrooms
- Bedrooms: 2
- Bathrooms: 2
- Full bathrooms: 2
Rooms
- Room types: Breakfast Room Separate, Dining Room, Great Room, Utility Room, Storage Rooms
Primary bedroom
- Features: Dual Sinks, Built-in Closet
- Level: First
- Dimensions: 14x11
Bedroom 2
- Features: Ceiling Fan(s), Built-in Closet
- Level: First
- Dimensions: 12x10
Balcony porch lanai
- Level: First
- Dimensions: 13x8
Dinette
- Level: First
- Dimensions: 12x8
Dining room
- Level: First
- Dimensions: 10x9
Great room
- Features: Ceiling Fan(s)
- Level: First
- Dimensions: 18x14
Kitchen
- Level: First
- Dimensions: 11x9
Heating
- Central
Cooling
- Central Air
Appliances
- Included: Dishwasher, Disposal, Dryer, Microwave, Range, Refrigerator, Washer
- Laundry: Inside
Features
- Ceiling Fan(s), Crown Molding, Eating Space In Kitchen, Kitchen/Family Room Combo, Primary Bedroom Main Floor, Open Floorplan, Solid Wood Cabinets, Stone Counters, Thermostat, Walk-In Closet(s)
- Flooring: Carpet, Ceramic Tile
- Doors: Sliding Doors
- Windows: Blinds, Rods, Window Treatments
- Has fireplace: No
Interior area
- Total structure area: 1,246
- Total interior livable area: 1,142 sqft
Property
Parking
- Total spaces: 1
- Parking features: Covered, Ground Level, Guest, Open, Reserved
- Carport spaces: 1
- Has uncovered spaces: Yes
Features
- Levels: One
- Stories: 1
- Patio & porch: Covered, Screened
- Exterior features: Irrigation System, Lighting, Storage, Tennis Court(s)
- Pool features: Child Safety Fence, Gunite, Lap, Lighting, Outside Bath Access
- Has spa: Yes
- Spa features: Heated, In Ground
- Has view: Yes
- View description: Golf Course, Lake
- Has water view: Yes
- Water view: Lake
- Waterfront features: Lake, Waterfront, Lake Privileges
Lot
- Features: In County, Landscaped, Level, Near Golf Course, Near Public Transit, On Golf Course
Details
- Parcel number: 581533609
- Zoning: PUD
- Special conditions: None
Construction
Type & style
- Home type: Condo
- Property subtype: Condominium
- Attached to another structure: Yes
Materials
- Block
- Foundation: Block
- Roof: Concrete,Tile
Condition
- Completed
- New construction: No
- Year built: 2017
Utilities & green energy
- Sewer: Public Sewer
- Water: Public
- Utilities for property: BB/HS Internet Available, Cable Connected, Electricity Connected, Public, Sewer Connected, Street Lights, Underground Utilities
Community & HOA
Community
- Features: Lake, Waterfront, Association Recreation - Owned, Clubhouse, Community Mailbox, Deed Restrictions, Fitness Center, Gated, Golf Carts OK, Golf, No Truck/RV/Motorcycle Parking, Park, Playground, Pool, Restaurant, Sidewalks
- Security: Fire Alarm, Fire Sprinkler System, Smoke Detector(s)
- Pet fee: $0 monthly
- Subdivision: TERRACE I AT LAKEWOOD NATIONAL PH 2
HOA
- Has HOA: Yes
- Amenities included: Cable TV, Clubhouse, Elevator(s), Fitness Center, Maintenance, Optional Additional Fees, Playground, Pool, Recreation Facilities, Sauna, Spa/Hot Tub, Storage, Tennis Court(s), Vehicle Restrictions
- Services included: Common Area Taxes, Community Pool, Reserve Fund, Insurance, Internet, Maintenance Structure, Maintenance Grounds, Maintenance Repairs, Recreational Facilities, Security, Sewer, Trash, Water
- HOA fee: $739 monthly
- Second HOA name: Mark Rudland
- Second HOA phone: 941-487-7927
Location
- Region: Bradenton
Financial & listing details
- Price per square foot: $333/sqft
- Tax assessed value: $297,500
- Annual tax amount: $4,898
- Date on market: 5/10/2023
- Cumulative days on market: 135 days
- Listing terms: Cash,Conventional
- Ownership: Condominium
- Total actual rent: 0
- Electric utility on property: Yes
- Road surface type: Asphalt
Price history
| Date | Event | Price |
|---|---|---|
| 10/25/2023 | Sold | $380,000-2.5%$333/sqft |
Source:  Stellar MLS #N6126809 Report a problem Stellar MLS #N6126809 Report a problem | ||
| 9/23/2023 | Pending sale | $389,777$341/sqft |
Source: Stellar MLS #N6126809 Report a problem | ||
| 6/5/2023 | Price change | $389,777-2.5%$341/sqft |
Source: Stellar MLS #N6126809 Report a problem | ||
| 5/10/2023 | Listed for sale | $399,777+2.6%$350/sqft |
Source: Stellar MLS #N6126809 Report a problem | ||
| 12/29/2022 | Sold | $389,800-4.9%$341/sqft |
Source: EXIT Realty solds #-450677916565835758 Report a problem | ||
| 12/15/2022 | Pending sale | $409,900$359/sqft |
Source: Stellar MLS #A4552922 Report a problem | ||
| 12/13/2022 | Price change | $409,900-2.4%$359/sqft |
Source: Stellar MLS #A4552922 Report a problem | ||
| 11/18/2022 | Listed for sale | $419,900$368/sqft |
Source: Stellar MLS #A4552922 Report a problem | ||
| 3/24/2021 | Listing removed | -- |
Source: Owner Report a problem | ||
| 7/19/2020 | Listing removed | $1,900$2/sqft |
Source: Owner Report a problem | ||
| 7/8/2020 | Price change | $1,900-15.6%$2/sqft |
Source: Owner Report a problem | ||
| 6/18/2020 | Listed for rent | $2,250-11.8%$2/sqft |
Source: Owner Report a problem | ||
| 11/26/2019 | Listing removed | $2,550$2/sqft |
Source: Owner Report a problem | ||
| 10/26/2019 | Listed for rent | $2,550$2/sqft |
Source: Owner Report a problem | ||
Public tax history
| Year | Property taxes | Tax assessment |
|---|---|---|
| 2025 | $5,999 -9.9% | $297,500 -13.6% |
| 2024 | $6,661 +2% | $344,250 +5.2% |
| 2023 | $6,527 +33.3% | $327,250 +75% |
| 2022 | $4,898 +14% | $187,000 +10% |
| 2021 | $4,296 +3.5% | $170,000 +5.6% |
| 2020 | $4,148 -0.6% | $161,000 |
| 2019 | $4,176 | $161,000 +3.9% |
| 2018 | $4,176 | $155,000 |
Find assessor info on the county website
Neighborhood: 34211
Nearby homes
- $5,5002 bd2 ba1.1k sqft16706 Vardon Ter UNIT 104, Bradenton, FL 34211For Rent
- $317,5003 bd2 ba1.3k sqft16706 Vardon Ter UNIT 101, Bradenton, FL 34211For Sale

- $320,5003 bd2 ba1.2k sqft16706 Vardon Ter UNIT 108, Bradenton, FL 34211Sold
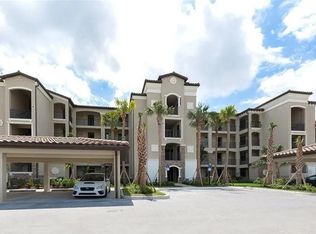
- $224,9002 bd2 ba1.1k sqft16706 Vardon Ter #302, Bradenton, FL 34211For Sale
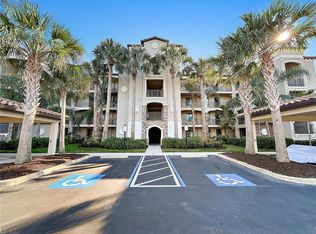
- $2,3002 bd2 ba1.1k sqft16706 Vardon Ter #102, Bradenton, FL 34211For Rent
- $280,0002 bd2 ba1.1k sqft16706 Vardon Ter #103, Bradenton, FL 34211Sold
- $2,5002 bd2 ba1.1k sqft16706 Vardon Ter #304, Bradenton, FL 34211For Rent
- $2,8002 bd2 ba1.1k sqft16706 Vardon Ter #303, Bradenton, FL 34211For Rent
Nearby schools
GreatSchools rating
- 8/10B.D. Gullett Elementary SchoolGrades: PK-5Distance: 3.9 mi
- 8/10Dr Mona Jain Middle SchoolGrades: 6-8Distance: 3.7 mi
- 6/10Lakewood Ranch High SchoolGrades: PK,9-12Distance: 4.3 mi
Schools provided by the listing agent
- Elementary: Gullett Elementary
- Middle: Dr Mona Jain Middle
- High: Lakewood Ranch High
Source: Stellar MLS. This data may not be complete. We recommend contacting the local school district to confirm school assignments for this home.
Get a cash offer in 3 minutes
Find out how much your home could sell for in as little as 3 minutes with a no-obligation cash offer.
Estimated market value
$277,100
Get a cash offer in 3 minutes
Find out how much your home could sell for in as little as 3 minutes with a no-obligation cash offer.
Estimated market value
$277,100
- Florida
- Manatee County
- Lakewood Ranch
- 34211
- 16804 VARDON TERRACE Unit 302
Nearby cities
Nearby neighborhoods
Nearby zip codes
Other Lakewood Ranch Topics
