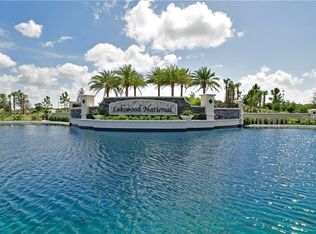
Under contract-accepting backup offers. This stunning 3Bd/2BA Lakewood National Condo is being offered FULLY FURNISHED-TURNKEY and MOVE IN READY! GROUND FLOOR END UNIT has LAKE VIEW AND GOLF COURSE VIEW. The Lakewood National Golf Resort offers two Arnold Palmer award winning golf courses, ranked #2 by Golf Digest, and where UNLIMITED golf is included in your annual dues (pay only the cart fee). The spacious kitchen includes beautiful 42”cabinetry, granite countertops, crown molding, stainless steel appliances. The living room opens to the screened Lanai, ideal for entertaining, enjoying your morning coffee or evening cocktail. The Laundry area is conveniently located just off the kitchen in the hallway. The bedrooms are spacious, light and breezy, A large storage room is just outside the unit for easy access to your belongings. With sparkling pools, onsite restaurants, full service day spa, tennis, fitness center and pickle ball, Lakewood National Golf Resort is loaded with upscale amenities. Don’t forget to check out the nearby Lakewood Ranch area, Downtown Sarasota, Siesta and Lido beaches-voted two of the most beautiful beaches in the country. SRQ is a short 20 Minutes away and Tampa International less than an hour.
Under contract
$317,500
16706 VARDON TERRACE #101, BRADENTON, FL 34211
3beds
1,325sqft
:
Get pre-qualified$3,429/mo
Condominium
Built in 2017
-- sqft lot
$-- Zestimate®
$240/sqft
$1,327/mo HOA
What's special
Granite countertopsSparkling poolsSpacious kitchenCrown moldingStainless steel appliances
- 43 days |
- 79 |
- 7 |
Likely to sell faster than
Zillow last checked:
Listing updated:
Listed by:
Kadie Nolan 941-404-6192,
PREFERRED SHORE LLC 941-999-1179,
Kathy White 941-225-2122,
PREFERRED SHORE LLC
Source: Stellar MLS,MLS#: A4696607 Originating MLS: Sarasota - Manatee
Originating MLS: Sarasota - Manatee
Facts & features
Interior
Bedrooms & bathrooms
- Bedrooms: 3
- Bathrooms: 2
- Full bathrooms: 2
Primary bedroom
- Features: Walk-In Closet(s)
- Level: First
- Area: 121 Square Feet
- Dimensions: 11x11
Bedroom 2
- Features: Walk-In Closet(s)
- Level: First
- Area: 132 Square Feet
- Dimensions: 12x11
Bedroom 3
- Features: No Closet
- Level: First
- Area: 132 Square Feet
- Dimensions: 11x12
Balcony porch lanai
- Level: First
- Area: 99 Square Feet
- Dimensions: 11x9
Dining room
- Level: First
- Area: 130 Square Feet
- Dimensions: 13x10
Kitchen
- Level: First
- Area: 140 Square Feet
- Dimensions: 10x14
Living room
- Level: First
- Area: 195 Square Feet
- Dimensions: 13x15
Heating
- Central
Cooling
- Central Air
Appliances
- Included: Dishwasher, Disposal, Dryer, Electric Water Heater, Microwave, Range, Refrigerator, Washer
- Laundry: Inside
Features
- Crown Molding, Living Room/Dining Room Combo, Primary Bedroom Main Floor, Stone Counters, Walk-In Closet(s)
- Flooring: Ceramic Tile
- Doors: Sliding Doors
- Windows: Blinds, Window Treatments
- Has fireplace: No
- Furnished: Yes
- Common walls with other units/homes: End Unit
Interior area
- Total structure area: 1,325
- Total interior livable area: 1,325 sqft
Video & virtual tour
Property
Parking
- Total spaces: 1
- Parking features: Carport
- Carport spaces: 1
Features
- Levels: Three Or More
- Stories: 3
- Exterior features: Irrigation System, Storage, Tennis Court(s)
- Has view: Yes
- View description: Golf Course, Water, Pond
- Has water view: Yes
- Water view: Water,Pond
Lot
- Size: 0.88 Acres
Details
- Parcel number: 581531059
- Zoning: 6829
- Special conditions: None
Construction
Type & style
- Home type: Condo
- Property subtype: Condominium
Materials
- Block
- Foundation: Brick/Mortar
- Roof: Tile
Condition
- New construction: No
- Year built: 2017
Utilities & green energy
- Sewer: Public Sewer
- Water: Public
- Utilities for property: Cable Connected, Electricity Connected, Sewer Connected
Community & HOA
Community
- Features: Clubhouse, Community Mailbox, Deed Restrictions, Fitness Center, Gated Community - Guard, Handicap Modified, Irrigation-Reclaimed Water, Pool, Restaurant, Sidewalks, Tennis Court(s)
- Pet fee: $0 monthly
- Subdivision: LAKEWOOD NATIONAL
HOA
- Has HOA: Yes
- Services included: 24-Hour Guard, Cable TV, Community Pool, Internet, Maintenance Structure, Maintenance Grounds, Maintenance Repairs, Pest Control, Pool Maintenance, Recreational Facilities, Security, Sewer, Trash
- HOA fee: $1,327 monthly
- HOA name: Mark Rutland
- HOA phone: 941-487-7927
Location
- Region: Bradenton
Financial & listing details
- Price per square foot: $240/sqft
- Tax assessed value: $314,500
- Annual tax amount: $5,848
- Date on market: 6/15/2026
- Cumulative days on market: 43 days
- Listing terms: Cash,Conventional,FHA
- Ownership: Condominium
- Total actual rent: 0
- Electric utility on property: Yes
- Road surface type: Asphalt
Estimated market value
Not available
Estimated sales range
Not available
Not available
Price history
| Date | Event | Price |
|---|---|---|
| 7/8/2026 | Contingent | $317,500$240/sqft |
Source:  Stellar MLS #A4696607 Report a problem Stellar MLS #A4696607 Report a problem | ||
| 7/7/2026 | Pending sale | $317,500$240/sqft |
Source: Stellar MLS #A4696607 Report a problem | ||
| 6/15/2026 | Listed for sale | $317,500$240/sqft |
Source: Stellar MLS #A4696607 Report a problem | ||
| 1/16/2024 | Listing removed | -- |
Source: Stellar MLS #A4206970 Report a problem | ||
| 9/16/2022 | Price change | $5,800+65.7%$4/sqft |
Source: Zillow Rental Network_1 #A4206970 Report a problem | ||
| 8/6/2022 | Listed for rent | $3,500$3/sqft |
Source: Zillow Rental Network_1 #A4206970 Report a problem | ||
Public tax history
| Year | Property taxes | Tax assessment |
|---|---|---|
| 2025 | $5,849 -1.7% | $263,538 +10% |
| 2024 | $5,948 +3.9% | $239,580 +10% |
| 2023 | $5,727 +13.1% | $217,800 +10% |
| 2022 | $5,065 +13.7% | $198,000 +10% |
| 2021 | $4,456 +5.6% | $180,000 +9.1% |
| 2020 | $4,218 -0.7% | $165,000 |
| 2019 | $4,246 | $165,000 +3.1% |
| 2018 | $4,246 | $160,000 |
Find assessor info on the county website
Monthly payment
Est. payment
Payment breakdown
Explore the cost of this home by adjusting the details. Changes won't be saved.Climate risks
Neighborhood: 34211
Nearby schools
GreatSchools rating
- 8/10B.D. Gullett Elementary SchoolGrades: PK-5Distance: 3.9 mi
- 8/10Dr Mona Jain Middle SchoolGrades: 6-8Distance: 3.7 mi
- 6/10Lakewood Ranch High SchoolGrades: PK,9-12Distance: 4.3 mi
Schools provided by the listing agent
- Elementary: Gullett Elementary
- Middle: Dr Mona Jain Middle
- High: Lakewood Ranch High
Source: Stellar MLS. This data may not be complete. We recommend contacting the local school district to confirm school assignments for this home.
- $5,5002 bd2 ba1.1k sqft16706 Vardon Ter UNIT 104, Bradenton, FL 34211For Rent
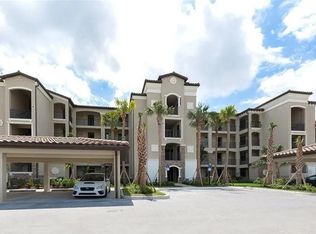
- $320,5003 bd2 ba1.2k sqft16706 Vardon Ter UNIT 108, Bradenton, FL 34211Sold
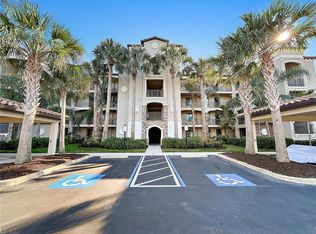
- $224,9002 bd2 ba1.1k sqft16706 Vardon Ter #302, Bradenton, FL 34211For Sale
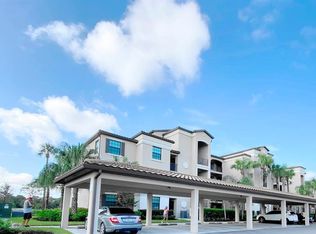
- $2,3002 bd2 ba1.1k sqft16706 Vardon Ter #102, Bradenton, FL 34211For Rent
- $280,0002 bd2 ba1.1k sqft16706 Vardon Ter #103, Bradenton, FL 34211Sold
- $2,5002 bd2 ba1.1k sqft16706 Vardon Ter #304, Bradenton, FL 34211For Rent
- $2,8002 bd2 ba1.1k sqft16706 Vardon Ter #303, Bradenton, FL 34211For Rent
- $300,0002 bd2 ba1.1k sqft16706 Vardon Ter UNIT 401, Bradenton, FL 34211Sold
A local agent can set up tours, give advice and negotiate with sellers.
A local lender can help you make sure your offer is ready when you are.
Similar homes
- $315,0002 bd2 ba1.1k sqft17510 GAWTHROP DRIVE #204, BRADENTON, FL 34211For Sale
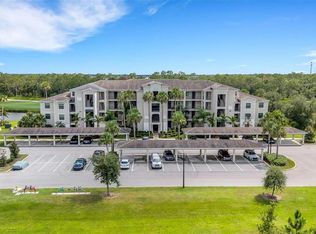
 MLS ID #C7527930, Tracy Martin, EPIQUE REALTY INC.. Stellar MLS
 - $309,9002 bd2 ba1.1k sqft17626 GAWTHROP DRIVE #202, BRADENTON, FL 34211For Sale
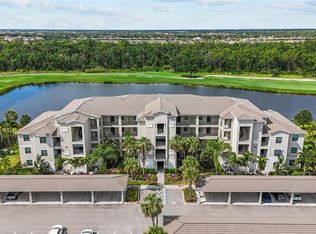 MLS ID #A4697054, Rod Underdahl, PREFERRED SHORE LLC. Stellar MLS
 - $295,0002 bd2 ba1.1k sqft17520 GAWTHROP DRIVE #304, BRADENTON, FL 34211For Sale
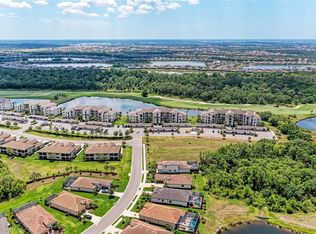 MLS ID #A4700795, Judy Heuerman, PREMIER SOTHEBY'S INTERNATIONAL REALTY. Stellar MLS
 - $299,0002 bd2 ba1.1k sqft18028 GAWTHROP DRIVE #403, BRADENTON, FL 34211For Sale
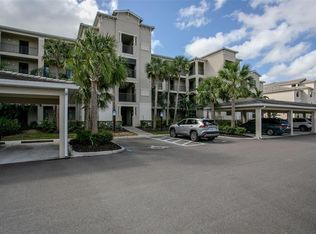 MLS ID #A4689228, Tracy Goe, ZITELLI REALTY NETWORK LLC. Stellar MLS
 - $339,9002 bd2 ba1.1k sqft18114 GAWTHROP DRIVE #306, BRADENTON, FL 34211For SaleMLS ID #A4681619, George Scarpias, THE KEYES COMPANY - SARASOTA. Stellar MLS
- $269,9002 bd2 ba1.1k sqft18008 GAWTHROP DRIVE #302, BRADENTON, FL 34211For SaleMLS ID #A4699743, Kristen Hertel, NEXTHOME EXCELLENCE. Stellar MLS
- $345,0002 bd2 ba1.1k sqft18114 GAWTHROP DRIVE #106, BRADENTON, FL 34211For SaleMLS ID #A4684399, ALLEN Smith, IV, RE/MAX ALLIANCE GROUP. Stellar MLS
- $345,0002 bd2 ba1.5k sqft13810 MESSINA LOOP #203, BRADENTON, FL 34211For SaleMLS ID #A4692345, David Short, COLDWELL BANKER REALTY. Stellar MLS
- $279,0002 bd2 ba1.1k sqft18114 GAWTHROP DRIVE #204, BRADENTON, FL 34211For SaleMLS ID #A4688182, Kristina Bregu, CORCORAN DWELLINGS REALTY. Stellar MLS
- $269,9002 bd2 ba1.1k sqft16814 VARDON TERRACE #106, BRADENTON, FL 34211For SaleMLS ID #A4687518, Patricia Hamilton, KELLER WILLIAMS ON THE WATER S. Stellar MLS
- $259,9002 bd2 ba1.1k sqft16904 VARDON TERRACE #205, LAKEWOOD RANCH, FL 34211For SaleMLS ID #A4692413, Christy Peterson, SERHANT. Stellar MLS
- $299,9002 bd2 ba1.5k sqft13608 MESSINA LOOP #202, BRADENTON, FL 34211For SaleMLS ID #A4697877, Diane Fogo Harter, MICHAEL SAUNDERS & COMPANY. Stellar MLS
- $385,0002 bd2 ba1.3k sqft5517 PALMER CIRCLE #106, BRADENTON, FL 34211For SaleMLS ID #A4669167, Kristen Young, COMPASS FLORIDA LLC. Stellar MLS
- $390,0002 bd2 ba1.5k sqft12660 SORRENTO WAY #204, BRADENTON, FL 34211For SaleMLS ID #A4685500, Stephanie Edwards, COLDWELL BANKER REALTY. Stellar MLS
- $315,0002 bd2 ba1.5k sqft8409 MIRAMAR WAY #102, LAKEWOOD RANCH, FL 34202For SaleMLS ID #A4688134, Stacy Cunneen, RE/MAX ALLIANCE GROUP. Stellar MLS
- $334,9003 bd3 ba1.9k sqft15227 SUNNY DAY DRIVE, BRADENTON, FL 34211For SaleMLS ID #A4694858, Jessica Rangel Marrero, WRA BUSINESS & REAL ESTATE. Stellar MLS
- $259,0003 bd3 ba1.6k sqft6216 ROSEFINCH COURT #102, LAKEWOOD RANCH, FL 34202For SaleMLS ID #A4691923, Sherry Flathman, WAGNER REALTY. Stellar MLS
- $319,0003 bd2 ba1.4k sqft926 RIVER BASIN COURT #201C, BRADENTON, FL 34212For SaleMLS ID #A4686293, Darren Gillette, FINE PROPERTIES. Stellar MLS
- $319,0002 bd2 ba1.5k sqft7305 RIVER HAMMOCK DRIVE #102, BRADENTON, FL 34212For SaleMLS ID #A4699066, Jill Perfetto, WAGNER REALTY. Stellar MLS
- $299,0002 bd2 ba1.3k sqft6342 GRAND OAK CIRCLE #204, BRADENTON, FL 34203For SaleMLS ID #A4681120, Judy Athari, BERKSHIRE HATHAWAY HOMESERVICE. Stellar MLS
