Skip main navigation
Sold for $850,000
  • $850,000

    16805 Bay Island CT, BONITA SPRINGS, FL 34135

    3beds
    3,148sqft
    Single Family Residence
    Built in 2023
    10,576 Square Feet Lot
    $810,000 Zestimate®
    $270/sqft
    $7,782 Estimated rent

    Home value

    $810,000

    $713,000 - $915,000

    $7,782/mo

    Zestimate® history
    Loading
    Loading...

    Owner options

    List your home for rent

    $7,782/mo

    Rent Zestimate®

    Find your next renter with Zillow Rental Manager. Plus, with online applications, you can quickly screen prospective tenants – for free.

    Learn more

    $7,782/mo

    Rent Zestimate®

    Refinance and save

    $9,926/mo

    Est. payment

    Refinancing to a lower rate could help reduce your monthly payments and save thousands over the life of the loan.

    See today's rates

    $9,926/mo

    Est. payment

    Explore your selling options

    Work with a Zillow partner agent

    Leverage their expertise and Zillow's premium Showcase listings to get your home seen by more buyers.

    Get started

    List with your own agent

    Get your home in front of millions of buyers by listing it on Zillow.

    Learn how to do it

    Sell it yourself

    Take full control of how buyers see your home on Zillow by listing For Sale by Owner (FSBO).

    List your home

    What's special

    Custom den wall featureHand-crafted shiplapUpstairs bonus roomGorgeous quartz countertopsEnormous walk-in pantryCustom drop zoneBacklit floating shelves
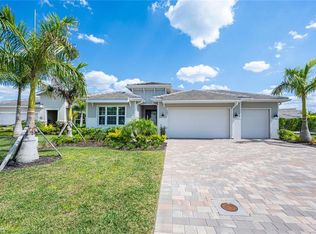
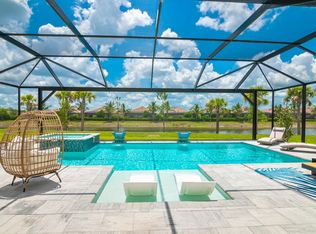
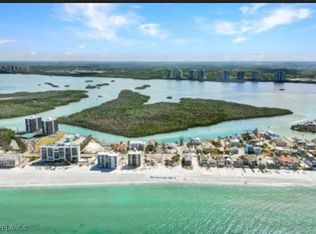
    This 2-year-old STUNNING property offers the most sought-after location in Seasons at Bonita. With a gorgeous SE exposure along the natural spring-fed lake, this rare Easton Floor Plan spans 3148 sq ft of air-conditioned space, featuring concrete block structure and hurricane impact windows and doors! This home is built for storms! As we say in Florida, "high and dry." The exceptionally well-drained, giant 93-foot fully fenced yard holds endless opportunities. The moment you walk in, you know this home is unique. Walk into 2560 sq ft on the main floor consisting of three bedrooms (primary, guest ensuite, and traditional), 3.5 baths, and a den on the first floor. Open concept kitchen with stainless appliances, 42-inch soft closing white cabinets, gorgeous quartz countertops, and an enormous walk-in pantry set this home above all the rest. A favorite feature for most is the mitered corner window in the dining room out to the never-ending lake view. Before the view pulls you out, notice the custom white maple beams in the trey ceiling, hand-crafted shiplap, fireplace, and backlit floating shelves. The custom den wall feature and the custom drop zone add a level of upgrades rarely seen. In addition, the high baseboards and crown molding will wow your friends and family. Let's not forget about the upstairs bonus room. This 30x18 room with a 4th full bath is a perfect mancave, lady cave, guest suite, theatre room, fitness room, grandkids bunk room, or a space for extended family. The 3-car custom garage with EV charger, hanging garage storage racks, custom paint, and epoxy floor puts any enthusiast on the right track! This extremely private cul de sac home is within an amenity-rich community featuring tennis, pickleball, bocce, fitness center, clubhouse, heated resort-style pool with hot tub, chicken hut, and sandy beach! This fabulous home and its exceptional location offer a new homeowner a luxury home with quick access to the beach and all that Southwest Florida has. NO FLOOD INSURANCE REQUIRED!

    Zillow last checked:

    Listing updated:

    Listed by:

    David Gordon 239-313-9660,

    Premier Agent Network INC

    Bought with:

    David Gordon

    Premier Agent Network INC

    Source: SWFLMLS,MLS#: 225017352MLS LogoOriginating MLS: Naples

    Facts & features

    Interior

    Bedrooms & bathrooms
    • Bedrooms: 3
    • Bathrooms: 6
    • Full bathrooms: 4
    • 1/2 bathrooms: 2
    Rooms
    • Room types: Den - Study, Great Room, Guest Bath, Guest Room, Screened Lanai/Porch
    Primary bedroom
    • Dimensions: 18.4 x 15.1
    Bedroom
    • Dimensions: 13.4 x 11
    Bedroom
    • Dimensions: 11 x 12
    Den
    • Dimensions: 13.4 x 12
    Dining room
    • Dimensions: 12 x 12
    Garage
    • Dimensions: 27.4 x 22
    Great room
    • Dimensions: 18.8 x 18.8
    Utility room
    • Dimensions: 30 x 18
    Heating
    • Central
    Cooling
    • Central Air
    Appliances
    • Included: Dishwasher, Disposal, Double Oven, Dryer, Microwave, Range, Refrigerator/Icemaker, Safe, Self Cleaning Oven, Washer
    • Laundry: Inside, Laundry Tub
    Features
    • Built-In Cabinets, Custom Mirrors, Fireplace, Foyer, French Doors, Laundry Tub, Pantry, Smoke Detectors, Tray Ceiling(s), Walk-In Closet(s), Window Coverings, Den - Study, Great Room, Guest Bath, Guest Room, Laundry in Residence, Screened Lanai/Porch
    • Flooring: Carpet, Tile
    • Doors: French Doors, Impact Resistant Doors
    • Windows: Window Coverings, Impact Resistant Windows
    • Has fireplace: Yes
    Interior area
    • Total structure area: 4,261
    • Total interior livable area: 3,148 sqft

    Property

    Parking
    • Total spaces: 3
    • Parking features: Driveway, Electric Vehicle Charging Station(s), Attached
    • Attached garage spaces: 3
    • Has uncovered spaces: Yes
    Features
    • Levels: Two
    • Stories: 2
    • Patio & porch: Screened Lanai/Porch
    • Pool features: Community
    • Spa features: Community
    • Fencing: Fenced
    • Has view: Yes
    • View description: Lake
    • Has water view: Yes
    • Water view: Lake
    • Waterfront features: Lake
    • Frontage type: Lakefront
    Lot
    • Size: 10,576 Square Feet
    • Features: Cul-De-Sac, Oversize
    Details
    • Additional structures: Tennis Court(s)
    • Parcel number: 014826B126000.0378
    • Other equipment: Satellite Dish

    Construction

    Type & style
    • Home type: SingleFamily
    • Property subtype: Single Family Residence
    Materials
    • Block, Stucco
    • Foundation: Concrete Block
    • Roof: Tile
    Condition
    • New construction: No
    • Year built: 2023

    Utilities & green energy

    • Water: Central

    Community & HOA

    Community
    • Features: Clubhouse, Pool, Dog Park, Fitness Center, Street Lights, Tennis Court(s), Gated
    • Security: Security System, Smoke Detector(s), Gated Community
    • Subdivision: SEASONS AT BONITA
    HOA
    • Has HOA: Yes
    • Amenities included: Bocce Court, Clubhouse, Pool, Community Room, Spa/Hot Tub, Dog Park, Fitness Center, Pickleball, Streetlight, Tennis Court(s), Underground Utility
    • HOA fee: $4,324 annually
    Location
    • Region: Bonita Springs

    Financial & listing details

    • Price per square foot: $270/sqft
    • Tax assessed value: $719,309
    • Annual tax amount: $10,898
    • Date on market: 2/15/2025
    • Lease term: Buyer Finance/Cash
    • Contingency: Financing
    • Road surface type: Paved

    Price history

    DateEventPrice
    4/28/2025Sold$850,000-5.3%$270/sqft
    Source: SWFLMLS #225017352 Report a problem
    3/12/2025Pending sale$897,500$285/sqft
    Source: SWFLMLS #225017352 Report a problem
    2/15/2025Listed for sale$897,500+22.8%$285/sqft
    Source: SWFLMLS #225017352 Report a problem
    4/3/2023Sold$730,968$232/sqft
    Source: Public Record Report a problem

    Public tax history

    YearProperty taxesTax assessment
    2025$10,913 +0.1%$719,309 +0.1%
    2024$10,899 +302.1%$718,771 +978%
    2023$2,711 +8.5%$66,674 +34.7%
    2022$2,497 +1.2%$49,500 +10%
    2021$2,468 $45,000
    Find assessor info on the county website

    Neighborhood: Seasons at Bonita

    Nearby schools

    GreatSchools rating
    Get pre-qualified for a loan
    At Zillow Home Loans, we can pre-qualify you in as little as 5 minutes with no impact to your credit score.

    An equal housing lender. NMLS #10287.

    Sell for more on Zillow
    Get a Zillow Showcase℠ listing at no additional cost and you could sell for .
    $810,000
    2% more
    +$16,200
    With Zillow Showcase(estimated)
    $826,200